NEW PRICE!! * FRESH PAINT THROUGHOUT!! * Stream Valley is conveniently located minutes from Berry Farms/restaurants/retail and I-65; short drive to Cool Springs * Spacious open concept with an abundance of natural light * Lots of counter space w/kitchen island * Stainless steel appliances * Murphy bed in one bedroom provides flex space by day - sleep by night * Private patio * 2 car garage * Washer/dryer can remain * Low maintenance living allows extra time to enjoy the Stream Valley amenities including pool, playground and walking trail * Upgrades include refrigerator/French doors, double oven, tile backsplash, kitchen under cabinet lighting, vanity in owners suite bath, wood on stairs, all rooms pre-wired for ceiling fans, washer/dryer upgrade, TV mounts *
Closed
$470,000
1025 Oglethorpe Dr, Franklin, TN 37064
3beds
1,576sqft
Townhouse, Residential, Condominium
Built in 2020
2,178 Square Feet Lot
$481,200 Zestimate®
$298/sqft
$2,695 Estimated rent
Home value
$481,200
$457,000 - $510,000
$2,695/mo
Zestimate® history
Owner options
List your home for rent
$2,695/mo
Rent Zestimate®
Find your next renter with Zillow Rental Manager. Plus, with online applications, you can quickly screen prospective tenants – for free.
$2,695/mo
Rent Zestimate®
Refinance and save
$2,948/mo
Est. payment
Refinancing to a lower rate could help reduce your monthly payments and save thousands over the life of the loan.
$2,948/mo
Est. payment
Explore your selling options
Work with a Zillow partner agent
Leverage their expertise and Zillow's premium Showcase listings to get your home seen by more buyers.
Get startedList with your own agent
Get your home in front of millions of buyers by listing it on Zillow.
Learn how to do itSell it yourself
Take full control of how buyers see your home on Zillow by listing For Sale by Owner (FSBO).
List your homeWhat's special
Private patioStainless steel appliancesSpacious open conceptAbundance of natural light
Zillow last checked:
Listing updated:
Listed by:
Mona Martin 615-943-2061,
Onward Real Estate
Bought with:
Brian W. Patterson, 282009
eXp Realty
Source: RealTracs MLS as distributed by MLS GRID,MLS#: 2994370
Facts & features
Interior
Bedrooms & bathrooms
- Bedrooms: 3
- Bathrooms: 3
- Full bathrooms: 2
- 1/2 bathrooms: 1
Bedroom 1
- Features: Walk-In Closet(s)
- Level: Walk-In Closet(s)
- Area: 156 Square Feet
- Dimensions: 13x12
Bedroom 2
- Area: 144 Square Feet
- Dimensions: 12x12
Bedroom 3
- Area: 110 Square Feet
- Dimensions: 11x10
Primary bathroom
- Features: Suite
- Level: Suite
Kitchen
- Area: 120 Square Feet
- Dimensions: 10x12
Living room
- Features: Great Room
- Level: Great Room
- Area: 266 Square Feet
- Dimensions: 14x19
Heating
- Central
Cooling
- Central Air
Appliances
- Included: Double Oven, Dishwasher, Disposal, Dryer, Microwave, Refrigerator, Stainless Steel Appliance(s), Washer
Features
- Kitchen Island
- Flooring: Carpet, Wood, Tile
- Basement: None
Interior area
- Total structure area: 1,576
- Total interior livable area: 1,576 sqft
- Finished area above ground: 1,576
Property
Parking
- Total spaces: 2
- Parking features: Alley Access
- Garage spaces: 2
Features
- Levels: Two
- Stories: 2
Lot
- Size: 2,178 Square Feet
- Dimensions: 24 x 90
Details
- Parcel number: 094117J E 01500 00010117G
- Special conditions: Standard
Construction
Type & style
- Home type: Townhouse
- Property subtype: Townhouse, Residential, Condominium
- Attached to another structure: Yes
Materials
- Stone
Condition
- New construction: No
- Year built: 2020
Utilities & green energy
- Sewer: Public Sewer
- Water: Public
- Utilities for property: Water Available
Community & HOA
Community
- Subdivision: Stream Valley Sec17
HOA
- Has HOA: Yes
- Services included: Recreation Facilities
- HOA fee: $228 monthly
- Second HOA fee: $250 one time
Location
- Region: Franklin
Financial & listing details
- Price per square foot: $298/sqft
- Tax assessed value: $506,700
- Annual tax amount: $1,784
- Date on market: 9/15/2025
Price history
| Date | Event | Price |
|---|---|---|
| 12/19/2025 | Sold | $470,000-1%$298/sqft |
Source:  RealTracs MLS as distributed by MLS GRID #2994370 Report a problem RealTracs MLS as distributed by MLS GRID #2994370 Report a problem | ||
| 11/18/2025 | Contingent | $474,900$301/sqft |
Source: RealTracs MLS as distributed by MLS GRID #2994370 Report a problem | ||
| 11/14/2025 | Price change | $474,900-2.6%$301/sqft |
Source: RealTracs MLS as distributed by MLS GRID #2994370 Report a problem | ||
| 9/29/2025 | Price change | $487,749-1.5%$309/sqft |
Source: RealTracs MLS as distributed by MLS GRID #2994370 Report a problem | ||
| 9/15/2025 | Listed for sale | $495,000-1%$314/sqft |
Source: RealTracs MLS as distributed by MLS GRID #2994370 Report a problem | ||
| 9/9/2025 | Listing removed | $499,900$317/sqft |
Source: RealTracs MLS as distributed by MLS GRID #2809706 Report a problem | ||
| 9/2/2025 | Price change | $499,900-2.9%$317/sqft |
Source: RealTracs MLS as distributed by MLS GRID #2809706 Report a problem | ||
| 8/19/2025 | Price change | $514,900-1.9%$327/sqft |
Source: RealTracs MLS as distributed by MLS GRID #2809706 Report a problem | ||
| 8/9/2025 | Price change | $524,900-0.9%$333/sqft |
Source: RealTracs MLS as distributed by MLS GRID #2809706 Report a problem | ||
| 7/9/2025 | Price change | $529,900-2.3%$336/sqft |
Source: RealTracs MLS as distributed by MLS GRID #2809706 Report a problem | ||
| 3/27/2025 | Listed for sale | $542,500$344/sqft |
Source: RealTracs MLS as distributed by MLS GRID #2809706 Report a problem | ||
Public tax history
| Year | Property taxes | Tax assessment |
|---|---|---|
| 2025 | $1,984 +11.2% | $126,675 +53.1% |
| 2024 | $1,784 | $82,725 |
| 2023 | $1,784 | $82,725 |
| 2022 | $1,784 | $82,725 |
| 2021 | $1,784 +454% | $82,725 +561.8% |
| 2020 | $322 | $12,500 |
| 2019 | -- | -- |
Find assessor info on the county website
Neighborhood: 37064
Nearby homes
- $529,9003 bd3 ba1.5k sqft1031 Oglethorpe Dr, Franklin, TN 37064For Sale

- $540,0003 bd3 ba1.7k sqft1019 Oglethorpe Dr, Franklin, TN 37064Sold
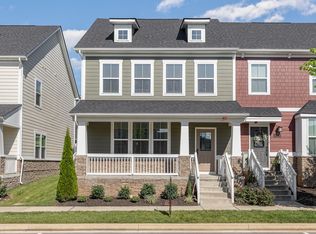
- $613,600-- bd2 ba1.7k sqft1037 Oglethorpe Dr, Franklin, TN 37064Off Market
- $552,2003 bd3 ba1.7k sqft1013 Oglethorpe Dr, Franklin, TN 37064Off Market
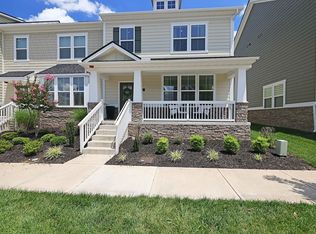
- $535,0003 bd3 ba1.6k sqft1043 Oglethorpe Dr, Franklin, TN 37064Sold
- $676,700-- bd2 ba1.7k sqft1007 Oglethorpe Dr, Franklin, TN 37064Off Market
- $542,5003 bd3 ba1.5k sqft1049 Oglethorpe Dr, Franklin, TN 37064Sold
- $550,4003 bd2 ba1.7k sqft1001 Oglethorpe Dr, Franklin, TN 37064Off Market
Nearby schools
GreatSchools rating
- 10/10Oak View Elementary SchoolGrades: PK-5Distance: 1.8 mi
- 8/10Legacy Middle SchoolGrades: 6-8Distance: 1.9 mi
- 10/10Independence High SchoolGrades: 9-12Distance: 3.7 mi
Schools provided by the listing agent
- Elementary: Oak View Elementary School
- Middle: Legacy Middle School
- High: Independence High School
Source: RealTracs MLS as distributed by MLS GRID. This data may not be complete. We recommend contacting the local school district to confirm school assignments for this home.
Get a cash offer in 3 minutes
Find out how much your home could sell for in as little as 3 minutes with a no-obligation cash offer.
Estimated market value
$481,200
Get a cash offer in 3 minutes
Find out how much your home could sell for in as little as 3 minutes with a no-obligation cash offer.
Estimated market value
$481,200
- Tennessee
- Williamson County
- Franklin
- 37064
- 1025 Oglethorpe Dr
Nearby cities
Nearby neighborhoods
Nearby zip codes
Other Franklin Topics
