Welcome to easy living in the heart of Franklin! This spacious 4-bedroom, 3-bath townhome offers 2,225 square feet of thoughtfully designed living space with an open floor plan that creates a spacious, welcoming feel.
Offering a large two-car garage, generous storage throughout, and flexible living spaces, this home is designed to adapt to your lifestyle. The open kitchen provides ample cabinet and counter space while overlooking the main living area, making it easy to stay connected. With one bedroom and a full bath on the main level, the layout offers versatility for guests, a home office, or multigenerational living.
Ideally located just minutes from shopping, dining, parks, and everyday conveniences, with quick access to I-65 for an easy commute. Experience low-maintenance living in one of Franklin's most convenient locations.
Washer and dryer to remain/new dishwasher as of 6/30/2026!
Active
$580,000
2062 Township Dr, Franklin, TN 37064
4beds
2,225sqft
:
Get pre-qualified$3,609/mo
Townhouse, Residential, Condominium
Built in 2023
-- sqft lot
$-- Zestimate®
$261/sqft
$286/mo HOA
What's special
Open floor planLarge two-car garageFlexible living spacesGenerous storage throughout
- 33 days |
- 705 |
- 34 |
Zillow last checked:
Listing updated:
Listed by:
Ashley Bess 615-587-7869,
Crye-Leike, Inc., REALTORS 615-383-2050
Source: RealTracs MLS as distributed by MLS GRID,MLS#: 3248384
Facts & features
Interior
Bedrooms & bathrooms
- Bedrooms: 4
- Bathrooms: 3
- Full bathrooms: 3
- Main level bedrooms: 1
Bedroom 1
- Features: Full Bath
- Level: Full Bath
- Area: 224 Square Feet
- Dimensions: 16x14
Bedroom 2
- Area: 120 Square Feet
- Dimensions: 12x10
Bedroom 3
- Features: Walk-In Closet(s)
- Level: Walk-In Closet(s)
- Area: 252 Square Feet
- Dimensions: 18x14
Bedroom 4
- Area: 120 Square Feet
- Dimensions: 12x10
Primary bathroom
- Features: Suite
- Level: Suite
Dining room
- Area: 120 Square Feet
- Dimensions: 12x10
Living room
- Features: Great Room
- Level: Great Room
- Area: 240 Square Feet
- Dimensions: 16x15
Recreation room
- Features: Second Floor
- Level: Second Floor
- Area: 221 Square Feet
- Dimensions: 17x13
Heating
- Central, Electric
Cooling
- Ceiling Fan(s), Central Air, Electric
Appliances
- Included: Electric Oven, Electric Range, Dishwasher, Disposal, Dryer, Microwave, Refrigerator, Stainless Steel Appliance(s), Washer, Smart Appliance(s)
- Laundry: Electric Dryer Hookup, Washer Hookup
Features
- Air Filter, Ceiling Fan(s), Extra Closets, Open Floorplan, Pantry, Smart Thermostat, Walk-In Closet(s), Kitchen Island
- Flooring: Carpet, Luxury Vinyl
- Basement: None
Interior area
- Total structure area: 2,225
- Total interior livable area: 2,225 sqft
- Finished area above ground: 2,225
Property
Parking
- Total spaces: 4
- Parking features: Garage Door Opener, Garage Faces Front, Driveway
- Attached garage spaces: 2
- Uncovered spaces: 2
Features
- Levels: Two
- Stories: 2
- Patio & porch: Patio
Details
- Parcel number: 094079G C 00100C03409079G
- Special conditions: Standard
- Other equipment: Air Purifier
Construction
Type & style
- Home type: Townhouse
- Architectural style: Traditional
- Property subtype: Townhouse, Residential, Condominium
- Attached to another structure: Yes
Materials
- Fiber Cement, Brick
- Roof: Asphalt
Condition
- New construction: No
- Year built: 2023
Utilities & green energy
- Sewer: Public Sewer
- Water: Public
- Utilities for property: Electricity Available, Water Available, Underground Utilities
Community & HOA
Community
- Security: Carbon Monoxide Detector(s), Smoke Detector(s)
- Subdivision: Harmony Hills
HOA
- Has HOA: Yes
- Amenities included: Sidewalks, Underground Utilities
- Services included: Maintenance Structure, Maintenance Grounds, Trash
- HOA fee: $286 monthly
- Second HOA fee: $450 one time
Location
- Region: Franklin
Financial & listing details
- Price per square foot: $261/sqft
- Annual tax amount: $3,067
- Date on market: 6/24/2026
- Electric utility on property: Yes
Estimated market value
Not available
Estimated sales range
Not available
Not available
Price history
| Date | Event | Price |
|---|---|---|
| 6/26/2026 | Listed for sale | $580,000-0.5%$261/sqft |
Source:  RealTracs MLS as distributed by MLS GRID #3248384 Report a problem RealTracs MLS as distributed by MLS GRID #3248384 Report a problem | ||
| 8/24/2023 | Listing removed | -- |
Source:  Lennar Homes Report a problem Lennar Homes Report a problem | ||
| 8/22/2023 | Listed for sale | $582,990+2.3%$262/sqft |
Source: Lennar Homes Report a problem | ||
| 3/17/2023 | Listing removed | -- |
Source: Lennar Homes Report a problem | ||
| 2/28/2023 | Listed for sale | $569,990$256/sqft |
Source: Lennar Homes Report a problem | ||
Public tax history
Tax history is unavailable.
Monthly payment
Est. payment
Payment breakdown
Explore the cost of this home by adjusting the details. Changes won't be saved.Climate risks
Neighborhood: McEwen
Nearby schools
GreatSchools rating
- 10/10Moore Elementary SchoolGrades: PK-4Distance: 2 mi
- 8/10Freedom Middle SchoolGrades: 7-8Distance: 3.3 mi
- 7/10Freedom Intermediate SchoolGrades: 5-6Distance: 2.9 mi
Schools provided by the listing agent
- Elementary: Moore Elementary
- Middle: Freedom Middle School
- High: Centennial High School
Source: RealTracs MLS as distributed by MLS GRID. This data may not be complete. We recommend contacting the local school district to confirm school assignments for this home.
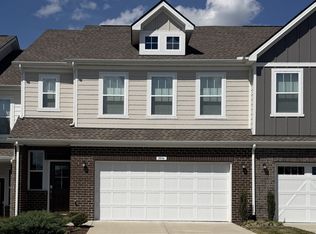
- $560,0004 bd3 ba2.2k sqft2036 Township Dr, Franklin, TN 37064For Sale
- $557,9003 bd3 ba2k sqft1021 Harmony Hills Dr, Franklin, TN 37064Off Market
- $641,000-- bd3 ba2.2k sqft1025 Harmony Hills Dr, Franklin, TN 37064Off Market
- $584,7003 bd3 ba2k sqft1033 Harmony Hills Dr, Franklin, TN 37064Off Market
- $597,9004 bd3 ba2.2k sqft1031 Harmony Hills Dr, Franklin, TN 37064Off Market
- $544,4003 bd3 ba2k sqft2012 Township Dr, Franklin, TN 37067Off Market
- $834,000-- bd2 ba2k sqft204 London Ln, Franklin, TN 37067Off Market
- $763,1004 bd3 ba2.3k sqft206 London Ln, Franklin, TN 37067Off Market
A local agent can set up tours, give advice and negotiate with sellers.
A local lender can help you make sure your offer is ready when you are.
Similar homes
- $544,5003 bd3 ba1.7k sqft1073 Sweetleaf Dr, Franklin, TN 37064For Sale
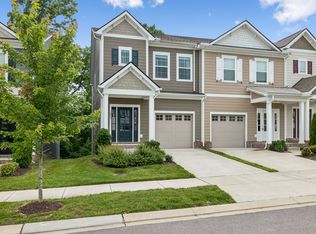
 MLS ID #3270674, Lori Strong. RealTracs MLS as distributed by MLS GRID
 - $599,9003 bd3 ba1.5k sqft3110 Langley Dr, Franklin, TN 37064For Sale
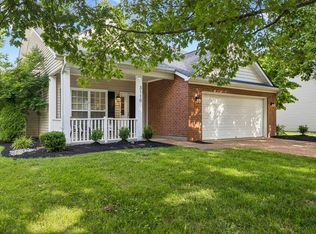 MLS ID #3244814, Courtney Burghall. RealTracs MLS as distributed by MLS GRID
 - $774,9004 bd4 ba2.6k sqft2067 Braidwood Ln, Franklin, TN 37064For Sale
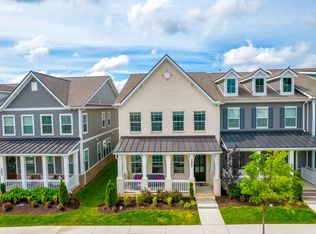 MLS ID #3253465, Arlo Nugent. RealTracs MLS as distributed by MLS GRID
 - $749,9004 bd4 ba2.6k sqft268 Pennystone Cir, Franklin, TN 37067For Sale
 MLS ID #3179951, Momoko Imai. RealTracs MLS as distributed by MLS GRID
 - $829,0005 bd3 ba3.1k sqft223 Lighthouse Ter, Franklin, TN 37064For SaleMLS ID #3247875, Jessica Power. RealTracs MLS as distributed by MLS GRID
- $575,0003 bd3 ba1.9k sqft905 Catlow Ct, Brentwood, TN 37027For SaleMLS ID #3216670, Josh Anderson. RealTracs MLS as distributed by MLS GRID
- $850,0004 bd3 ba2.8k sqft3060 Oglethorpe Dr, Franklin, TN 37064For SaleMLS ID #3269993, Derek Butler. RealTracs MLS as distributed by MLS GRID
- $569,9004 bd3 ba2.3k sqft226 Audrey Dr, Spring Hill, TN 37174For SaleMLS ID #3215843, Pam Austin, Broker, ABR, CRS, GRI. RealTracs MLS as distributed by MLS GRID
- $574,9004 bd4 ba2.6k sqft799 Ewell Farm Dr, Spring Hill, TN 37174For SaleMLS ID #3230458, Catherine Hawkins. RealTracs MLS as distributed by MLS GRID
- $549,5003 bd2 ba2.1k sqft2920 Stewart Campbell Poin, Thompsons Station, TN 37179For SaleMLS ID #3247724, Isabel Pirela-Garcia. RealTracs MLS as distributed by MLS GRID
- $549,0004 bd4 ba2.9k sqft1102 Smokewood Way, Nashville, TN 37221For SaleMLS ID #3184757, Guy Ferro. RealTracs MLS as distributed by MLS GRID
- $599,9004 bd3 ba2.6k sqft6407 Desmond Ave, Murfreesboro, TN 37128For SaleMLS ID #3223079, Ralph Pearson. RealTracs MLS as distributed by MLS GRID
- $535,0003 bd3 ba2k sqft1556 Nickelby Pl, Thompsons Station, TN 37179For SaleMLS ID #3246711, Rachel Foster. RealTracs MLS as distributed by MLS GRID
- $630,0004 bd4 ba2.6k sqft8003 Forest Hills Dr, Spring Hill, TN 37174For SaleMLS ID #3246867, Grace Janho. RealTracs MLS as distributed by MLS GRID
- $600,0003 bd3 ba2.4k sqft4085 Liberton Way, Nolensville, TN 37135For SaleMLS ID #3243108, Gary Ashton. RealTracs MLS as distributed by MLS GRID
- $585,0004 bd4 ba2.3k sqft638B Annex Ave, Nashville, TN 37209For SaleMLS ID #3183429, Whit Murray. RealTracs MLS as distributed by MLS GRID
- $629,0004 bd4 ba2.8k sqft4014 Bluebell Ln, Spring Hill, TN 37174For SaleMLS ID #3255775, Mike Estes. RealTracs MLS as distributed by MLS GRID
- $464,0004 bd4 ba2.2k sqft721 Chard Ln, Nolensville, TN 37135For SaleMLS ID #3211301, Toni Frizzell ,Senior Broker Associate. RealTracs MLS as distributed by MLS GRID
- $479,9003 bd4 ba2k sqft360 Kara Ln, Nolensville, TN 37135For SaleMLS ID #3234736, Todd Bradley. RealTracs MLS as distributed by MLS GRID
- $675,0003 bd3 ba1.7k sqft2816 Americus Dr, Thompsons Station, TN 37179For SaleMLS ID #3246432, Ginger G Alexander. RealTracs MLS as distributed by MLS GRID
