ATTENTION INVESTORS LOOKING TO EXPAND THEIR RENTAL HOLDINGS. Unit is currently leased. Located in the sought-after Harmony Hills development in Franklin, this spacious 4-bedroom townhome blends modern comfort with investment potential. Thoughtfully designed with open-concept living, it features airy interiors, upgraded finishes, and abundant natural light throughout. The kitchen impresses with stainless steel appliances, granite countertops, and generous cabinetry.
Upstairs, the primary suite offers a private retreat with a walk-in closet and ensuite bath, while three additional bedrooms provide versatile space for family, guests, or remote work. A rear patio enhances the outdoor living experience, overlooking manicured community landscaping.
Residents of Harmony Hills enjoy access to well-maintained common areas, convenient parking, and proximity to Franklin’s best shopping, dining, and top-rated schools. With steady rental demand and strong area growth, this townhome represents an exceptional addition to any portfolio — combining lifestyle appeal with proven leasing performance.
Currently part of a professionally managed rental portfolio, this property offers turnkey value in one of Williamson County’s most desirable locations.
Under contract - showing
Price cut: $5K (5/29)
$560,000
2036 Township Dr, Franklin, TN 37064
4beds
2,225sqft
:
Get pre-qualified$3,495/mo
Townhouse, Residential, Condominium
Built in 2023
-- sqft lot
$-- Zestimate®
$252/sqft
$286/mo HOA
What's special
Walk-in closetOpen-concept livingAbundant natural light throughoutGenerous cabinetryOverlooking manicured community landscapingGranite countertopsUpgraded finishes
- 110 days |
- 34 |
- 1 |
Zillow last checked:
Listing updated:
Listed by:
Henry Walker 615-319-0168,
ATLAS GLOBAL REAL ESTATE 615-970-9632,
Lisa Jurney Walker 615-268-5547,
ATLAS GLOBAL REAL ESTATE
Source: RealTracs MLS as distributed by MLS GRID,MLS#: 3171315
Facts & features
Interior
Bedrooms & bathrooms
- Bedrooms: 4
- Bathrooms: 3
- Full bathrooms: 3
- Main level bedrooms: 1
Bedroom 1
- Area: 224 Square Feet
- Dimensions: 16x14
Bedroom 2
- Area: 120 Square Feet
- Dimensions: 12x10
Bedroom 3
- Features: Walk-In Closet(s)
- Level: Walk-In Closet(s)
- Area: 252 Square Feet
- Dimensions: 18x14
Bedroom 4
- Area: 121 Square Feet
- Dimensions: 11x11
Primary bathroom
- Features: Double Vanity
- Level: Double Vanity
Dining room
- Features: Combination
- Level: Combination
- Area: 120 Square Feet
- Dimensions: 12x10
Kitchen
- Features: Pantry
- Level: Pantry
- Area: 90 Square Feet
- Dimensions: 9x10
Living room
- Features: Great Room
- Level: Great Room
- Area: 240 Square Feet
- Dimensions: 15x16
Heating
- Central, Electric
Cooling
- Central Air, Electric
Appliances
- Included: Electric Range, Dishwasher, Disposal, Microwave, Refrigerator, Stainless Steel Appliance(s)
- Laundry: Electric Dryer Hookup, Washer Hookup
Features
- Air Filter, Ceiling Fan(s), Open Floorplan, Pantry, Smart Thermostat, Walk-In Closet(s)
- Flooring: Carpet, Luxury Vinyl
- Basement: None
Interior area
- Total structure area: 2,225
- Total interior livable area: 2,225 sqft
- Finished area above ground: 2,225
Property
Parking
- Total spaces: 4
- Parking features: Garage Door Opener, Garage Faces Front, Driveway
- Attached garage spaces: 2
- Uncovered spaces: 2
Features
- Levels: Two
- Stories: 2
- Patio & porch: Patio
Details
- Parcel number: 094079G C 00100C02109079G
- Special conditions: Standard
- Other equipment: Air Purifier
Construction
Type & style
- Home type: Townhouse
- Architectural style: Traditional
- Property subtype: Townhouse, Residential, Condominium
- Attached to another structure: Yes
Materials
- Fiber Cement, Brick
- Roof: Asphalt
Condition
- New construction: No
- Year built: 2023
Utilities & green energy
- Sewer: Public Sewer
- Water: Public
- Utilities for property: Electricity Available, Water Available, Underground Utilities
Community & HOA
Community
- Security: Smoke Detector(s), Smart Camera(s)/Recording
- Subdivision: Harmony Hills
HOA
- Has HOA: Yes
- Amenities included: Sidewalks, Underground Utilities
- Services included: Maintenance Grounds, Trash
- HOA fee: $286 monthly
- Second HOA fee: $400 one time
Location
- Region: Franklin
Financial & listing details
- Price per square foot: $252/sqft
- Annual tax amount: $2,777
- Date on market: 4/10/2026
- Electric utility on property: Yes
Estimated market value
Not available
Estimated sales range
Not available
Not available
Price history
| Date | Event | Price |
|---|---|---|
| 6/11/2026 | Contingent | $560,000$252/sqft |
Source:  RealTracs MLS as distributed by MLS GRID #3171315 Report a problem RealTracs MLS as distributed by MLS GRID #3171315 Report a problem | ||
| 5/29/2026 | Price change | $560,000-0.9%$252/sqft |
Source: RealTracs MLS as distributed by MLS GRID #3171315 Report a problem | ||
| 4/27/2026 | Price change | $565,000-2.6%$254/sqft |
Source: RealTracs MLS as distributed by MLS GRID #3171315 Report a problem | ||
| 4/10/2026 | Listed for sale | $580,000$261/sqft |
Source: RealTracs MLS as distributed by MLS GRID #3171315 Report a problem | ||
| 10/4/2023 | Listing removed | -- |
Source: Zillow Rentals Report a problem | ||
| 9/29/2023 | Price change | $2,945-1.7%$1/sqft |
Source: Zillow Rentals Report a problem | ||
| 9/20/2023 | Price change | $2,995-1.6%$1/sqft |
Source: Zillow Rentals Report a problem | ||
| 9/13/2023 | Price change | $3,045-2.6%$1/sqft |
Source: Zillow Rentals Report a problem | ||
| 9/8/2023 | Price change | $3,125-2.2%$1/sqft |
Source: Zillow Rentals Report a problem | ||
| 8/11/2023 | Listed for rent | $3,195$1/sqft |
Source: Zillow Rentals Report a problem | ||
Public tax history
Tax history is unavailable.
Monthly payment
Est. payment
Payment breakdown
Explore the cost of this home by adjusting the details. Changes won't be saved.Climate risks
Neighborhood: McEwen
Nearby schools
GreatSchools rating
- 10/10Moore Elementary SchoolGrades: PK-4Distance: 2 mi
- 8/10Freedom Middle SchoolGrades: 7-8Distance: 3.3 mi
- 7/10Freedom Intermediate SchoolGrades: 5-6Distance: 2.9 mi
Schools provided by the listing agent
- Elementary: Moore Elementary
- Middle: Freedom Middle School
- High: Centennial High School
Source: RealTracs MLS as distributed by MLS GRID. This data may not be complete. We recommend contacting the local school district to confirm school assignments for this home.
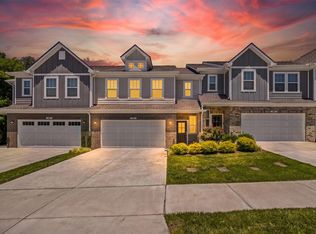
- $580,0004 bd3 ba2.2k sqft2062 Township Dr, Franklin, TN 37064For Sale
- $555,3003 bd3 ba2k sqft1021 Harmony Hills Dr, Franklin, TN 37064Off Market
- $636,400-- bd3 ba2.2k sqft1025 Harmony Hills Dr, Franklin, TN 37064Off Market
- $581,4003 bd3 ba2k sqft1033 Harmony Hills Dr, Franklin, TN 37064Off Market
- $595,2004 bd3 ba2.2k sqft1031 Harmony Hills Dr, Franklin, TN 37064Off Market
- $544,4003 bd3 ba2k sqft2012 Township Dr, Franklin, TN 37067Off Market
- $785,900-- bd2 ba2k sqft204 London Ln, Franklin, TN 37067Off Market
- $758,4004 bd3 ba2.3k sqft206 London Ln, Franklin, TN 37067Off Market
A local agent can set up tours, give advice and negotiate with sellers.
A local lender can help you make sure your offer is ready when you are.
Similar homes
- $530,0003 bd3 ba1.5k sqft2049 Oglethorpe Dr, Franklin, TN 37064For Sale
 MLS ID #3272223, Santhosh Karupakula. RealTracs MLS as distributed by MLS GRID
 - $764,9004 bd3 ba2.4k sqft152 Calm Waters St, Franklin, TN 37064For Sale
 MLS ID #3309141, Heather Legg. RealTracs MLS as distributed by MLS GRID
 - $374,9993 bd2 ba1.1k sqft601 Boyd Mill Ave Unit B4, Franklin, TN 37064For Sale
 MLS ID #3246356, Daniel Demers. RealTracs MLS as distributed by MLS GRID
 - $575,0004 bd4 ba2.6k sqft5005 Suter Dr, Nashville, TN 37211For Sale
 MLS ID #3244820, Mitzi Gentry. RealTracs MLS as distributed by MLS GRID
 - $400,0002 bd2 ba1.2k sqft3201 Aspen Grove Dr APT D3, Franklin, TN 37067For SaleMLS ID #3189439, Martha Carpenter. RealTracs MLS as distributed by MLS GRID
- $545,0003 bd3 ba2.3k sqft3359 Taylorwood Ln, Spring Hill, TN 37174For SaleMLS ID #3245601, David Miller. RealTracs MLS as distributed by MLS GRID
- $565,0003 bd3 ba1.3k sqft1026 9th Ave N, Nashville, TN 37208For SaleMLS ID #1529484, Marie C Pangle. Greater Chattanooga Realtors
- $579,0003 bd4 ba2k sqft220 Croleywood Ln, Nashville, TN 37209For SaleMLS ID #3239842, Dustin Hepburn. RealTracs MLS as distributed by MLS GRID
- $559,0005 bd3 ba2.7k sqft2905 Hen Brook Dr, Columbia, TN 38401For SaleMLS ID #3252065, Susan Carreon. RealTracs MLS as distributed by MLS GRID
- $534,9905 bd3 ba2.5k sqft2053 Coriander Ln, Smyrna, TN 37167New ConstructionRealTracs MLS as distributed by MLS GRID
- $560,0005 bd3 ba2.7k sqft402 Jet Stream Dr, La Vergne, TN 37086For SaleMLS ID #3214461, Joseph Ikhalia. RealTracs MLS as distributed by MLS GRID
- $515,0003 bd3 ba2.2k sqft2018 Edison Park Ln, Nashville, TN 37209For SaleMLS ID #3287890, Nathan Nicholson. RealTracs MLS as distributed by MLS GRID
- $669,0004 bd3 ba2.4k sqft9069 Macauley Ln, Nolensville, TN 37135For SaleMLS ID #3182901, Darrell Hardison. RealTracs MLS as distributed by MLS GRID
- $459,9004 bd3 ba2k sqft504 McDonald Dr, Nashville, TN 37217For SaleMLS ID #3271972, Jimmy DeLoach. RealTracs MLS as distributed by MLS GRID
- $475,0003 bd3 ba2.1k sqft2817 Lafayette Dr, Thompsons Station, TN 37179For SaleMLS ID #3278600, Christina Bella. RealTracs MLS as distributed by MLS GRID
- $495,0003 bd3 ba2k sqft2088 Traemoor Village Dr, Nashville, TN 37209For Sale By Owner
- $735,0004 bd3 ba2.9k sqft7604 Aubrey Ridge Ct, Fairview, TN 37062For SaleMLS ID #3250264, Beverly D. Totty. RealTracs MLS as distributed by MLS GRID
- $475,0003 bd3 ba2.3k sqft2678 Douglas Ln, Thompsons Station, TN 37179For SaleMLS ID #3186393, Marqueze D. Williams Sr.. RealTracs MLS as distributed by MLS GRID
- $749,9003 bd3 ba2.4k sqft2489 Stewart Creek Rd, Murfreesboro, TN 37129For SaleMLS ID #3228676, Todd Daryl Hearn. RealTracs MLS as distributed by MLS GRID
- $654,9004 bd3 ba2.7k sqft309 Goldenrod Ct, Nashville, TN 37221For SaleMLS ID #3182918, Tiffany Burton. RealTracs MLS as distributed by MLS GRID
