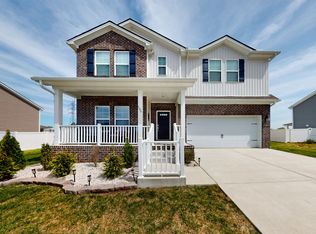
Stunning former Model Home loaded with premium upgrades too numerous to list. This beautifully appointed home was originally purchased with the model furnishings and is being offered fully furnished, making it truly move-in ready. Enjoy designer-selected furniture, decor, and high-end finishes throughout. Step inside to an inviting open-concept floor plan filled with natural light, highlighted by beautiful laminate flooring throughout the main living areas. The spacious living room flows seamlessly into the kitchen, creating a true open-concept layout. The kitchen features white shaker-style cabinetry, granite countertops, stainless steel appliances, tile backsplash, and a center island with bar seating, making it both stylish and functional for cooking and gathering. This well-designed home also includes a flexible bonus room perfect for a home office. Exterior highlights include great curb appeal, a covered front and back porch, and a two-car garage. Located in a well-maintained community with low HOA fees, this home offers a convenient location with easy access to nearby interstates, shopping, and dining. This is a great opportunity to own a rare turnkey home in a prime location—schedule your showing today!
Active
Price cut: $10K (7/9)
$559,000
2905 Hen Brook Dr, Columbia, TN 38401
5beds
2,778sqft
:
Get pre-qualified$3,400/mo
Single Family Residence, Residential
Built in 2018
6,969 Square Feet Lot
$-- Zestimate®
$201/sqft
$30/mo HOA
What's special
Two-car garageWhite shaker-style cabinetryGreat curb appealStainless steel appliancesTile backsplashGranite countertops
- 27 days |
- 161 |
- 9 |
Zillow last checked:
Listing updated:
Listed by:
Susan Carreon 562-714-7703,
CURB Realty 909-277-6979
Source: RealTracs MLS as distributed by MLS GRID,MLS#: 3252065
Facts & features
Interior
Bedrooms & bathrooms
- Bedrooms: 5
- Bathrooms: 3
- Full bathrooms: 3
- Main level bedrooms: 1
Bedroom 1
- Features: Walk-In Closet(s)
- Level: Walk-In Closet(s)
- Area: 266 Square Feet
- Dimensions: 19x14
Bedroom 2
- Area: 195 Square Feet
- Dimensions: 15x13
Bedroom 3
- Features: Walk-In Closet(s)
- Level: Walk-In Closet(s)
- Area: 143 Square Feet
- Dimensions: 13x11
Bedroom 4
- Area: 144 Square Feet
- Dimensions: 12x12
Primary bathroom
- Features: Double Vanity
- Level: Double Vanity
Den
- Features: Separate
- Level: Separate
- Area: 169 Square Feet
- Dimensions: 13x13
Dining room
- Features: Combination
- Level: Combination
- Area: 143 Square Feet
- Dimensions: 13x11
Kitchen
- Features: Pantry
- Level: Pantry
- Area: 154 Square Feet
- Dimensions: 14x11
Living room
- Features: Great Room
- Level: Great Room
- Area: 304 Square Feet
- Dimensions: 19x16
Other
- Features: Bedroom 5
- Level: Bedroom 5
- Area: 130 Square Feet
- Dimensions: 13x10
Recreation room
- Features: Second Floor
- Level: Second Floor
- Area: 224 Square Feet
- Dimensions: 16x14
Heating
- Central
Cooling
- Central Air
Appliances
- Included: Electric Oven, Electric Range, Dishwasher, Disposal, Microwave
Features
- Flooring: Carpet, Laminate, Tile
- Basement: None
Interior area
- Total structure area: 2,778
- Total interior livable area: 2,778 sqft
- Finished area above ground: 2,778
Property
Parking
- Total spaces: 2
- Parking features: Garage Faces Front
- Attached garage spaces: 2
Features
- Levels: Two
- Stories: 2
Lot
- Size: 6,969 Square Feet
- Dimensions: 65.83 x 120 IRR
Details
- Parcel number: 051A E 01800 000
- Special conditions: Standard
Construction
Type & style
- Home type: SingleFamily
- Property subtype: Single Family Residence, Residential
Materials
- Brick, Vinyl Siding
- Roof: Shingle
Condition
- New construction: No
- Year built: 2018
Utilities & green energy
- Sewer: Public Sewer
- Water: Public
- Utilities for property: Water Available
Community & HOA
Community
- Subdivision: Homestead At Carters Station Sec 2 Ph 1a
HOA
- Has HOA: Yes
- Services included: Maintenance Grounds
- HOA fee: $30 monthly
Location
- Region: Columbia
Financial & listing details
- Price per square foot: $201/sqft
- Tax assessed value: $474,800
- Annual tax amount: $3,247
- Date on market: 6/29/2026
Estimated market value
Not available
Estimated sales range
Not available
Not available
Price history
| Date | Event | Price |
|---|---|---|
| 7/9/2026 | Price change | $559,000-1.8%$201/sqft |
Source:  RealTracs MLS as distributed by MLS GRID #3252065 Report a problem RealTracs MLS as distributed by MLS GRID #3252065 Report a problem | ||
| 6/29/2026 | Listed for sale | $569,000+8.4%$205/sqft |
Source: RealTracs MLS as distributed by MLS GRID #3252065 Report a problem | ||
| 4/23/2025 | Sold | $524,989$189/sqft |
Source: Public Record Report a problem | ||
Public tax history
| Year | Property taxes | Tax assessment |
|---|---|---|
| 2025 | $3,247 | $118,700 |
| 2024 | $3,247 | $118,700 |
| 2023 | $3,247 | $118,700 |
| 2022 | $3,247 +3.2% | $118,700 +28.1% |
| 2021 | $3,146 | $92,650 |
| 2020 | $3,146 +51.9% | $92,650 |
| 2019 | $2,072 -34.1% | $92,650 |
| 2018 | $3,146 | $92,650 |
Find assessor info on the county website
Monthly payment
Est. payment
Payment breakdown
Explore the cost of this home by adjusting the details. Changes won't be saved.Climate risks
Neighborhood: 38401
Nearby schools
GreatSchools rating
- 6/10Spring Hill Middle SchoolGrades: 5-8Distance: 2.8 mi
- 4/10Spring Hill High SchoolGrades: 9-12Distance: 1.3 mi
- 7/10Spring Hill Elementary SchoolGrades: PK-4Distance: 4.5 mi
Schools provided by the listing agent
- Elementary: Spring Hill Elementary
- Middle: Spring Hill Middle School
- High: Spring Hill High School
Source: RealTracs MLS as distributed by MLS GRID. This data may not be complete. We recommend contacting the local school district to confirm school assignments for this home.
- $390,0003 bd2 ba1.5k sqft2903 Hen Brook Dr, Columbia, TN 38401Sold

- $408,400-- bd-- ba-- sqft2903 Hen Brook Dr LOT 104, Columbia, TN 38401Off Market
- $510,5003 bd3 ba2.4k sqft2907 Hen Brook Dr, Columbia, TN 38401Off Market
- $437,4001 Acres2901 Hen Brook Dr, Columbia, TN 38401Sold
- $597,7004 bd3 ba3.1k sqft2909 Hen Brook Dr, Columbia, TN 38401Off Market
- $430,0004 bd3 ba2.1k sqft2703 Sullivan St, Columbia, TN 38401Sold
- $503,300-- bd2 ba2.4k sqft2705 Sullivan St, Columbia, TN 38401Off Market
- $482,8003 bd2 ba1.9k sqft2908 Hen Brook Dr, Columbia, TN 38401Off Market
A local agent can set up tours, give advice and negotiate with sellers.
Similar homes
- $545,9904 bd3 ba2.7k sqft3644 Heartland Dr, Columbia, TN 38401New Construction
 MLS ID #3231135, Dana Barnes. RealTracs MLS as distributed by MLS GRID
 - $549,5544 bd3 ba2.2k sqft1032 Bluestem Rd, Columbia, TN 38401New Construction
 Goodall Homes
 - $569,0004 bd3 ba2.9k sqft105 Model Ct, Columbia, TN 38401For Sale
 MLS ID #3172991, Peter Pupel. RealTracs MLS as distributed by MLS GRID
 - $530,0004 bd3 ba2.3k sqft1707 Aster Dr, Columbia, TN 38401For Sale
 MLS ID #3260986, Karen Albright. RealTracs MLS as distributed by MLS GRID
 - $449,9004 bd3 ba2.6k sqft1862 Wendy Blvd, Columbia, TN 38401For SaleMLS ID #3165134, Tracy Minton. RealTracs MLS as distributed by MLS GRID
- $585,3885 bd4 ba2.8k sqft2308 Mary Lou Way Lot 1076, Columbia, TN 38401New ConstructionRealTracs MLS as distributed by MLS GRID
- $588,4155 bd4 ba2.8k sqft2304 Mary Lou Way Lot 1078, Columbia, TN 38401New ConstructionRealTracs MLS as distributed by MLS GRID
- $583,4125 bd4 ba2.8k sqft2015 Bennett Creek Dr Lot 1066, Columbia, TN 38401New ConstructionRealTracs MLS as distributed by MLS GRID
- $545,0003 bd3 ba2.3k sqft3359 Taylorwood Ln, Spring Hill, TN 37174For SaleMLS ID #3245601, David Miller. RealTracs MLS as distributed by MLS GRID
- $542,5503 bd3 ba2.3k sqft2009 Bennett Creek Dr Lot 1063, Columbia, TN 38401New ConstructionRealTracs MLS as distributed by MLS GRID
- $645,0003 bd3 ba2.9k sqft1109 Stonehenge Ct, Columbia, TN 38401For SaleMLS ID #3176205, Mike DeJohn. RealTracs MLS as distributed by MLS GRID
- $541,7413 bd3 ba2.3k sqft2312 Mary Lou Way Lot 1074, Columbia, TN 38401New ConstructionRealTracs MLS as distributed by MLS GRID
- $599,9904 bd3 ba2.2k sqft304 Harvest Point Blvd, Spring Hill, TN 37174New ConstructionRealTracs MLS as distributed by MLS GRID
- $519,9004 bd3 ba2.4k sqft148 Harvest Point Blvd, Spring Hill, TN 37174For SaleMLS ID #3251161, Brian Sissons. RealTracs MLS as distributed by MLS GRID
- $599,9904 bd4 ba3.1k sqft1822 Abelson Way, Columbia, TN 38401New ConstructionMLS ID #3285748, Casey Zink. RealTracs MLS as distributed by MLS GRID
- $466,7504 bd3 ba2.3k sqft3640 Haplander Ct Lot 113, Columbia, TN 38401New ConstructionMLS ID #3251551, Jennifer McClarney Day. RealTracs MLS as distributed by MLS GRID
- $484,9903 bd3 ba2.2k sqft3604 Heartland Dr, Columbia, TN 38401New ConstructionRealTracs MLS as distributed by MLS GRID
- $532,1383 bd2 ba2.2k sqft2011 Bennett Creek Dr Lot 1064, Columbia, TN 38401New ConstructionRealTracs MLS as distributed by MLS GRID
- $619,9003 bd3 ba2.6k sqft613 Green Farm Way, Spring Hill, TN 37174For SaleMLS ID #3259875, David Alan Fountain, ABR®, CNE®, CRS®, SRS®, CLE®. RealTracs MLS as distributed by MLS GRID
- $489,9905 bd3 ba2.8k sqft2319 Williamsport Lndg, Columbia, TN 38401New ConstructionRealTracs MLS as distributed by MLS GRID
