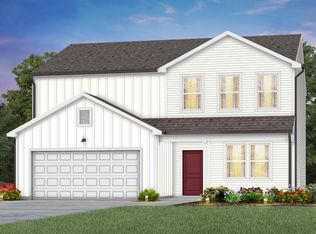
Welcome to the brand-new Highlands of Carter's Station community! Conveniently located between Spring Hill and the charming downtown square of Columbia, Highlands of Carter's Station offers the best of small town living within close proximity of Nashville. As you step inside this "Rosella" home, you are greeted by an inviting, open-concept floor plan. The 1st floor features a private home office - perfect for remote work or a study. The spacious living area flows into the Kitchen, featuring light brown cabinetry, quartz countertops and a white 3x6 subway tile backsplash! Upstairs, you will find 4 generously sized Bedrooms along with a Loft, which is ideal for a playroom or an additional living space. The Owner's Suite includes a Large Walk-in tiled shower, tile flooring and dual sinks with quartz countertops! The included rear patio overlooks a fully sodded backyard.
The Highlands of Carter's Station community will also feature a pool and cabana. Close in proximity to Spring Hill schools, shopping, dining and I-65, Highlands of Carter's Station allows you to enjoy the convenience of city living while maintaining a peaceful neighborhood ambiance.
Active
Price cut: $5K (7/12)
$466,750
3640 Haplander Ct Lot 113, Columbia, TN 38401
4beds
2,321sqft
:
Get pre-qualified$2,889/mo
Single Family Residence, Residential
Built in 2026
-- sqft lot
$-- Zestimate®
$201/sqft
$75/mo HOA
What's special
Private home officeFully sodded backyardInviting open-concept floor planTile flooringQuartz countertopsIncluded rear patio
- 29 days |
- 76 |
- 2 |
Zillow last checked:
Listing updated:
Listed by:
Jennifer McClarney Day 615-569-0579,
Pulte Homes Tennessee 615-794-1901,
Daniel Craig 615-673-5285,
Pulte Homes Tennessee
Source: RealTracs MLS as distributed by MLS GRID,MLS#: 3251551
Facts & features
Interior
Bedrooms & bathrooms
- Bedrooms: 4
- Bathrooms: 3
- Full bathrooms: 2
- 1/2 bathrooms: 1
Bedroom 1
- Features: Suite
- Level: Suite
- Area: 238 Square Feet
- Dimensions: 17x14
Bedroom 2
- Area: 120 Square Feet
- Dimensions: 12x10
Bedroom 3
- Area: 132 Square Feet
- Dimensions: 12x11
Bedroom 4
- Area: 144 Square Feet
- Dimensions: 12x12
Primary bathroom
- Features: Double Vanity
- Level: Double Vanity
Den
- Features: Separate
- Level: Separate
- Area: 156 Square Feet
- Dimensions: 13x12
Dining room
- Features: Combination
- Level: Combination
- Area: 192 Square Feet
- Dimensions: 16x12
Kitchen
- Features: Pantry
- Level: Pantry
- Area: 192 Square Feet
- Dimensions: 16x12
Living room
- Features: Great Room
- Level: Great Room
- Area: 240 Square Feet
- Dimensions: 16x15
Recreation room
- Features: Second Floor
- Level: Second Floor
- Area: 195 Square Feet
- Dimensions: 15x13
Heating
- Central
Cooling
- Electric
Appliances
- Included: Electric Oven, Electric Range, Dishwasher, Disposal, Microwave, Stainless Steel Appliance(s)
- Laundry: Electric Dryer Hookup, Washer Hookup
Features
- Open Floorplan, Pantry, Smart Thermostat
- Flooring: Carpet, Laminate, Tile
- Basement: None
- Has fireplace: No
Interior area
- Total structure area: 2,321
- Total interior livable area: 2,321 sqft
- Finished area above ground: 2,321
Property
Parking
- Total spaces: 2
- Parking features: Garage Door Opener, Garage Faces Front
- Attached garage spaces: 2
Features
- Levels: Two
- Stories: 2
- Pool features: Association
Lot
- Features: Cul-De-Sac, Private, Views
- Topography: Cul-De-Sac,Private,Views
Details
- Special conditions: Standard
Construction
Type & style
- Home type: SingleFamily
- Property subtype: Single Family Residence, Residential
Materials
- Frame, Vinyl Siding
- Roof: Shingle
Condition
- New construction: Yes
- Year built: 2026
Utilities & green energy
- Sewer: Public Sewer
- Water: Public
- Utilities for property: Electricity Available, Water Available, Underground Utilities
Community & HOA
Community
- Subdivision: Highlands Of Carters Station
HOA
- Has HOA: Yes
- Amenities included: Playground, Pool, Sidewalks, Underground Utilities, Trail(s)
- Services included: Maintenance Grounds, Recreation Facilities
- HOA fee: $75 monthly
- Second HOA fee: $300 one time
Location
- Region: Columbia
Financial & listing details
- Price per square foot: $201/sqft
- Annual tax amount: $2,890
- Date on market: 6/27/2026
- Date available: 09/28/2026
- Electric utility on property: Yes
Estimated market value
Not available
Estimated sales range
Not available
Not available
Price history
| Date | Event | Price |
|---|---|---|
| 7/12/2026 | Price change | $466,750-1.1%$201/sqft |
Source:  RealTracs MLS as distributed by MLS GRID #3251551 Report a problem RealTracs MLS as distributed by MLS GRID #3251551 Report a problem | ||
| 6/27/2026 | Listed for sale | $471,750$203/sqft |
Source: RealTracs MLS as distributed by MLS GRID #3251551 Report a problem | ||
| 6/27/2026 | Listing removed | $471,750$203/sqft |
Source: RealTracs MLS as distributed by MLS GRID #3183853 Report a problem | ||
| 6/4/2026 | Price change | $471,750+4.1%$203/sqft |
Source: RealTracs MLS as distributed by MLS GRID #3183853 Report a problem | ||
| 4/28/2026 | Listed for sale | $453,000$195/sqft |
Source: RealTracs MLS as distributed by MLS GRID #3183853 Report a problem | ||
Public tax history
Tax history is unavailable.
Monthly payment
Est. payment
Payment breakdown
Explore the cost of this home by adjusting the details. Changes won't be saved.Climate risks
Neighborhood: 38401
Nearby schools
GreatSchools rating
- 6/10Spring Hill Middle SchoolGrades: 5-8Distance: 1.9 mi
- 4/10Spring Hill High SchoolGrades: 9-12Distance: 1 mi
- 7/10Spring Hill Elementary SchoolGrades: PK-4Distance: 3.9 mi
Schools provided by the listing agent
- Elementary: Spring Hill Elementary
- Middle: Spring Hill Middle School
- High: Spring Hill High School
Source: RealTracs MLS as distributed by MLS GRID. This data may not be complete. We recommend contacting the local school district to confirm school assignments for this home.
- $389,0004 bd3 ba2.3k sqft3292 Barrel Oak Pass LOT 226, Columbia, TN 38401Sold
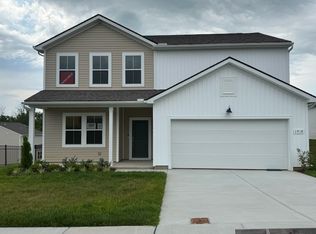
- $384,7424 bd3 ba2.3k sqft3918 Tinpiper Trce LOT 224, Columbia, TN 38401Sold

- $413,0004 bd3 ba2.3k sqft3845 Kindler Ct LOT 173, Columbia, TN 38401Sold
- $414,0004 bd3 ba2.3k sqft3839 Kindler Ct LOT 176, Columbia, TN 38401Sold
- $549,9004 bd4 ba3k sqft3857 Kindler Ct LOT 167, Columbia, TN 38401Sold
- $429,9004 bd3 ba2.3k sqft3413 Fellowship Rd LOT 125, Columbia, TN 38401Sold
- $431,9004 bd3 ba2.3k sqft3707 Seapepper Dr LOT 34, Columbia, TN 38401Pending
- $504,9894 bd4 ba3k sqft3855 Kindler Ct LOT 168, Columbia, TN 38401Sold
- $403,4044 bd3 ba2.3k sqft3265 Barrel Oak Pass LOT 17, Columbia, TN 38401Sold
A local agent can set up tours, give advice and negotiate with sellers.
A local lender can help you make sure your offer is ready when you are.
Similar homes
- $499,9904 bd3 ba2.5k sqft3128 Gravity Dr, Columbia, TN 38401New Construction

 MLS ID #3270081, Brian Nelson. RealTracs MLS as distributed by MLS GRID
 - $569,9904 bd3 ba2.5k sqft3203 Gravity Dr Lot 68, Columbia, TN 38401New Construction
 MLS ID #3302320, Brian Nelson. RealTracs MLS as distributed by MLS GRID
 - $508,9904 bd3 ba2.7k sqft3120 Gravity Dr, Columbia, TN 38401New Construction
 MLS ID #3248659, Cameron McDonald. RealTracs MLS as distributed by MLS GRID
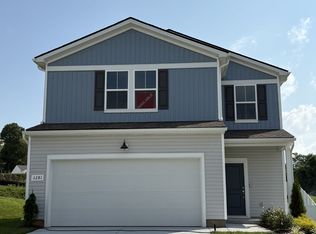
 - $375,9903 bd3 ba1.9k sqft3281 Barrel Oak Pass Lot 9, Columbia, TN 38401New Construction
 MLS ID #3301921, Jennifer McClarney Day. RealTracs MLS as distributed by MLS GRID
 - $569,9904 bd3 ba2.5k sqft3203 Gravity Dr, Columbia, TN 38401New ConstructionM/I Homes
- $567,9905 bd4 ba2.8k sqft3204 Gravity Dr, Columbia, TN 38401New ConstructionM/I Homes
- $559,9905 bd3 ba2.7k sqft3202 Gravity Dr Lot 42, Columbia, TN 38401New ConstructionMLS ID #3270084, Cameron McDonald. RealTracs MLS as distributed by MLS GRID
- $549,5544 bd3 ba2.2k sqft1032 Bluestem Rd, Columbia, TN 38401New ConstructionGoodall Homes
- $484,5334 bd3 ba2.2k sqft2019 Bennett Creek Dr, Columbia, TN 38401New ConstructionGoodall Homes
- from $465,9993 bd3 ba2.3k sqftLassiter Plan, McClure Farms, Columbia, TN 38401New ConstructionDRB Homes
- $375,0003 bd2 ba1.6k sqft2014 Sellerback Way, Columbia, TN 38401For SaleMLS ID #3301725, KrisAnn Behrens. RealTracs MLS as distributed by MLS GRID
- $459,9904 bd3 ba2.5k sqft216 E Millbrook Dr Lot 145, Spring Hill, TN 37174New ConstructionMLS ID #3248121, Burnley Bell. RealTracs MLS as distributed by MLS GRID
- $580,0004 bd4 ba2.4k sqft2669 Augusta Trace Dr, Columbia, TN 38401For SaleMLS ID #3304526, Kasi Hensley. RealTracs MLS as distributed by MLS GRID
- $474,9995 bd4 ba2.7k sqft2412 Williams Ridge Dr, Columbia, TN 38401For SaleMLS ID #3032868, Kate McClarnon. RealTracs MLS as distributed by MLS GRID
- $445,0004 bd3 ba2k sqft2464 Williams Ridge Dr, Columbia, TN 38401For SaleMLS ID #3179027, Ben Laskey. RealTracs MLS as distributed by MLS GRID
- $479,9904 bd3 ba2.5k sqft218 E Millbrook Dr Lot 146, Spring Hill, TN 37174New ConstructionMLS ID #3248141, Burnley Bell. RealTracs MLS as distributed by MLS GRID
- from $480,9993 bd3 ba2.6k sqftWynwood Plan, McClure Farms, Columbia, TN 38401New ConstructionDRB Homes
- $475,0004 bd4 ba2.4k sqft1705 Merkel Rd, Columbia, TN 38401For SaleMLS ID #3172786, Alex Price. RealTracs MLS as distributed by MLS GRID
- from $435,9904 bd3 ba2k sqftGlenville Plan, Barton Hills, Spring Hill, TN 37174New ConstructionCentury Communities
- from $509,9904 bd3 ba3k sqftWagener Plan, McClure Farms, Columbia, TN 38401New ConstructionDRB Homes
