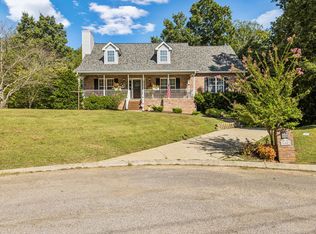
All brick home! Southern country charm home on a quiet cul-de-sac. Perfect location in a subdivision near all schools. beautiful mature hard woods and ornamental trees One level living in this home, it offers four bedrooms on the main level, kitchen, dining room, living. Dynamite huge deck in a manicured park like backyard. Brand new roof & appliances are less than five years old. PLUS! over the garage is a bonus room and an additional recreational huge room upstairs with a bathroom. Encapsulated crawlspace. 3/4 real Hardwood floors! Crown molding. Granite kitchen counters! Simple the Best nest!
Active
$775,000
7604 Aubrey Ridge Ct, Fairview, TN 37062
4beds
2,998sqft
Single Family Residence, Residential
Built in 1997
0.7 Acres Lot
$-- Zestimate®
$259/sqft
$-- HOA
What's special
All brick homeOrnamental treesManicured park like backyardBrand new roofOne level livingQuiet cul-de-sacHuge deck
- 16 days
- 180
- 7
Zillow last checked:
Listing updated:
Listed by:
Beverly D. Totty 615-533-1256,
Totty Realty & Associates 615-799-2800,
William Totty 615-906-3799,
Totty Realty & Associates
Source: RealTracs MLS as distributed by MLS GRID,MLS#: 3545964
Facts & features
Interior
Bedrooms & bathrooms
- Bedrooms: 4
- Bathrooms: 3
- Full bathrooms: 3
- Main level bedrooms: 4
Bedroom 1
- Features: Suite
- Level: Suite
- Area: 221 Square Feet
- Dimensions: 17x13
Bedroom 2
- Features: Extra Large Closet
- Level: Extra Large Closet
- Area: 144 Square Feet
- Dimensions: 12x12
Bedroom 3
- Area: 144 Square Feet
- Dimensions: 12x12
Primary bathroom
- Features: Primary Bedroom
- Level: Primary Bedroom
Dining room
- Features: Separate
- Level: Separate
- Area: 144 Square Feet
- Dimensions: 12x12
Other
- Features: Other
- Level: Other
- Area: 216 Square Feet
- Dimensions: 18x12
Kitchen
- Area: 170 Square Feet
- Dimensions: 17x10
Living room
- Features: Great Room
- Level: Great Room
- Area: 221 Square Feet
- Dimensions: 17x13
Recreation room
- Features: Second Floor
- Level: Second Floor
- Area: 625 Square Feet
- Dimensions: 25x25
Heating
- Central, Dual, Electric
Cooling
- Ceiling Fan(s), Electric
Appliances
- Included: Built-In Electric Oven, Oven, Dishwasher, Microwave
- Laundry: Electric Dryer Hookup, Washer Hookup
Features
- Built-in Features, Ceiling Fan(s), Entrance Foyer, Extra Closets, Walk-In Closet(s), High Speed Internet, Kitchen Island
- Flooring: Carpet, Wood, Tile
- Basement: None
- Number of fireplaces: 1
- Fireplace features: Family Room
Interior area
- Total structure area: 2,998
- Total interior livable area: 2,998 sqft
- Finished area above ground: 2,998
Property
Parking
- Total spaces: 4
- Parking features: Garage Faces Front
- Attached garage spaces: 2
- Uncovered spaces: 2
Features
- Levels: Two
- Stories: 2
- Patio & porch: Porch, Covered, Deck
Lot
- Size: 0.7 Acres
- Dimensions: 93 x 224
Details
- Additional structures: Storage
- Parcel number: 094069D B 01100 00001068A
- Special conditions: Standard
Construction
Type & style
- Home type: SingleFamily
- Architectural style: Country
- Property subtype: Single Family Residence, Residential
Materials
- Brick
- Roof: Asphalt
Condition
- New construction: No
- Year built: 1997
Utilities & green energy
- Sewer: Public Sewer
- Water: Public
- Utilities for property: Electricity Available, Water Available
Community & HOA
Community
- Security: Carbon Monoxide Detector(s), Fire Alarm, Smoke Detector(s)
- Subdivision: Woodridge
HOA
- Has HOA: No
Location
- Region: Fairview
Financial & listing details
- Price per square foot: $259/sqft
- Tax assessed value: $490,000
- Annual tax amount: $2,316
- Date on market: 9/10/2026
- Electric utility on property: Yes
Estimated market value
Not available
Estimated sales range
Not available
Not available
Price history
| Date | Event | Price |
|---|---|---|
| 9/10/2026 | Listed for sale | $775,000+5.4%$259/sqft |
Source:  RealTracs MLS as distributed by MLS GRID #3545964 Report a problem RealTracs MLS as distributed by MLS GRID #3545964 Report a problem | ||
| 8/10/2026 | Listing removed | $735,000$245/sqft |
Source: RealTracs MLS as distributed by MLS GRID #3250264 Report a problem | ||
| 7/22/2026 | Price change | $735,000-3%$245/sqft |
Source: RealTracs MLS as distributed by MLS GRID #3250264 Report a problem | ||
| 7/8/2026 | Price change | $758,000-0.1%$253/sqft |
Source: RealTracs MLS as distributed by MLS GRID #3250264 Report a problem | ||
| 6/25/2026 | Listed for sale | $759,000+333.7%$253/sqft |
Source: RealTracs MLS as distributed by MLS GRID #3250264 Report a problem | ||
| 12/30/2002 | Sold | $175,000-5.4%$58/sqft |
Source: Public Record Report a problem | ||
| 5/3/2000 | Sold | $185,000+722.2%$62/sqft |
Source: Public Record Report a problem | ||
| 11/12/1996 | Sold | $22,500$8/sqft |
Source: Public Record Report a problem | ||
Public tax history
| Year | Property taxes | Tax assessment |
|---|---|---|
| 2025 | $2,316 +5.7% | $122,500 +54% |
| 2024 | $2,192 | $79,525 |
| 2023 | $2,192 | $79,525 |
| 2022 | $2,192 | $79,525 |
| 2021 | $2,192 +28.9% | $79,525 +44.8% |
| 2020 | $1,700 | $54,925 |
| 2019 | $1,700 +2.3% | $54,925 |
| 2018 | $1,662 | $54,925 |
| 2017 | $1,662 | $54,925 |
| 2016 | -- | $54,925 +14.4% |
| 2015 | -- | $48,000 |
| 2014 | -- | $48,000 |
| 2013 | -- | $48,000 |
| 2012 | -- | $48,000 |
| 2011 | -- | $48,000 -6.8% |
| 2007 | $1,525 | $51,515 |
| 2006 | $1,525 -10.5% | $51,515 +9.7% |
| 2005 | $1,704 +4.4% | $46,942 +1% |
| 2004 | $1,632 | $46,484 |
| 2002 | $1,632 | $46,484 |
| 2001 | -- | $46,484 -75% |
| 2000 | -- | $185,934 |
Find assessor info on the county website
Monthly payment
Est. payment
Payment breakdown
Explore the cost of this home by adjusting the details. Changes won't be saved.Climate risks
Neighborhood: 37062
Nearby schools
Schools provided by the listing agent
- Elementary: Fairview Elementary
- Middle: Fairview Middle School
- High: Fairview High School
Source: RealTracs MLS as distributed by MLS GRID. This data may not be complete. We recommend contacting the local school district to confirm school assignments for this home.
Similar homes
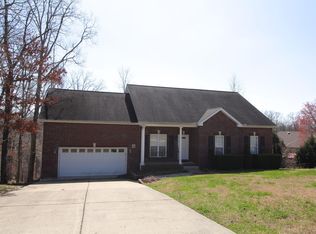
- $760,0003 bd2 ba2k sqft7368 Walker Rd, Fairview, TN 37062For Sale
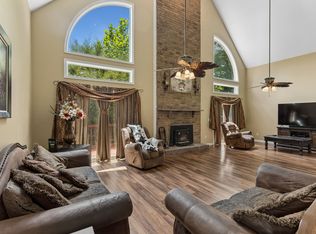
 MLS ID #3246819, Misty James. RealTracs MLS as distributed by MLS GRID
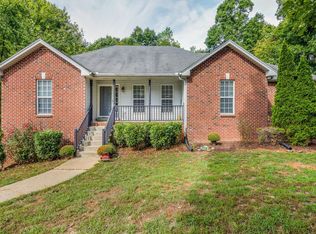
 - $799,0003 bd3 ba1.6k sqft7687 Pewitt Rd, Franklin, TN 37064For Sale
 MLS ID #3530021, Tricia Summers. RealTracs MLS as distributed by MLS GRID
 - $599,9993 bd2 ba4.2k sqft1062 Highway 96 N, Fairview, TN 37062For Sale
 MLS ID #3546172, Julie Hasley Coone. RealTracs MLS as distributed by MLS GRID
 - $800,0003 bd3 ba2.7k sqft4033 New 96 Hwy W #96, Franklin, TN 37069For Sale
 MLS ID #3594244, Peter Penrose. RealTracs MLS as distributed by MLS GRID
 - $519,0003 bd3 ba2.2k sqft2003 Case Way, Fairview, TN 37062For SaleMLS ID #3155824, Tom Cartwright. RealTracs MLS as distributed by MLS GRID
- $785,0003 bd2 ba2k sqft1751 Old Hillsboro Rd, Franklin, TN 37069For SaleMLS ID #3521055, Daniel Demers. RealTracs MLS as distributed by MLS GRID
- $744,5003 bd3 ba2.3k sqft228 Cambridge Pl, Franklin, TN 37067For SaleMLS ID #3541407, Misti G Johnson. RealTracs MLS as distributed by MLS GRID
- $458,0003 bd3 ba1.7k sqft6010 Venable Ct, Fairview, TN 37062For SaleMLS ID #3593083, Eric Pardue. RealTracs MLS as distributed by MLS GRID
- $739,9004 bd3 ba2.6k sqft7501 E Plunders Creek Rd, Dickson, TN 37055For SaleMLS ID #3513286, Phil Hopewell. RealTracs MLS as distributed by MLS GRID
- $669,9004 bd4 ba3.3k sqft555 Beech Grove Way, Burns, TN 37029For SaleMLS ID #3548143, Walter Dudley. RealTracs MLS as distributed by MLS GRID
- $699,9004 bd3 ba3.2k sqft4027 Beverly Hills Dr, Pegram, TN 37143For SaleMLS ID #3514538, Michael Horton. RealTracs MLS as distributed by MLS GRID
- $925,0003 bd2 ba2.3k sqft7200 Shoals Branch Rd, Primm Springs, TN 38476For SaleMLS ID #3226512, Cindy Garvey. RealTracs MLS as distributed by MLS GRID
- $799,9003 bd3 ba2.3k sqft111 Dogwood Ln, Franklin, TN 37064For SaleMLS ID #3246221, Matthew Schumacher. RealTracs MLS as distributed by MLS GRID
- $809,9004 bd4 ba3.2k sqft1185 McCoury Ln, Spring Hill, TN 37174For SaleMLS ID #3510976, Cheryl Brown ABR, MSR, RN. RealTracs MLS as distributed by MLS GRID
- $949,9003 bd2 ba2.8k sqft7690 Barnhill Rd, Primm Springs, TN 38476For SaleMLS ID #2623021, Jonathan Minerick. RealTracs MLS as distributed by MLS GRID
- $649,9504 bd3 ba2.9k sqft4410 Tanglewood Rd, Pegram, TN 37143For SaleMLS ID #3525732, DeAnne Cotthoff. RealTracs MLS as distributed by MLS GRID
- $599,9004 bd3 ba2.2k sqft240 Harpeth Hills Dr, Kingston Springs, TN 37082For SaleMLS ID #3520567, Cheryl Ewing. RealTracs MLS as distributed by MLS GRID
- $639,9004 bd3 ba3k sqft269 Harpeth View Trl, Kingston Springs, TN 37082For SaleMLS ID #3519291, Pam Redden. RealTracs MLS as distributed by MLS GRID
- $749,9003 bd3 ba2.4k sqft229 Circle View Dr, Franklin, TN 37067For SaleMLS ID #3216243, Jenny Fann. RealTracs MLS as distributed by MLS GRID
- $679,0004 bd2 ba2.2k sqft504 Bancroft Way, Franklin, TN 37064For SaleMLS ID #3320611, Adam S. Henry. RealTracs MLS as distributed by MLS GRID
