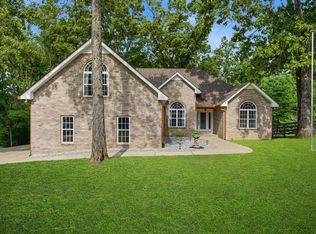
Welcome to your own private retreat with endless possibilities! Nestled on a beautiful park-like 1-acre lot with mature shade trees, this beautifully updated 3-bedroom, 2-bath home offers the perfect blend of comfort and versatility. Inside, you find a bright sunroom, a dedicated laundry room, and a massive walk-out basement with a huge rec room/man cave and a private 12x12 office, ideal for remote work. The basement also includes a built-in storm shelter for ultimate peace of mind and an attached 2-car garage. Property Highlights: A new 12x16 back deck flows seamlessly off the sunroom overlooking a fully fenced backyard. Bonus Storage / Workshop. A massive 20x30 pole barn provides plenty of room for hobbies, boats, or equipment. Fresh Interior paint and new decking. MOVE-IN READY. Situated on a highly desirable lot with access to both Highway 96 and Horn Tavern Road. With no restrictions and excellent visibility, this property is a rare find. Enjoy it as a premier residential estate today or take advantage of its incredible potential for a future commercial business (rezoning required). All of this while being zoned for the highly coveted Williamson County Schools. Professional pictures coming soon.
Active
$619,700
1062 Highway 96 N, Fairview, TN 37062
3beds
4,200sqft
:
Get pre-qualified$3,551/mo
Single Family Residence, Residential
Built in 2008
1.03 Acres Lot
$-- Zestimate®
$148/sqft
$-- HOA
What's special
Fully fenced backyardMature shade treesFresh interior paintMassive walk-out basementBright sunroomNew deckingDedicated laundry room
- 19 days |
- 919 |
- 66 |
Likely to sell faster than
Zillow last checked:
Listing updated:
Listed by:
Julie Hasley Coone 615-613-3252,
The Realty Association 615-385-9010
Source: RealTracs MLS as distributed by MLS GRID,MLS#: 3260270
Facts & features
Interior
Bedrooms & bathrooms
- Bedrooms: 3
- Bathrooms: 2
- Full bathrooms: 2
- Main level bedrooms: 3
Bedroom 1
- Features: Full Bath
- Level: Full Bath
- Area: 169 Square Feet
- Dimensions: 13x13
Bedroom 2
- Features: Extra Large Closet
- Level: Extra Large Closet
- Area: 144 Square Feet
- Dimensions: 12x12
Bedroom 3
- Features: Walk-In Closet(s)
- Level: Walk-In Closet(s)
- Area: 144 Square Feet
- Dimensions: 12x12
Heating
- Central, Dual
Cooling
- Ceiling Fan(s), Central Air, Electric
Appliances
- Included: Electric Oven, Oven, Electric Range, Dishwasher, Ice Maker, Microwave, Refrigerator
Features
- Flooring: Wood, Laminate, Tile
- Basement: Full,Partially Finished
Interior area
- Total structure area: 4,200
- Total interior livable area: 4,200 sqft
- Finished area above ground: 4,200
Video & virtual tour
Property
Parking
- Total spaces: 12
- Parking features: Garage Faces Side, Driveway, Gravel
- Garage spaces: 2
- Uncovered spaces: 10
Features
- Levels: Two
- Stories: 1
- Fencing: Back Yard
Lot
- Size: 1.03 Acres
Details
- Parcel number: 094021 05001 00001021
- Special conditions: Standard
Construction
Type & style
- Home type: SingleFamily
- Property subtype: Single Family Residence, Residential
Materials
- Vinyl Siding
Condition
- New construction: No
- Year built: 2008
Utilities & green energy
- Sewer: Public Sewer
- Water: Public
- Utilities for property: Electricity Available, Water Available
Community & HOA
Community
- Subdivision: Samuel B Warden
HOA
- Has HOA: No
Location
- Region: Fairview
Financial & listing details
- Price per square foot: $148/sqft
- Tax assessed value: $426,200
- Annual tax amount: $2,014
- Date on market: 7/3/2026
- Electric utility on property: Yes
Estimated market value
Not available
Estimated sales range
Not available
Not available
Price history
| Date | Event | Price |
|---|---|---|
| 7/3/2026 | Listed for sale | $619,700$148/sqft |
Source:  RealTracs MLS as distributed by MLS GRID #3260270 Report a problem RealTracs MLS as distributed by MLS GRID #3260270 Report a problem | ||
Public tax history
| Year | Property taxes | Tax assessment |
|---|---|---|
| 2025 | $2,014 -7.3% | $106,550 +35.2% |
| 2024 | $2,172 | $78,800 |
| 2023 | $2,172 | $78,800 |
| 2022 | $2,172 | $78,800 |
| 2021 | $2,172 +10.8% | $78,800 +24.4% |
| 2020 | $1,961 | $63,350 |
| 2019 | $1,961 +2.3% | $63,350 |
| 2018 | $1,917 | $63,350 |
| 2017 | $1,917 | $63,350 |
| 2016 | -- | $63,350 +21.3% |
| 2015 | -- | $52,225 |
| 2014 | -- | $52,225 |
| 2013 | -- | $52,225 |
| 2012 | -- | $52,225 +1.3% |
| 2011 | -- | $51,550 |
Find assessor info on the county website
Monthly payment
Est. payment
Payment breakdown
Explore the cost of this home by adjusting the details. Changes won't be saved.Climate risks
Neighborhood: 37062
Nearby schools
GreatSchools rating
- 7/10Westwood Elementary SchoolGrades: PK-5Distance: 1.6 mi
- 8/10Fairview Middle SchoolGrades: 6-8Distance: 3.9 mi
- 8/10Fairview High SchoolGrades: 9-12Distance: 4.1 mi
Schools provided by the listing agent
- Elementary: Westwood Elementary School
- Middle: Fairview Middle School
- High: Fairview High School
Source: RealTracs MLS as distributed by MLS GRID. This data may not be complete. We recommend contacting the local school district to confirm school assignments for this home.
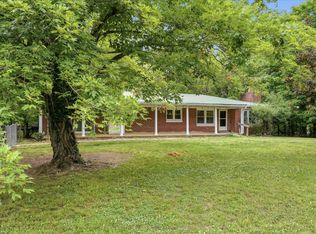
- $350,0002 bd1 ba1.8k sqft1072 Highway 96, Fairview, TN 37062For Sale
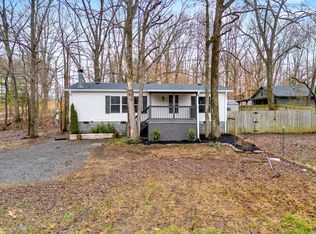
- $260,0002 bd2 ba920 sqft7907 Horn Tavern Rd, Fairview, TN 37062Sold
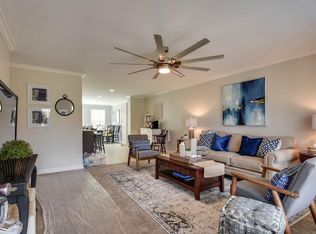
- $632,7005 bd3 ba3k sqft1042 Highway 96 N, Fairview, TN 37062Off Market
- $152,300-- bd-- ba2.2k sqft7910 Horn Tavern Rd, Fairview, TN 37062Off Market
- $444,3003 bd1 ba2.1k sqft7915 Horn Tavern Rd, Fairview, TN 37062Off Market
- $344,600-- bd1 ba1.4k sqft7901 Horn Tavern Rd, Fairview, TN 37062Off Market
- $246,1001 bd1 ba896 sqft7936 Horn Tavern Rd, Fairview, TN 37062Off Market
- $775,400-- bd-- ba-- sqft1041 Highway 96 N, Fairview, TN 37062Off Market
A local agent can set up tours, give advice and negotiate with sellers.
A local lender can help you make sure your offer is ready when you are.
Similar homes
- $649,0003 bd2 ba2.9k sqft7211 Grammar Dr, Fairview, TN 37062For Sale

 MLS ID #3288430, Lisa Landyn. RealTracs MLS as distributed by MLS GRID
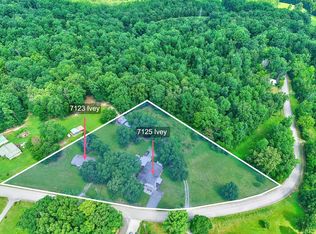
 - $650,0003 bd2 ba2.1k sqft7125 Ivey Rd, Fairview, TN 37062For Sale
 MLS ID #3263168, Teresa Gallagher. RealTracs MLS as distributed by MLS GRID
 - $589,9994 bd2 ba2.2k sqft7229 Dice Lampley Rd, Fairview, TN 37062For Sale
 MLS ID #3185085, Adriane Isbell, Broker. RealTracs MLS as distributed by MLS GRID
 - $550,0004 bd3 ba2.5k sqft7118 Ivory Way, Fairview, TN 37062For Sale
 MLS ID #3304783, Gary Ashton. RealTracs MLS as distributed by MLS GRID
 - $700,0004 bd3 ba2.7k sqft7204 Affirmed Ct, Fairview, TN 37062For SaleMLS ID #3272279, Jacquelyn Scott. RealTracs MLS as distributed by MLS GRID
- $584,9004 bd3 ba2.4k sqft2016 Ambie Way, Fairview, TN 37062For SaleMLS ID #3233810, Josey Hill. RealTracs MLS as distributed by MLS GRID
- $749,9004 bd3 ba2.7k sqft7232 Knottingham Dr, Fairview, TN 37062For SaleMLS ID #3248359, Courtney Wild. RealTracs MLS as distributed by MLS GRID
- $780,0003 bd4 ba3.3k sqft7148 Locksley Ln, Fairview, TN 37062For SaleMLS ID #3242923, Brett Jones. RealTracs MLS as distributed by MLS GRID
- $728,9004 bd3 ba2.7k sqft7107 Triple Crown Ln, Fairview, TN 37062For SaleMLS ID #3206977, Amanda L. Bell. RealTracs MLS as distributed by MLS GRID
- $489,0004 bd2 ba2.2k sqft7524 Cherokee Hills Rd, Fairview, TN 37062For SaleMLS ID #3168551, Kim Bell, ABR. RealTracs MLS as distributed by MLS GRID
- $699,9003 bd3 ba2.8k sqft7409 Hemen Way, Fairview, TN 37062For SaleMLS ID #3183097, Becky Groves. RealTracs MLS as distributed by MLS GRID
- $769,0004 bd3 ba2.9k sqft7214 Braxton Bend Dr, Fairview, TN 37062For SaleMLS ID #3193067, Betsy Grablowski. RealTracs MLS as distributed by MLS GRID
- $845,0005 bd5 ba4.6k sqft7106 Pleasant Grove Ct, Fairview, TN 37062For SaleMLS ID #3214685, Tammie Margolese. RealTracs MLS as distributed by MLS GRID
- $919,9004 bd4 ba3.2k sqft7401 Swindon Blvd, Fairview, TN 37062For SaleMLS ID #3259656, Cheryl Pitney. RealTracs MLS as distributed by MLS GRID
- $689,9003 bd2 ba2.3k sqft948 Goslin Branch Rd, Burns, TN 37029For SaleMLS ID #3183779, Amanda Anderson. RealTracs MLS as distributed by MLS GRID
- $659,9004 bd2 ba3k sqft269 Harpeth View Trl, Kingston Springs, TN 37082For SaleMLS ID #3205658, Pam Redden. RealTracs MLS as distributed by MLS GRID
- $--4 bd2 ba2.5k sqft18385 McCaleb Ln, Primm Springs, TN 38476AuctionMLS ID #3245448, Nick Shuford | Principal Broker & Auctioneer. RealTracs MLS as distributed by MLS GRID
- $599,9004 bd5 ba3.3k sqft9725 Dogwood Dr, Bon Aqua, TN 37025For SaleMLS ID #3175213, David Alan Fountain, ABR®, CNE®, CRS®, SRS®, CLE®. RealTracs MLS as distributed by MLS GRID
- $674,9003 bd3 ba2.3k sqft109 Hillside Dr, Dickson, TN 37055For SaleMLS ID #3261954, Mitzi Matlock. RealTracs MLS as distributed by MLS GRID
- $689,9004 bd4 ba3.1k sqft157 Lena Loop, Burns, TN 37029For SaleMLS ID #3243441, Megan Gilbert. RealTracs MLS as distributed by MLS GRID
