You will LOVE this sprawling One story-4 bedrms 3 full baths.Plus Bonus Rm. Owner remodeled from Roof to floor. Refinished details Throughout.Newer HVAC. New Cabinets and Granite countertops with undermount sinks in all Baths,Laundry and Kitchen.California closets.Custom Drapes in great room, dining and Owners suite,Beautiful Hardwood flooring in main area.Plush carpet w/10# padding in bedrms & bonus rm. Kitchen fully eqipped, Kitchen-Aide appliances: Cooktop, Built in Oven and Micro, trash compactor, Dishwasher, Refrigerator, undermount lighting. Walk-out doors to deck from breakfast room and Owner's suite. Great rm opens to extended living area to finished sunroom/deck ( Owner addition) (See photos&brochure for more details) Huge 3 car garage. Extra storage in walk in attic. Corner lot with Mature trees and oversized Lot on Cul-de-sac. This home keeps on going! A MUST see. Well kept and maintained with TLC.
Active
Price cut: $10K (10/20)
$774,900
7501 Knight Ln, Fairview, TN 37062
4beds
2,916sqft
Single Family Residence, Residential
Built in 2000
0.67 Acres Lot
$-- Zestimate®
$266/sqft
$-- HOA
What's special
Oversized lot on cul-de-sacRefinished details throughoutSprawling one storyUndermount lightingCalifornia closets
- 3 days
- 91
- 9
Zillow last checked:
Listing updated:
Listed by:
Kathy Beata 615-948-5248,
Charter Properties, LLC 615-799-5391
Source: RealTracs MLS as distributed by MLS GRID,MLS#: 3630062
Facts & features
Interior
Bedrooms & bathrooms
- Bedrooms: 4
- Bathrooms: 3
- Full bathrooms: 3
- Main level bedrooms: 4
Bedroom 1
- Features: Suite
- Level: Suite
- Area: 494 Square Feet
- Dimensions: 26x19
Bedroom 2
- Area: 208 Square Feet
- Dimensions: 16x13
Bedroom 3
- Features: Walk-In Closet(s)
- Level: Walk-In Closet(s)
- Area: 132 Square Feet
- Dimensions: 12x11
Bedroom 4
- Features: Bath
- Level: Bath
- Area: 156 Square Feet
- Dimensions: 12x13
Primary bathroom
- Features: Suite
- Level: Suite
Dining room
- Features: Formal
- Level: Formal
- Area: 154 Square Feet
- Dimensions: 14x11
Other
- Features: Other
- Level: Other
Kitchen
- Features: Eat-in Kitchen
- Level: Eat-in Kitchen
- Area: 169 Square Feet
- Dimensions: 13x13
Living room
- Features: Great Room
- Level: Great Room
- Area: 361 Square Feet
- Dimensions: 19x19
Other
- Features: Utility Room
- Level: Utility Room
Other
- Features: Breakfast Room
- Level: Breakfast Room
- Area: 169 Square Feet
- Dimensions: 13x13
Recreation room
- Features: Other
- Level: Other
- Area: 486 Square Feet
- Dimensions: 27x18
Heating
- Natural Gas
Cooling
- Central Air, Other
Appliances
- Included: Built-In Electric Oven, Cooktop, Trash Compactor, Dishwasher, Disposal, Dryer, Microwave, Refrigerator, Stainless Steel Appliance(s), Washer
- Laundry: Electric Dryer Hookup, Washer Hookup
Features
- Built-in Features, Ceiling Fan(s), Entrance Foyer, Extra Closets, High Ceilings, Open Floorplan, Pantry, Redecorated, Walk-In Closet(s), High Speed Internet
- Flooring: Carpet, Wood, Tile
- Basement: Crawl Space
- Number of fireplaces: 1
- Fireplace features: Insert, Gas
Interior area
- Total structure area: 2,916
- Total interior livable area: 2,916 sqft
- Finished area above ground: 2,916
Property
Parking
- Total spaces: 3
- Parking features: Garage Door Opener, Attached
- Attached garage spaces: 3
Features
- Levels: Two
- Stories: 1
- Patio & porch: Porch, Covered, Deck, Screened
Lot
- Size: 0.67 Acres
- Dimensions: 142 x 215
- Features: Corner Lot
- Topography: Corner Lot
Details
- Parcel number: 094046F B 00700 00001046F
- Special conditions: Standard
Construction
Type & style
- Home type: SingleFamily
- Architectural style: Traditional
- Property subtype: Single Family Residence, Residential
Materials
- Brick, Ducts Professionally Air-Sealed
- Roof: Asphalt
Condition
- New construction: No
- Year built: 2000
Utilities & green energy
- Sewer: Public Sewer
- Water: Public
- Utilities for property: Natural Gas Available, Water Available, Cable Connected
Green energy
- Energy efficient items: Water Heater, Windows, Thermostat, Doors
- Water conservation: Low-Flow Fixtures
Community & HOA
Community
- Security: Smoke Detector(s)
- Subdivision: Castleberry Farm Ph 4
HOA
- Has HOA: No
Location
- Region: Fairview
Financial & listing details
- Price per square foot: $266/sqft
- Tax assessed value: $663,000
- Annual tax amount: $3,133
- Date on market: 10/30/2026
Estimated market value
Not available
Estimated sales range
Not available
Not available
Price history
| Date | Event | Price |
|---|---|---|
| 10/20/2026 | Price change | $774,900-1.3%$266/sqft |
Source:  RealTracs MLS as distributed by MLS GRID #3601732 Report a problem | ||
| 9/29/2026 | Listed for sale | $784,900+137.8%$269/sqft |
Source: RealTracs MLS as distributed by MLS GRID #3601732 Report a problem | ||
| 6/9/2006 | Sold | $330,000+31%$113/sqft |
Source: Public Record Report a problem | ||
| 10/2/2000 | Sold | $252,000$86/sqft |
Source: Public Record Report a problem | ||
Public tax history
| Year | Property taxes | Tax assessment |
|---|---|---|
| 2025 | $3,134 +12.7% | $165,750 +64.4% |
| 2024 | $2,780 | $100,825 |
| 2023 | $2,780 | $100,825 |
| 2022 | $2,780 | $100,825 |
| 2021 | $2,780 +16.5% | $100,825 +30.8% |
| 2020 | $2,387 | $77,075 |
| 2019 | $2,387 +2.3% | $77,075 |
| 2018 | $2,333 | $77,075 |
| 2017 | $2,333 | $77,075 |
| 2016 | -- | $77,075 +7.8% |
| 2015 | -- | $71,525 |
| 2014 | -- | $71,525 |
| 2013 | -- | $71,525 |
| 2012 | -- | $71,525 |
| 2011 | -- | $71,525 -5.7% |
| 2007 | $2,246 | $75,880 |
| 2006 | $2,246 -6.4% | $75,880 +14.7% |
| 2005 | $2,401 +3.4% | $66,132 |
| 2004 | $2,321 | $66,132 |
| 2002 | $2,321 | $66,132 |
| 2001 | -- | $66,132 -75% |
| 2000 | -- | $264,526 |
Find assessor info on the county website
Monthly payment
Est. payment
Payment breakdown
Explore the cost of this home by adjusting the details. Changes won't be saved.Climate risks
Neighborhood: 37062
Nearby schools
Schools provided by the listing agent
- Elementary: Fairview Elementary
- Middle: Fairview Middle School
- High: Fairview High School
Source: RealTracs MLS as distributed by MLS GRID. This data may not be complete. We recommend contacting the local school district to confirm school assignments for this home.

Similar homes
- $735,0004 bd3 ba2.9k sqft7414 Swindon Blvd, Fairview, TN 37062For Sale

 MLS ID #3630148, Allison Kennedy. RealTracs MLS as distributed by MLS GRID
- $699,0004 bd3 ba2.7k sqft7232 Knottingham Dr, Fairview, TN 37062For Sale
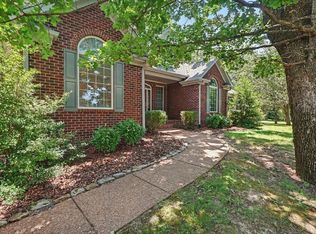 MLS ID #3248359, Courtney Wild. RealTracs MLS as distributed by MLS GRID
- $759,9003 bd4 ba3.3k sqft7148 Locksley Ln, Fairview, TN 37062For Sale
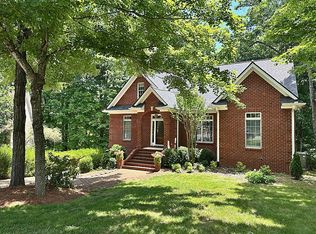 MLS ID #3242923, Brett Jones. RealTracs MLS as distributed by MLS GRID
- $734,9004 bd3 ba2.9k sqft7205 McCormick Ln, Fairview, TN 37062For Sale
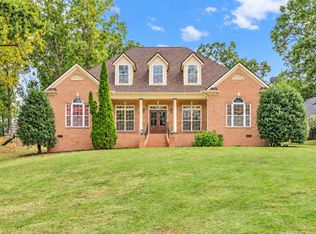 MLS ID #3594123, Beth Thornton. RealTracs MLS as distributed by MLS GRID
- $740,0003 bd2 ba2k sqft7368 Walker Rd, Fairview, TN 37062For SaleMLS ID #3246819, Misty James. RealTracs MLS as distributed by MLS GRID
- $635,0003 bd3 ba2.6k sqft7127 Donald Wilson Dr, Fairview, TN 37062For SaleMLS ID #3529271, Jeniste' Bell. RealTracs MLS as distributed by MLS GRID
- $774,9004 bd3 ba2.6k sqft645 Pembroake Ln, Franklin, TN 37064For SaleMLS ID #3627705, Erin Krueger. RealTracs MLS as distributed by MLS GRID
- $599,9993 bd2 ba4.2k sqft1062 Highway 96 N, Fairview, TN 37062For SaleMLS ID #3546172, Julie Hasley Coone. RealTracs MLS as distributed by MLS GRID
- $659,9004 bd3 ba3.4k sqft106 Meadowood Loop, Burns, TN 37029For SaleMLS ID #3175738, R. Scott England. RealTracs MLS as distributed by MLS GRID
- $875,0004 bd3 ba2.8k sqft1325 Barkleigh Ln, Franklin, TN 37064For SaleMLS ID #3610412, Tim Schmid. RealTracs MLS as distributed by MLS GRID
- $845,0004 bd4 ba3.8k sqft1031 Ridglea Dr, Burns, TN 37029For SaleMLS ID #3623277, Denise Lagrange. RealTracs MLS as distributed by MLS GRID
- $869,0003 bd2 ba2.9k sqft121 Pebble View Dr, Franklin, TN 37064For SaleMLS ID #3628828, Rich Kelly. RealTracs MLS as distributed by MLS GRID
- $599,0004 bd4 ba2.5k sqft7407 Hemen Way, Fairview, TN 37062For SaleMLS ID #3510911, Laura Faber. RealTracs MLS as distributed by MLS GRID
- $769,9005 bd3 ba3k sqft438 Galloway Dr, Franklin, TN 37064For SaleMLS ID #3626760, Adrienne Arnett. RealTracs MLS as distributed by MLS GRID
- $689,5004 bd3 ba2.1k sqft1419 Clairmonte Cir, Franklin, TN 37064For SaleMLS ID #3629580, Matt Daniel, Managing Broker. RealTracs MLS as distributed by MLS GRID
- $724,9004 bd3 ba2.6k sqft317 Millhouse Dr, Franklin, TN 37064For SaleMLS ID #3624325, Sherry Erickson - (Broker|Realtor®) ABR|CLHMS|CRS|CSP|GRI|SRES|SRS. RealTracs MLS as distributed by MLS GRID
- $744,9004 bd4 ba3.3k sqft1060 Morton Mill Rd, Nashville, TN 37221For SaleMLS ID #3623855, Deborah K. Williams, ABR, CRS, e-Pro, GRI. RealTracs MLS as distributed by MLS GRID
- $749,9994 bd3 ba2.4k sqft3188 Vera Valley Rd, Franklin, TN 37064For SaleMLS ID #3613285, Kenny Stephens. RealTracs MLS as distributed by MLS GRID
- $720,0004 bd3 ba2.3k sqft420 Essex Park Cir, Franklin, TN 37069For SaleMLS ID #3501206, Barbara Mahy. RealTracs MLS as distributed by MLS GRID
- $849,0005 bd4 ba3k sqft403 William Wallace Dr, Franklin, TN 37064For SaleMLS ID #3622881, Aaron Glicken. RealTracs MLS as distributed by MLS GRID
