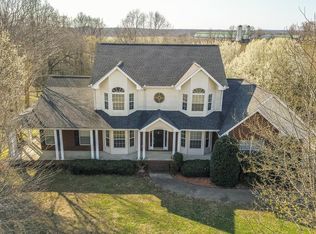
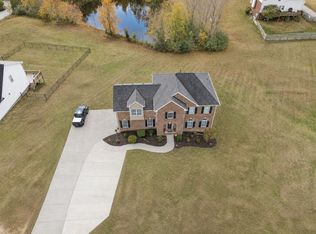
Highly desired Ridglea Farms. Lots of space, privacy, and open views are getting harder to find this close to Nashville. This home has all three, inside and out, in a fully gated community with a huge backyard and farmland beyond. A new architectural open gable roof shelters the patio, which opens to a huge Trex deck and a wide, open yard with plenty of room for a pool and a few horses on the horizon. Extensive low-maintenance landscaping, added by the new owners, means you get all the space without the weekend chores. Inside, a 2 story foyer filled with lots of natural light opens to four oversized bedrooms, 3.5 baths, two fireplaces, and multiple versatile living spaces, with room for everyone to gather or spread out. Exceptional storage throughout includes huge areas that could serve as an office or hobby rooms. Zoned for Stuart Burns Elementary and Burns Middle, with easy access to I-40 and I-840, about 25 minutes from Nashville.
Active
Price cut: $5K (11/5)
$840,000
1031 Ridglea Dr, Burns, TN 37029
4beds
3,873sqft
Single Family Residence, Residential
Built in 2003
1.01 Acres Lot
$-- Zestimate®
$217/sqft
$40/mo HOA
What's special
Fully gated communityTwo fireplacesHuge backyardExtensive low-maintenance landscapingFarmland beyondWide open yardExceptional storage throughout
- 20 days
- 330
- 19
Likely to sell faster than
Zillow last checked:
Listing updated:
Listed by:
Denise Lagrange 615-981-1390,
Zeitlin Sotheby's International Realty 615-383-0183
Source: RealTracs MLS as distributed by MLS GRID,MLS#: 3623277
Facts & features
Interior
Bedrooms & bathrooms
- Bedrooms: 4
- Bathrooms: 4
- Full bathrooms: 3
- 1/2 bathrooms: 1
- Main level bedrooms: 1
Bedroom 1
- Features: Suite
- Area: 224 Square Feet
- Dimensions: 16x14
Bedroom 2
- Features: Walk-In Closet(s)
- Area: 204 Square Feet
- Dimensions: 17x12
Bedroom 3
- Features: Walk-In Closet(s)
- Area: 208 Square Feet
- Dimensions: 16x13
Bedroom 4
- Features: Walk-In Closet(s)
- Area: 208 Square Feet
- Dimensions: 16x13
Primary bathroom
- Features: Double Vanity
Dining room
- Features: Formal
- Area: 169 Square Feet
- Dimensions: 13x13
Kitchen
- Features: Eat-in Kitchen
- Area: 345 Square Feet
- Dimensions: 23x15
Living room
- Features: Great Room
- Area: 256 Square Feet
- Dimensions: 16x16
Other
- Features: Utility Room
- Area: 120 Square Feet
- Dimensions: 12x10
Recreation room
- Features: Main Level
- Level: Main
- Area: 460 Square Feet
- Dimensions: 23x20
Heating
- Central, Electric
Cooling
- Central Air, Electric
Appliances
- Included: Electric Oven, Dishwasher, Disposal, Microwave, Refrigerator
- Laundry: Electric Dryer Hookup, Washer Hookup
Features
- Bookcases, Built-in Features, Ceiling Fan(s), Entrance Foyer, Extra Closets, Open Floorplan, Walk-In Closet(s)
- Flooring: Wood, Tile
- Basement: None
- Number of fireplaces: 2
- Fireplace features: Gas
Interior area
- Total structure area: 3,873
- Total interior livable area: 3,873 sqft
- Finished area above ground: 3,873
Property
Parking
- Total spaces: 6
- Parking features: Garage Door Opener, Garage Faces Side, Concrete, Driveway
- Garage spaces: 2
- Uncovered spaces: 4
Features
- Levels: Two
- Stories: 2
- Patio & porch: Deck, Covered
- Fencing: Back Yard
Lot
- Size: 1.01 Acres
- Features: Level, Views
- Topography: Level,Views
Details
- Parcel number: 118N D 01900 000
- Special conditions: Standard
Construction
Type & style
- Home type: SingleFamily
- Property subtype: Single Family Residence, Residential
Materials
- Brick, Vinyl Siding
- Roof: Asphalt
Condition
- New construction: No
- Year built: 2003
Utilities & green energy
- Sewer: Septic Tank
- Water: Public
- Utilities for property: Electricity Available, Water Available
Community & HOA
Community
- Subdivision: Ridglea Farms Sec C
HOA
- Has HOA: Yes
- Services included: Maintenance Grounds
- HOA fee: $480 annually
- Second HOA fee: $2,000 one time
Location
- Region: Burns
Financial & listing details
- Price per square foot: $217/sqft
- Tax assessed value: $796,300
- Annual tax amount: $3,364
- Date on market: 10/23/2026
- Electric utility on property: Yes
Estimated market value
Not available
Estimated sales range
Not available
Not available
Price history
| Date | Event | Price |
|---|---|---|
| 11/5/2026 | Price change | $840,000-0.6%$217/sqft |
Source:  RealTracs MLS as distributed by MLS GRID #3623277 Report a problem | ||
| 10/30/2026 | Price change | $845,000-0.6%$218/sqft |
Source: RealTracs MLS as distributed by MLS GRID #3623277 Report a problem | ||
| 10/23/2026 | Listed for sale | $850,000$219/sqft |
Source: RealTracs MLS as distributed by MLS GRID #3623277 Report a problem | ||
| 10/11/2026 | Listing removed | $850,000$219/sqft |
Source: RealTracs MLS as distributed by MLS GRID #3615065 Report a problem | ||
| 10/9/2026 | Listed for sale | $850,000+6.3%$219/sqft |
Source: RealTracs MLS as distributed by MLS GRID #3615065 Report a problem | ||
| 3/22/2023 | Sold | $800,000+0%$207/sqft |
Source: RealTracs MLS as distributed by MLS GRID #2493275 Report a problem | ||
| 3/4/2023 | Contingent | $799,900$207/sqft |
Source: RealTracs MLS as distributed by MLS GRID #2493275 Report a problem | ||
| 3/3/2023 | Listed for sale | $799,900+33.3%$207/sqft |
Source: RealTracs MLS as distributed by MLS GRID #2493275 Report a problem | ||
| 9/1/2021 | Sold | $600,000+7.3%$155/sqft |
Source: RealTracs MLS as distributed by MLS GRID #2279345 Report a problem | ||
| 8/16/2021 | Pending sale | $559,000$144/sqft |
Source:  Weichert Pro #2279345 Report a problem | ||
| 8/13/2021 | Listed for sale | $559,000+67.8%$144/sqft |
Source: Weichert Pro #2279345 Report a problem | ||
| 9/28/2009 | Sold | $333,200-4.8%$86/sqft |
Source: Public Record Report a problem | ||
| 7/29/2009 | Listed for sale | $349,900$90/sqft |
Source: ERA Real Estate Professionals #1103431 Report a problem | ||
Public tax history
| Year | Property taxes | Tax assessment |
|---|---|---|
| 2025 | $3,364 | $199,075 |
| 2024 | $3,364 +19.8% | $199,075 +66.6% |
| 2023 | $2,808 | $119,500 |
| 2022 | $2,808 | $119,500 |
| 2021 | $2,808 | $119,500 |
| 2020 | $2,808 | $119,500 |
| 2019 | $2,808 +2.5% | $119,500 +17.8% |
| 2018 | $2,740 0% | $101,475 |
| 2017 | $2,740 | $101,475 |
| 2016 | $2,740 +9.2% | $101,475 +17.2% |
| 2015 | $2,510 | $86,550 |
| 2014 | $2,510 | $86,550 |
| 2013 | -- | $86,550 |
| 2012 | $2,254 | $86,550 +9.5% |
| 2011 | $2,254 | $79,071 |
| 2010 | $2,254 | $79,071 |
| 2009 | $2,254 +7.1% | $79,071 |
| 2008 | $2,103 +1.1% | $79,071 |
| 2007 | $2,080 -18.1% | $79,071 |
| 2006 | $2,538 +16.6% | $79,071 +16.6% |
| 2005 | $2,176 +822.2% | $67,785 +721.6% |
| 2004 | $236 | $8,250 |
| 2002 | $236 | $8,250 +42.9% |
| 2001 | -- | $5,775 -82.5% |
| 2000 | -- | $33,000 |
Find assessor info on the county website
Monthly payment
Est. payment
Payment breakdown
Explore the cost of this home by adjusting the details. Changes won't be saved.Climate risks
Neighborhood: 37029
Nearby schools
Schools provided by the listing agent
- Elementary: Stuart Burns Elementary
- Middle: Burns Middle School
- High: Dickson County High School
Source: RealTracs MLS as distributed by MLS GRID. This data may not be complete. We recommend contacting the local school district to confirm school assignments for this home.
Similar homes
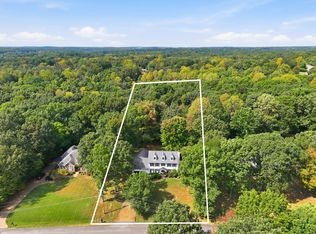
- $639,9004 bd4 ba3.3k sqft555 Beech Grove Way, Burns, TN 37029For Sale
 MLS ID #3548143, Walter Dudley. RealTracs MLS as distributed by MLS GRID
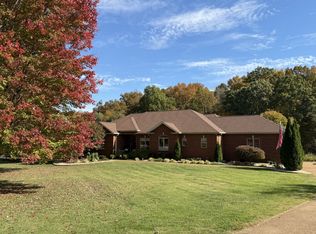
- $1,149,9004 bd4 ba4.3k sqft1624 Spencer Mill Rd, Burns, TN 37029For Sale
 MLS ID #3510905, Pam Redden. RealTracs MLS as distributed by MLS GRID
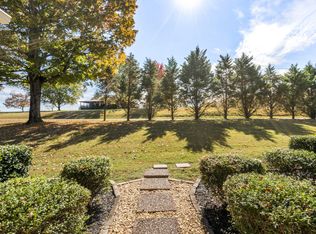
- $489,9003 bd2 ba2.2k sqft1225 Meeks Cemetery Rd, Burns, TN 37029For Sale
 MLS ID #3630273, Karen Crouch. RealTracs MLS as distributed by MLS GRID
- $599,9003 bd4 ba3.2k sqft170 Lena Loop, Burns, TN 37029For Sale
 MLS ID #3612974, Denise Stinson. RealTracs MLS as distributed by MLS GRID
- $579,9003 bd3 ba2.4k sqft1225 Johnny Hall Rd, Burns, TN 37029For SaleMLS ID #3243437, Susan Hutcherson. RealTracs MLS as distributed by MLS GRID
- $749,9003 bd3 ba3.7k sqft444 Old Pond Ln, Dickson, TN 37055For SaleMLS ID #3598986, Missy Chandler. RealTracs MLS as distributed by MLS GRID
- $899,9003 bd3 ba2.9k sqft190 Jordan Cem Rd, Bon Aqua, TN 37025For SaleMLS ID #3610001, Missy Chandler. RealTracs MLS as distributed by MLS GRID
- $774,9004 bd3 ba2.9k sqft7501 Knight Ln, Fairview, TN 37062For SaleMLS ID #3630062, Kathy Beata. RealTracs MLS as distributed by MLS GRID
- $589,9003 bd3 ba2k sqft544 Aubrey Ln, Burns, TN 37029For SaleMLS ID #3531026, Nathaniel Stewart. RealTracs MLS as distributed by MLS GRID
- $949,9003 bd4 ba5.4k sqft153 Old Pond Ln, Dickson, TN 37055For SaleMLS ID #3633624, Beth Thornton. RealTracs MLS as distributed by MLS GRID
- $899,9004 bd4 ba3.8k sqft1100 Mill Rd, Dickson, TN 37055For SaleMLS ID #3226561, Kayla Carter Williams. RealTracs MLS as distributed by MLS GRID
- $925,0003 bd2 ba2.3k sqft7200 Shoals Branch Rd, Primm Springs, TN 38476For SaleMLS ID #3633977, Cindy Garvey. RealTracs MLS as distributed by MLS GRID
- $459,0004 bd4 ba2.6k sqft207 Robinson Dr, Dickson, TN 37055For SaleMLS ID #3246925, Karen Crouch. RealTracs MLS as distributed by MLS GRID
- $724,9993 bd3 ba3.4k sqft2550 Highway 70 E, Dickson, TN 37055For SaleMLS ID #3540292, Tracy Carter. RealTracs MLS as distributed by MLS GRID
- $829,9003 bd3 ba2.7k sqft522 Country Club Dr, Dickson, TN 37055For SaleMLS ID #3620767, Judy Anne Wolcott Legg. RealTracs MLS as distributed by MLS GRID
- $849,9004 bd3 ba2.4k sqft1194 Spann Rd, Charlotte, TN 37036For SaleMLS ID #3245821, Pam Redden. RealTracs MLS as distributed by MLS GRID
- $999,9004 bd4 ba4.8k sqft115 Jacobs Way, Bon Aqua, TN 37025For SaleMLS ID #3611035, Mark Dunham. RealTracs MLS as distributed by MLS GRID
- $825,0004 bd3 ba2.2k sqft1301 Yellow Creek Rd, Dickson, TN 37055For SaleMLS ID #3299429, R. Scott England. RealTracs MLS as distributed by MLS GRID
- $759,5003 bd4 ba3.3k sqft7148 Locksley Ln, Fairview, TN 37062For SaleMLS ID #3242923, Brett Jones. RealTracs MLS as distributed by MLS GRID
- $809,0005 bd4 ba3.7k sqft6781 Autumnwood Dr, Nashville, TN 37221For SaleMLS ID #3547078, Meredith Smith. RealTracs MLS as distributed by MLS GRID
