Beautiful views, country setting, and excellent location in Burns. Lots of privacy and room for expansion on third floor. All brick construction with heated/cooled walkout basement and oversized two-car garage with two areas for extra storage space. Nine-foot ceilings, large and airy living area with cozy gas log fireplace and hardwood flooring. Deck overlooking quiet wooded area is five years old. Deck off master bedroom is four years old. Roof is three years old and gutters with leaf guards are two years old. Basement renovated with stained concrete floor, 9 1/2 foot ceilings, and exposed black rafters. Third floor is expandable with approximately 1,000 extra square feet available to add living space.
Active
$499,900
1225 Meeks Cemetery Rd, Burns, TN 37029
3beds
2,259sqft
Single Family Residence, Residential
Built in 2001
1.3 Acres Lot
$-- Zestimate®
$221/sqft
$-- HOA
What's special
- 72 days
- 335
- 23
Zillow last checked:
Listing updated:
Listed by:
Jessica Watkins 615-482-2192,
Lifestyles Realty 615-446-3222
Source: RealTracs MLS as distributed by MLS GRID,MLS#: 3262635
Facts & features
Interior
Bedrooms & bathrooms
- Bedrooms: 3
- Bathrooms: 2
- Full bathrooms: 2
- Main level bedrooms: 3
Bedroom 1
- Features: Walk-In Closet(s)
- Level: Walk-In Closet(s)
- Area: 180 Square Feet
- Dimensions: 15x12
Bedroom 2
- Area: 132 Square Feet
- Dimensions: 12x11
Bedroom 3
- Area: 132 Square Feet
- Dimensions: 12x11
Heating
- Central, Natural Gas
Cooling
- Electric
Appliances
- Included: Electric Oven, Electric Range, Dishwasher, Microwave, Refrigerator, Stainless Steel Appliance(s)
- Laundry: Electric Dryer Hookup, Washer Hookup
Features
- Flooring: Carpet, Concrete, Wood, Vinyl
- Basement: Full
- Number of fireplaces: 1
- Fireplace features: Gas, Living Room
Interior area
- Total structure area: 2,259
- Total interior livable area: 2,259 sqft
- Finished area above ground: 1,609
- Finished area below ground: 650
Property
Parking
- Total spaces: 2
- Parking features: Basement
- Attached garage spaces: 2
Features
- Levels: Two
- Stories: 3
- Patio & porch: Porch, Covered, Deck
Lot
- Size: 1.3 Acres
Details
- Parcel number: 131 02118 000
- Special conditions: Owner Agent
Construction
Type & style
- Home type: SingleFamily
- Architectural style: Traditional
- Property subtype: Single Family Residence, Residential
Materials
- Brick
- Roof: Shingle
Condition
- New construction: No
- Year built: 2001
Utilities & green energy
- Sewer: Septic Tank
- Water: Public
- Utilities for property: Electricity Available, Natural Gas Available, Water Available
Community & HOA
Community
- Subdivision: None
HOA
- Has HOA: No
Location
- Region: Burns
Financial & listing details
- Price per square foot: $221/sqft
- Tax assessed value: $348,000
- Annual tax amount: $1,470
- Date on market: 7/7/2026
- Electric utility on property: Yes
Estimated market value
Not available
Estimated sales range
Not available
Not available
Price history
| Date | Event | Price |
|---|---|---|
| 7/8/2026 | Listed for sale | $499,900-3.8%$221/sqft |
Source:  RealTracs MLS as distributed by MLS GRID #3262635 Report a problem RealTracs MLS as distributed by MLS GRID #3262635 Report a problem | ||
| 5/25/2026 | Listing removed | $519,900$230/sqft |
Source: RealTracs MLS as distributed by MLS GRID #3042133 Report a problem | ||
| 4/3/2026 | Price change | $519,900-3.7%$230/sqft |
Source: RealTracs MLS as distributed by MLS GRID #3042133 Report a problem | ||
| 2/10/2026 | Price change | $539,900-3.6%$239/sqft |
Source: RealTracs MLS as distributed by MLS GRID #3042133 Report a problem | ||
| 1/5/2026 | Price change | $559,900-3.4%$248/sqft |
Source: RealTracs MLS as distributed by MLS GRID #3042133 Report a problem | ||
| 11/8/2025 | Listed for sale | $579,900+132.1%$257/sqft |
Source: RealTracs MLS as distributed by MLS GRID #3042133 Report a problem | ||
| 4/22/2019 | Sold | $249,900$111/sqft |
Source: RealTracs MLS as distributed by MLS GRID #2005545 Report a problem | ||
| 1/23/2019 | Listed for sale | $249,900+6.4%$111/sqft |
Source: Mark Spain Real Estate #2005545 Report a problem | ||
| 1/22/2018 | Listing removed | $234,900$104/sqft |
Source: Reliant Realty ERA Powered #1865559 Report a problem | ||
| 10/2/2017 | Price change | $234,900-4.1%$104/sqft |
Source: Reliant Realty ERA Powered #1865559 Report a problem | ||
| 9/21/2017 | Listed for sale | $245,000+29.3%$108/sqft |
Source: Reliant Realty ERA Powered #1865559 Report a problem | ||
| 3/2/2013 | Listing removed | $189,500$84/sqft |
Source: Realty Association, Inc, dba The Realty Association #1387946 Report a problem | ||
| 8/21/2012 | Listed for sale | $189,500+25.9%$84/sqft |
Source: Realty Association, Inc, dba The Realty Association #1387946 Report a problem | ||
| 7/27/2012 | Sold | $150,500-11.4%$67/sqft |
Source: Public Record Report a problem | ||
| 7/22/2012 | Pending sale | $169,900$75/sqft |
Source: Crye-Leike #1376315 Report a problem | ||
| 7/5/2012 | Listed for sale | $169,900+40.9%$75/sqft |
Source: Crye-Leike #1376315 Report a problem | ||
| 8/22/2011 | Sold | $120,595$53/sqft |
Source: Public Record Report a problem | ||
Public tax history
| Year | Property taxes | Tax assessment |
|---|---|---|
| 2025 | $1,470 | $87,000 |
| 2024 | $1,470 +2.6% | $87,000 +42.7% |
| 2023 | $1,433 | $60,975 |
| 2022 | $1,433 | $60,975 |
| 2021 | $1,433 | $60,975 |
| 2020 | $1,433 | $60,975 |
| 2019 | $1,433 +5.3% | $60,975 +21% |
| 2018 | $1,361 0% | $50,400 |
| 2017 | $1,361 | $50,400 |
| 2016 | $1,361 +10% | $50,400 +18.2% |
| 2015 | $1,237 | $42,650 |
| 2014 | $1,237 | $42,650 |
| 2013 | -- | $42,650 |
| 2012 | $1,182 | $42,650 +2.8% |
| 2011 | $1,182 | $41,486 |
| 2010 | $1,182 | $41,486 |
| 2009 | $1,182 +7.1% | $41,486 |
| 2008 | $1,104 +1.1% | $41,486 |
| 2007 | $1,091 -18.1% | $41,486 |
| 2006 | $1,332 +18.2% | $41,486 +18.2% |
| 2005 | $1,127 +12.2% | $35,101 |
| 2004 | $1,004 | $35,101 |
| 2002 | $1,004 | $35,101 |
| 2001 | -- | $35,101 |
Find assessor info on the county website
Monthly payment
Est. payment
Payment breakdown
Explore the cost of this home by adjusting the details. Changes won't be saved.Climate risks
Neighborhood: 37029
Nearby schools
Schools provided by the listing agent
- Elementary: Stuart Burns Elementary
- Middle: Burns Middle School
- High: Dickson County High School
Source: RealTracs MLS as distributed by MLS GRID. This data may not be complete. We recommend contacting the local school district to confirm school assignments for this home.
Similar homes
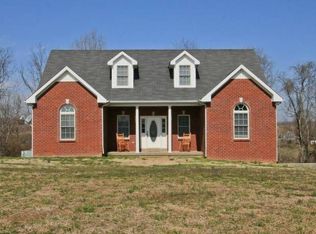
- $498,4003 bd3 ba2.2k sqft160 Lena Loop, Burns, TN 37029For Sale

 MLS ID #3528481, Denise Stinson. RealTracs MLS as distributed by MLS GRID
 - $425,0003 bd2 ba2.2k sqft608 Beechtree Ct, Burns, TN 37029For Sale
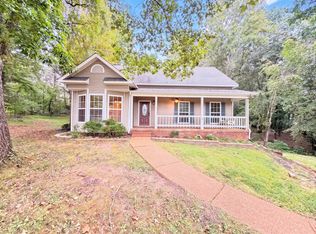 MLS ID #3523711, Karen Albright. RealTracs MLS as distributed by MLS GRID
 - $415,0003 bd2 ba1.5k sqft164 Lena Loop, Burns, TN 37029For Sale
 MLS ID #3592187, Amanda Lynch. RealTracs MLS as distributed by MLS GRID
 - $589,9003 bd3 ba2k sqft544 Aubrey Ln, Burns, TN 37029For Sale
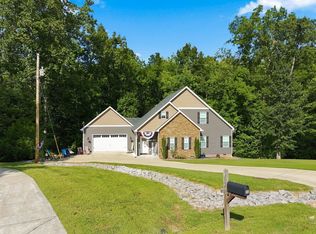 MLS ID #3531026, Nathaniel Stewart. RealTracs MLS as distributed by MLS GRID
 - $659,0003 bd2 ba2.3k sqft948 Goslin Branch Rd, Burns, TN 37029For SaleMLS ID #3542706, Amanda Anderson. RealTracs MLS as distributed by MLS GRID
- $469,0003 bd3 ba2k sqft6003 Hill Cir, Bon Aqua, TN 37025For SaleMLS ID #3255141, Mary Snyder. RealTracs MLS as distributed by MLS GRID
- $349,9003 bd2 ba1.2k sqft1505 Bakers Work Rd, Burns, TN 37029For SaleMLS ID #3545983, Rachel Harding. RealTracs MLS as distributed by MLS GRID
- $479,0003 bd3 ba2k sqft101 Brook Hollow Rd, Bon Aqua, TN 37025For SaleMLS ID #3272293, Madison Kretzer. RealTracs MLS as distributed by MLS GRID
- $499,9003 bd2 ba1.9k sqft206 Eastwood Dr #A, Dickson, TN 37055For SaleMLS ID #3320141, Hayley Thornton. RealTracs MLS as distributed by MLS GRID
- $534,9003 bd3 ba2.3k sqft1200 Dawson Rd, White Bluff, TN 37187For SaleMLS ID #3513372, Joey Seals. RealTracs MLS as distributed by MLS GRID
- $500,0004 bd2 ba2k sqft608 Harpeth Pkwy E, Nashville, TN 37221For SaleMLS ID #3593559, Blair Blaylock Teasdale. RealTracs MLS as distributed by MLS GRID
- $364,9003 bd2 ba1.4k sqft211 Wyburn Pl, Burns, TN 37029For SaleMLS ID #3520736, Mark Qualls. RealTracs MLS as distributed by MLS GRID
- $509,9993 bd2 ba1.9k sqft1036 Street Rd, Kingston Springs, TN 37082For SaleMLS ID #3311643, Hayden Oothout. RealTracs MLS as distributed by MLS GRID
- $469,0004 bd2 ba2.2k sqft7524 Cherokee Hills Rd, Fairview, TN 37062For SaleMLS ID #3513392, Kim Bell, ABR. RealTracs MLS as distributed by MLS GRID
- $359,9003 bd2 ba1.3k sqft1013 S Tidwell Rd, Bon Aqua, TN 37025For SaleMLS ID #3270726, Jillain Pigg. RealTracs MLS as distributed by MLS GRID
- $342,9003 bd3 ba1.2k sqft308 College St, Burns, TN 37029For SaleMLS ID #3542860, Bryan Haas. RealTracs MLS as distributed by MLS GRID
- $299,9993 bd3 ba1.5k sqft1156 Chestnut Dr, Burns, TN 37029For SaleMLS ID #3528300, Steven Haley. RealTracs MLS as distributed by MLS GRID
- $485,0003 bd3 ba2.2k sqft141 Scenic Harpeth Dr, Kingston Springs, TN 37082For SaleMLS ID #3531714, Sierra Knaus. RealTracs MLS as distributed by MLS GRID
- $514,9003 bd2 ba2.2k sqft310 Harpeth View Trl, Kingston Springs, TN 37082For SaleMLS ID #3225599, Cheryl Ewing. RealTracs MLS as distributed by MLS GRID
- $399,9003 bd3 ba2.2k sqft100 Canary Dr, Dickson, TN 37055For SaleMLS ID #3520686, Kristie Sullivan. RealTracs MLS as distributed by MLS GRID
