With just over 14 acres, this cozy and comfy 3 bedroom, 2 bath home, is one to check out. Primary bathroom has huge walk in shower, huge kitchen w/ lots cabinet space and extra large island, with SS appliances staying. Exterior features a full length covered front porch, a huge rear covered deck, multiple sheds and a shop space. A deer stand, and several trails on property and several smaller cleared areas. Two smaller tracts, included in the 14 acres, are across Highway 7(Survey in pictures). Saw mill structure remains, the saw setup is negotiable.
Under contract - showing
$524,900
10878 Highway 7, Primm Springs, TN 38476
3beds
1,800sqft
Manufactured Home, Residential
Built in 2017
14.31 Acres Lot
$-- Zestimate®
$292/sqft
$-- HOA
What's special
Extra large islandSeveral smaller cleared areasDeer standShop spaceSeveral trails on propertyMultiple shedsHuge rear covered deck
- 47 days
- 65
- 3
Likely to sell faster than
Zillow last checked:
Listing updated:
Listed by:
Matthew Hansen 615-804-0540,
Benchmark Realty, LLC 615-432-2919
Source: RealTracs MLS as distributed by MLS GRID,MLS#: 3335354
Facts & features
Interior
Bedrooms & bathrooms
- Bedrooms: 3
- Bathrooms: 2
- Full bathrooms: 2
- Main level bedrooms: 3
Bedroom 1
- Features: Suite
- Level: Suite
- Area: 208 Square Feet
- Dimensions: 16x13
Bedroom 2
- Area: 150 Square Feet
- Dimensions: 15x10
Bedroom 3
- Area: 150 Square Feet
- Dimensions: 15x10
Primary bathroom
- Features: Double Vanity
- Level: Double Vanity
Dining room
- Features: Combination
- Level: Combination
Living room
- Features: Great Room
- Level: Great Room
Other
- Features: Utility Room
- Level: Utility Room
Heating
- Central
Cooling
- Central Air
Appliances
- Included: Electric Oven, Cooktop, Dishwasher, Microwave, Refrigerator, Stainless Steel Appliance(s)
Features
- Ceiling Fan(s), Extra Closets, Kitchen Island
- Flooring: Carpet, Tile, Vinyl
- Basement: Crawl Space
- Fireplace features: Family Room
Interior area
- Total structure area: 1,800
- Total interior livable area: 1,800 sqft
- Finished area above ground: 1,800
Property
Parking
- Total spaces: 2
- Parking features: Detached
- Carport spaces: 2
Accessibility
- Accessibility features: Accessible Approach with Ramp
Features
- Levels: One
- Stories: 1
- Patio & porch: Deck, Covered, Patio, Porch
Lot
- Size: 14.31 Acres
- Features: Private, Sloped, Wooded
- Topography: Private,Sloped,Wooded
Details
- Additional structures: Storage
- Parcel number: 0890100000013089
- Special conditions: Standard
Construction
Type & style
- Home type: SingleFamily
- Architectural style: Ranch
- Property subtype: Manufactured Home, Residential
Materials
- Vinyl Siding
- Roof: Shingle
Condition
- New construction: No
- Year built: 2017
Utilities & green energy
- Sewer: Septic Tank
- Water: Other
Community & HOA
Community
- Security: Smoke Detector(s)
- Subdivision: Beasley Land
HOA
- Has HOA: No
Location
- Region: Primm Springs
Financial & listing details
- Price per square foot: $292/sqft
- Tax assessed value: $228,700
- Annual tax amount: $1,469
- Date on market: 8/6/2026
Estimated market value
Not available
Estimated sales range
Not available
Not available
Price history
| Date | Event | Price |
|---|---|---|
| 8/20/2026 | Contingent | $524,900$292/sqft |
Source:  RealTracs MLS as distributed by MLS GRID #3335354 Report a problem RealTracs MLS as distributed by MLS GRID #3335354 Report a problem | ||
| 8/6/2026 | Listed for sale | $524,900$292/sqft |
Source: RealTracs MLS as distributed by MLS GRID #3335354 Report a problem | ||
| 7/31/2026 | Listing removed | $524,900$292/sqft |
Source: RealTracs MLS as distributed by MLS GRID #3098773 Report a problem | ||
| 7/21/2026 | Price change | $524,900-3.7%$292/sqft |
Source: RealTracs MLS as distributed by MLS GRID #3098773 Report a problem | ||
| 4/1/2026 | Price change | $544,900-0.9%$303/sqft |
Source: RealTracs MLS as distributed by MLS GRID #3098773 Report a problem | ||
| 1/21/2026 | Listed for sale | $549,900+1471.1%$306/sqft |
Source: RealTracs MLS as distributed by MLS GRID #3098773 Report a problem | ||
| 10/14/2015 | Sold | $35,000$19/sqft |
Source: Public Record Report a problem | ||
Public tax history
| Year | Property taxes | Tax assessment |
|---|---|---|
| 2025 | $1,521 +3.5% | $57,175 |
| 2024 | $1,469 +10.2% | $57,175 |
| 2023 | $1,334 | $57,175 |
| 2022 | $1,334 | $57,175 +22.8% |
| 2021 | -- | $46,575 |
| 2020 | -- | $46,575 |
| 2018 | $2,608 | $46,575 +6.9% |
| 2017 | $2,608 +560.3% | $43,575 +224% |
| 2016 | $395 +15.7% | $13,450 +0% |
| 2014 | $342 | $13,448 |
| 2013 | -- | $13,448 |
| 2012 | $323 | $13,448 |
| 2011 | $323 +0.1% | $13,448 |
| 2010 | $323 | $13,448 |
| 2009 | $323 | $13,448 |
| 2008 | -- | $13,448 +32.3% |
| 2007 | $296 +3.9% | $10,168 |
| 2006 | $285 | $10,168 |
| 2005 | $285 | $10,168 |
| 2004 | $285 +200.3% | $10,168 +183.2% |
| 2002 | $95 | $3,591 |
| 2001 | -- | $3,591 -75% |
| 2000 | -- | $14,363 |
Find assessor info on the county website
Monthly payment
Est. payment
Payment breakdown
Explore the cost of this home by adjusting the details. Changes won't be saved.Climate risks
Neighborhood: 38476
Nearby schools
Schools provided by the listing agent
- Elementary: East Hickman Elementary
- Middle: East Hickman Middle School
- High: East Hickman High School
Source: RealTracs MLS as distributed by MLS GRID. This data may not be complete. We recommend contacting the local school district to confirm school assignments for this home.
- $495,400-- bd1 ba3.2k sqft9004 Ed Scott Rd, Primm Springs, TN 38476Off Market
- $23,4004 bd2 ba1.4k sqft8058 N Baker Rd, Primm Springs, TN 38476Off Market
- $52,500-- bd1 ba896 sqft8053 N Baker Rd, Primm Springs, TN 38476Off Market
- $35,400-- bd-- ba1k sqft9008 Ed Scott Rd, Primm Springs, TN 38476Off Market
Similar homes
- $497,9993 bd2 ba1.4k sqft1505 E Piney Rd, Dickson, TN 37055For Sale
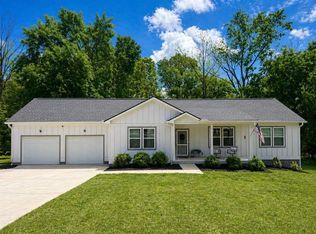
 MLS ID #3597015, Renea Veach. RealTracs MLS as distributed by MLS GRID
 - $455,0003 bd2 ba1.4k sqft2815 Spencer Mill Rd, Bon Aqua, TN 37025For Sale
 MLS ID #3512492, Leslie Scott, CLHA. RealTracs MLS as distributed by MLS GRID
 - $535,0003 bd3 ba2.2k sqft2191 Highway 100, Centerville, TN 37033For Sale
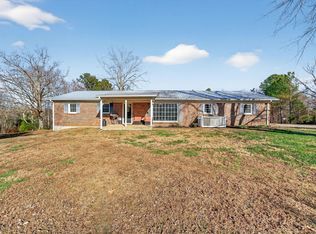 MLS ID #3061546, Whitney Ford. RealTracs MLS as distributed by MLS GRID
 - $459,0003 bd2 ba2.1k sqft9092 E 40th Rd, Bon Aqua, TN 37025For Sale
 MLS ID #3215597, Rhonda Smart. RealTracs MLS as distributed by MLS GRID
 - $625,0003 bd2 ba2k sqft648 Tottys Bend Loop, Duck River, TN 38454For SaleMLS ID #3528283, Nora M. Chalifoux. RealTracs MLS as distributed by MLS GRID
- $520,0003 bd3 ba2.3k sqft2408 Lake Shore Dr, Spring Hill, TN 37174For SaleMLS ID #3542430, Michelle Sampson. RealTracs MLS as distributed by MLS GRID
- $469,0003 bd3 ba2k sqft6003 Hill Cir, Bon Aqua, TN 37025For SaleMLS ID #3255141, Mary Snyder. RealTracs MLS as distributed by MLS GRID
- $498,4003 bd3 ba2.2k sqft160 Lena Loop, Burns, TN 37029For SaleMLS ID #3528481, Denise Stinson. RealTracs MLS as distributed by MLS GRID
- $589,9003 bd3 ba2k sqft544 Aubrey Ln, Burns, TN 37029For SaleMLS ID #3531026, Nathaniel Stewart. RealTracs MLS as distributed by MLS GRID
- $549,9003 bd3 ba2k sqft1229 Old Eastside Rd, Burns, TN 37029For SaleMLS ID #3261095, Jody Derrick. RealTracs MLS as distributed by MLS GRID
- $535,0003 bd3 ba2k sqft2501 Golden Pond Ln, Spring Hill, TN 37174For SaleMLS ID #3243274, Erin Johnston. RealTracs MLS as distributed by MLS GRID
- $459,9003 bd3 ba1.8k sqft7061 E Plunders Creek Rd, Dickson, TN 37055For SaleMLS ID #3519284, Kimberly Hoard. RealTracs MLS as distributed by MLS GRID
- $710,0003 bd2 ba1.8k sqft7603 Union Valley Rd, Fairview, TN 37062For SaleMLS ID #3529468, Carrie Cooper. RealTracs MLS as distributed by MLS GRID
- $549,9003 bd2 ba2.1k sqft2390 Harlan Rd, Columbia, TN 38401For SaleMLS ID #3513801, Hannah Street. RealTracs MLS as distributed by MLS GRID
- $449,9003 bd2 ba1.8k sqft502 Bob Hollow Rd, Burns, TN 37029For SaleMLS ID #3314633, Adam Deal. RealTracs MLS as distributed by MLS GRID
- $659,0003 bd2 ba2.3k sqft948 Goslin Branch Rd, Burns, TN 37029For SaleMLS ID #3542706, Amanda Anderson. RealTracs MLS as distributed by MLS GRID
- $299,9003 bd2 ba1.7k sqft3490 Shouse Rd, Santa Fe, TN 38482For SaleMLS ID #3312732, Tracey D. Reed. RealTracs MLS as distributed by MLS GRID
- $499,0002 bd3 ba2.5k sqft3838 Old State Rd, Hampshire, TN 38461For SaleMLS ID #3311659, Kathy Britt. RealTracs MLS as distributed by MLS GRID
- $519,0003 bd3 ba2.2k sqft2003 Case Way, Fairview, TN 37062For SaleMLS ID #3155824, Tom Cartwright. RealTracs MLS as distributed by MLS GRID
- $499,9993 bd3 ba2.3k sqft6012 Worthington Rd, Columbia, TN 38401For SaleMLS ID #3513537, Jimmy Campbell. RealTracs MLS as distributed by MLS GRID
