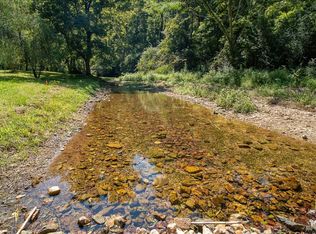
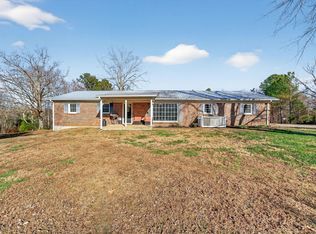
This property has it all! A gorgeous babbling creek greets you as your enter your property leading up to a freshly painted brick home with a peaceful setting. This well maintained home has a newer large mud room/laundry room, quartz countertops, updated stainless steel appliances and sits nestled up against a beautiful bluff in back that will keep you cool in the warm Tennessee summer months and an inviting sunny front yard. Just past the house is a four stall horse barn with plenty of room for hay storage, a large dry lot and small pasture. There is also a pasture towards the back of the property with a lovely creek crossing and wooded trails to the top of the property. There are miles of chert county roads to enjoy for riding, hiking and ATV use from the property as well.
Active
$648,000
648 Tottys Bend Loop, Duck River, TN 38454
3beds
2,006sqft
Single Family Residence, Residential
Built in 1977
18.83 Acres Lot
$-- Zestimate®
$323/sqft
$-- HOA
What's special
Freshly painted brick homeSmall pastureFour stall horse barnInviting sunny front yardLarge dry lotLovely creek crossingUpdated stainless steel appliances
- 6 days
- 316
- 39
Zillow last checked:
Listing updated:
Listed by:
Nora M. Chalifoux 615-707-1061,
McEwen Group 931-381-1808
Source: RealTracs MLS as distributed by MLS GRID,MLS#: 3528283
Facts & features
Interior
Bedrooms & bathrooms
- Bedrooms: 3
- Bathrooms: 2
- Full bathrooms: 2
- Main level bedrooms: 3
Bedroom 1
- Features: Walk-In Closet(s)
- Level: Walk-In Closet(s)
- Area: 294 Square Feet
- Dimensions: 21x14
Bedroom 2
- Area: 121 Square Feet
- Dimensions: 11x11
Bedroom 3
- Area: 168 Square Feet
- Dimensions: 12x14
Dining room
- Features: Separate
- Level: Separate
- Area: 180 Square Feet
- Dimensions: 15x12
Kitchen
- Features: Pantry
- Level: Pantry
- Area: 154 Square Feet
- Dimensions: 11x14
Living room
- Features: Combination
- Level: Combination
- Area: 396 Square Feet
- Dimensions: 18x22
Heating
- Central, Electric
Cooling
- Central Air, Electric
Appliances
- Included: Built-In Electric Oven, Built-In Electric Range, Dishwasher, Microwave
- Laundry: Electric Dryer Hookup, Washer Hookup
Features
- High Speed Internet
- Flooring: Carpet, Laminate, Tile
- Basement: Crawl Space,None
Interior area
- Total structure area: 2,006
- Total interior livable area: 2,006 sqft
- Finished area above ground: 2,006
Property
Parking
- Total spaces: 2
- Parking features: Garage Faces Rear
- Attached garage spaces: 2
Features
- Levels: One
- Stories: 1
- Patio & porch: Deck, Covered, Porch
- Fencing: Partial
- Has view: Yes
- View description: Water
- Has water view: Yes
- Water view: Water
- Waterfront features: Creek
Lot
- Size: 18.83 Acres
- Dimensions: 18.83
- Features: Cleared, Hilly, Level, Wooded
- Topography: Cleared,Hilly,Level,Wooded
Details
- Parcel number: 041109 03600 00002109
- Special conditions: Standard
Construction
Type & style
- Home type: SingleFamily
- Property subtype: Single Family Residence, Residential
Materials
- Brick
- Roof: Metal
Condition
- New construction: No
- Year built: 1977
Utilities & green energy
- Sewer: Septic Tank
- Water: Public
- Utilities for property: Electricity Available, Water Available
Community & HOA
HOA
- Has HOA: No
Location
- Region: Duck River
Financial & listing details
- Price per square foot: $323/sqft
- Tax assessed value: $271,600
- Annual tax amount: $1,613
- Date on market: 8/28/2026
- Electric utility on property: Yes
Estimated market value
Not available
Estimated sales range
Not available
Not available
Price history
| Date | Event | Price |
|---|---|---|
| 8/28/2026 | Listed for sale | $648,000+24.6%$323/sqft |
Source:  RealTracs MLS as distributed by MLS GRID #3528283 Report a problem RealTracs MLS as distributed by MLS GRID #3528283 Report a problem | ||
| 10/13/2022 | Sold | $520,000-8%$259/sqft |
Source: RealTracs MLS as distributed by MLS GRID #2405198 Report a problem | ||
| 9/6/2022 | Contingent | $565,000$282/sqft |
Source: RealTracs MLS as distributed by MLS GRID #2405198 Report a problem | ||
| 8/29/2022 | Price change | $565,000-1.7%$282/sqft |
Source: RealTracs MLS as distributed by MLS GRID #2405198 Report a problem | ||
| 7/19/2022 | Price change | $575,000-11.5%$287/sqft |
Source: RealTracs MLS as distributed by MLS GRID #2405198 Report a problem | ||
| 7/2/2022 | Listed for sale | $649,900+176.6%$324/sqft |
Source: RealTracs MLS as distributed by MLS GRID #2405198 Report a problem | ||
| 7/25/2016 | Sold | $235,000-2.1%$117/sqft |
Source: RealTracs MLS as distributed by MLS GRID #1708209 Report a problem | ||
| 5/4/2016 | Pending sale | $240,000$120/sqft |
Source: Pilkerton Realtors - PLKT02 #1708216 Report a problem | ||
| 3/3/2016 | Listed for sale | $240,000+25%$120/sqft |
Source: Jim Beuerlein #22000854 Report a problem | ||
| 8/14/2009 | Listing removed | $192,000$96/sqft |
Source: Crye-Leike, Inc., REALTORS #1072091 Report a problem | ||
| 8/2/2009 | Listed for sale | $192,000-21.3%$96/sqft |
Source: Crye-Leike, Inc., REALTORS #1072091 Report a problem | ||
| 8/8/2008 | Listing removed | $244,000$122/sqft |
Source: Coldwell Banker** #972789 Report a problem | ||
| 4/25/2008 | Listed for sale | $244,000$122/sqft |
Source: Coldwell Banker** #972789 Report a problem | ||
Public tax history
| Year | Property taxes | Tax assessment |
|---|---|---|
| 2025 | $1,613 +3.5% | $60,625 |
| 2024 | $1,558 +10.2% | $60,625 |
| 2023 | $1,414 | $60,625 -10.7% |
| 2022 | $1,414 | $67,900 +66.3% |
| 2021 | -- | $40,825 -12.8% |
| 2020 | -- | $46,800 |
| 2018 | $2,620 | $46,800 +9.2% |
| 2017 | $2,620 +114.6% | $42,875 |
| 2016 | $1,221 | $42,875 +3.3% |
| 2014 | $1,221 | $41,524 |
| 2013 | -- | $41,524 +9.9% |
| 2012 | $906 | $37,768 |
| 2011 | $906 +0.1% | $37,768 |
| 2010 | $906 | $37,768 |
| 2009 | $906 | $37,768 |
| 2008 | -- | $37,768 +14.8% |
| 2007 | $957 -7.7% | $32,890 -11.2% |
| 2006 | $1,037 | $37,031 |
| 2005 | $1,037 | $37,031 |
| 2004 | $1,037 +11.7% | $37,031 +5.3% |
| 2002 | $928 | $35,160 +33% |
| 2001 | -- | $26,441 -75% |
| 2000 | -- | $105,764 |
Find assessor info on the county website
Monthly payment
Est. payment
Payment breakdown
Explore the cost of this home by adjusting the details. Changes won't be saved.Climate risks
Neighborhood: 38454
Nearby schools
Schools provided by the listing agent
- Elementary: Centerville Elementary
- Middle: Hickman Co Middle School
- High: Hickman Co Sr High School
Source: RealTracs MLS as distributed by MLS GRID. This data may not be complete. We recommend contacting the local school district to confirm school assignments for this home.
- $20,300-- bd1 ba724 sqft713 Tottys Bend Loop, Duck River, TN 38454Off Market
- $226,800-- bd1 ba960 sqft651 Tottys Bend Loop, Duck River, TN 38454Off Market
- $324,700-- bd2 ba1.5k sqft2020 Tottys Bend Rd, Duck River, TN 38454Off Market
- $205,200-- bd-- ba-- sqftTottys Bend Rd, Duck river, TN 38454Off Market
Similar homes
- $639,9004 bd2 ba2.5k sqft1421 Oakmont Cir, Centerville, TN 37033For Sale

 MLS ID #3225208, Carole Willoughby. RealTracs MLS as distributed by MLS GRID
 - $340,0002 bd1 ba1.2k sqft6307 Bell Branch Trl, Nunnelly, TN 37137For Sale
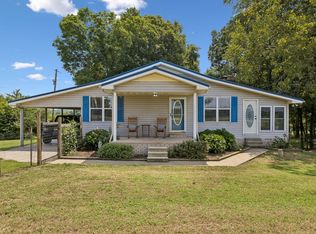
 MLS ID #3531897, THOMAS (TOM) CUNNINGHAM. RealTracs MLS as distributed by MLS GRID
 - $535,0003 bd3 ba2.2k sqft2191 Highway 100, Centerville, TN 37033For Sale
 MLS ID #3061546, Whitney Ford. RealTracs MLS as distributed by MLS GRID
 - $740,0003 bd2 ba2k sqft1525 E Piney Rd, Dickson, TN 37055For Sale
 MLS ID #3512446, Shelia Story. RealTracs MLS as distributed by MLS GRID
 - $798,0003 bd2 ba2k sqft321 Old State Route 48, Centerville, TN 37033For SaleMLS ID #3541000, Beth Baker. RealTracs MLS as distributed by MLS GRID
- $599,9003 bd2 ba2.5k sqft1513 Centerville Hwy, Hohenwald, TN 38462For SaleMLS ID #3264221, Billy Reese. RealTracs MLS as distributed by MLS GRID
- $349,9003 bd2 ba1.7k sqft9900 Ed Lyell Rd, Lyles, TN 37098For SaleMLS ID #3516471, Randy Word. RealTracs MLS as distributed by MLS GRID
- $594,0002 bd2 ba2.8k sqft20151 Ben Fly Rd, Lyles, TN 37098For SaleMLS ID #3305753, Courtney Martin. RealTracs MLS as distributed by MLS GRID
- $699,0004 bd3 ba2.6k sqft3369 Hampshire Pike, Mount Pleasant, TN 38474For SaleMLS ID #3185513, Martin Hickman. RealTracs MLS as distributed by MLS GRID
- $339,9003 bd3 ba2.5k sqft6371 Hassell Creek Rd, Lyles, TN 37098For SaleMLS ID #3527273, Beth Hunley. RealTracs MLS as distributed by MLS GRID
- $769,9003 bd4 ba2.5k sqft643 Bear Creek Valley Rd, Bon Aqua, TN 37025For SaleMLS ID #3216574, Pam Redden. RealTracs MLS as distributed by MLS GRID
- $619,9002 bd2 ba1.3k sqft7899 W Lick Creek Rd, Primm Springs, TN 38476For SaleMLS ID #3186853, Kelly Dougherty. RealTracs MLS as distributed by MLS GRID
- $449,9003 bd2 ba1.9k sqft104 Southwood Dr, Dickson, TN 37055For SaleMLS ID #3527965, Janna Kinnard. RealTracs MLS as distributed by MLS GRID
- $350,0002 bd2 ba1.3k sqft2650 Pretty Creek Rd, Nunnelly, TN 37137For SaleMLS ID #3135901, Wendy Green ABR, CRS, SRS and RSC-D.. RealTracs MLS as distributed by MLS GRID
- $374,9003 bd2 ba2k sqft4251 Moss Hill Dr, Nunnelly, TN 37137For SaleMLS ID #3248760, Michele Davis ,Broker CRS. RealTracs MLS as distributed by MLS GRID
- $381,0003 bd2 ba1.4k sqft173 Mitchell St, Hohenwald, TN 38462For SaleMLS ID #3183472, Michelle Sampson. RealTracs MLS as distributed by MLS GRID
- $394,9005 bd2 ba2.3k sqft498 Highway 100, Centerville, TN 37033For SaleMLS ID #3231616, Mark Qualls. RealTracs MLS as distributed by MLS GRID
- $850,0003 bd2 ba1.4k sqft1300 New She Boss Rd, Duck River, TN 38454For SaleMLS ID #3158946, John McEwen. RealTracs MLS as distributed by MLS GRID
- $760,0003 bd2 ba2k sqft7368 Walker Rd, Fairview, TN 37062For SaleMLS ID #3246819, Misty James. RealTracs MLS as distributed by MLS GRID
- $464,9003 bd3 ba1.8k sqft7061 E Plunders Creek Rd, Dickson, TN 37055For SaleMLS ID #3519284, Kimberly Hoard. RealTracs MLS as distributed by MLS GRID
