Welcome to the ultimate equestrian sanctuary—a meticulously designed 5-acre horse property where exceptional horse care meets comfortable country living. Every detail has been thoughtfully planned to create a farm that works as beautifully as it looks, allowing both horses and riders to enjoy every season with ease.
At the heart of the property is an immaculate center-aisle barn featuring rubber-matted stalls with individual run-outs, a dedicated grooming area, spacious tack room, separate feed room, and hay and equipment storage. Four fenced paddocks are enclosed with horse- and dog-friendly fencing, providing safe turnout for every member of the family. An additional barn offers two more stalls along with extra feed, hay, and storage, making daily horse management effortless.
The true showpiece is the professionally designed all-weather sand riding arena paired with a fully engineered mud-free barn lot. Enjoy year-round riding regardless of the weather while horses move comfortably between turnout and the arena without ever battling Tennessee's notorious mud season. It's a rare combination of thoughtful design and functionality that every horse owner dreams of.
Beyond the equestrian amenities, this property embraces the best of country living. Gather fresh eggs from the custom-built chicken coop, enjoy the security of a reinforced underground storm shelter, and take in the peaceful surroundings that make this farm a true retreat.
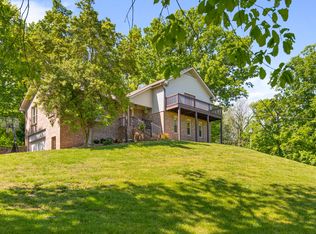
The welcoming 3-bedroom, 3-bath home was designed for living—not just admiring. Warm, inviting spaces create the perfect setting for everything from holiday celebrations to cozy evenings by the fire. The flowing floor plan balances everyday comfort with effortless entertaining, making it as functional as it is inviting.
More than simply a home with acreage, this is a turnkey equestrian lifestyle where every detail has been thoughtfully curated for both horse and family. Your horses will love it here - and you will too!
Active
$749,000
3188 Hampshire Pike, Mount Pleasant, TN 38474
3beds
2,868sqft
:
Get pre-qualified$4,698/mo
Single Family Residence, Residential
Built in 1993
5.03 Acres Lot
$-- Zestimate®
$261/sqft
$-- HOA
What's special
Hay and equipment storagePeaceful surroundingsImmaculate center-aisle barnDedicated grooming areaCustom-built chicken coopSpacious tack roomSeparate feed room
- 15 days |
- 1,779 |
- 201 |
Likely to sell faster than
Zillow last checked:
Listing updated:
Listed by:
Christian Love 615-289-1383,
Town & Country REALTORS 931-380-1820
Source: RealTracs MLS as distributed by MLS GRID,MLS#: 3264036
Facts & features
Interior
Bedrooms & bathrooms
- Bedrooms: 3
- Bathrooms: 3
- Full bathrooms: 3
- Main level bedrooms: 1
Bedroom 1
- Features: Suite
- Level: Suite
- Area: 252 Square Feet
- Dimensions: 18x14
Bedroom 2
- Area: 240 Square Feet
- Dimensions: 20x12
Bedroom 3
- Area: 255 Square Feet
- Dimensions: 17x15
Primary bathroom
- Features: Suite
- Level: Suite
Dining room
- Area: 150 Square Feet
- Dimensions: 15x10
Kitchen
- Area: 150 Square Feet
- Dimensions: 15x10
Living room
- Area: 294 Square Feet
- Dimensions: 21x14
Other
- Features: Utility Room
- Level: Utility Room
Other
- Features: Florida Room
- Level: Florida Room
- Area: 490 Square Feet
- Dimensions: 35x14
Recreation room
- Features: Wet Bar
- Level: Wet Bar
- Area: 315 Square Feet
- Dimensions: 21x15
Heating
- Central, Dual
Cooling
- Central Air, Electric
Appliances
- Included: Electric Oven, Gas Range, Dishwasher, Microwave, Refrigerator
- Laundry: Electric Dryer Hookup, Washer Hookup
Features
- High Speed Internet
- Flooring: Carpet, Wood, Luxury Vinyl, Tile
- Basement: Crawl Space
- Fireplace features: Insert
Interior area
- Total structure area: 2,868
- Total interior livable area: 2,868 sqft
- Finished area above ground: 2,868
Property
Parking
- Total spaces: 2
- Parking features: Garage Faces Front
- Attached garage spaces: 2
Features
- Levels: Two
- Stories: 2
- Patio & porch: Porch, Covered
Lot
- Size: 5.03 Acres
Details
- Additional structures: Storm Shelter, Barn(s), Stable(s)
- Parcel number: 085 04501 000
- Special conditions: Standard
Construction
Type & style
- Home type: SingleFamily
- Architectural style: Cape Cod
- Property subtype: Single Family Residence, Residential
Materials
- Vinyl Siding
- Roof: Asphalt
Condition
- New construction: No
- Year built: 1993
Utilities & green energy
- Sewer: Septic Tank
- Water: Public
- Utilities for property: Electricity Available, Water Available, Cable Connected
Green energy
- Energy efficient items: Thermostat
Community & HOA
Community
- Security: Fire Alarm, Security Gate
- Subdivision: None
HOA
- Has HOA: No
Location
- Region: Mount Pleasant
Financial & listing details
- Price per square foot: $261/sqft
- Tax assessed value: $440,600
- Annual tax amount: $2,104
- Date on market: 7/8/2026
- Electric utility on property: Yes
Estimated market value
Not available
Estimated sales range
Not available
Not available
Price history
| Date | Event | Price |
|---|---|---|
| 7/8/2026 | Listed for sale | $749,000$261/sqft |
Source:  RealTracs MLS as distributed by MLS GRID #3264036 Report a problem RealTracs MLS as distributed by MLS GRID #3264036 Report a problem | ||
| 6/2/2026 | Listing removed | $749,000$261/sqft |
Source: RealTracs MLS as distributed by MLS GRID #3139663 Report a problem | ||
| 5/26/2026 | Price change | $749,000-3.4%$261/sqft |
Source: RealTracs MLS as distributed by MLS GRID #3139663 Report a problem | ||
| 3/5/2026 | Listed for sale | $775,000+47.6%$270/sqft |
Source: RealTracs MLS as distributed by MLS GRID #3139663 Report a problem | ||
| 10/14/2021 | Sold | $525,000+20.7%$183/sqft |
Source: RealTracs MLS as distributed by MLS GRID #2289695 Report a problem | ||
| 9/8/2020 | Listing removed | $435,000$152/sqft |
Source: Keller Williams Realty Nashville - Franklin #2145334 Report a problem | ||
| 8/24/2020 | Pending sale | $435,000+1.6%$152/sqft |
Source: Keller Williams Realty Nashville - Franklin #2145334 Report a problem | ||
| 8/20/2020 | Sold | $428,000-1.6%$149/sqft |
Source: RealTracs MLS as distributed by MLS GRID #2145334 Report a problem | ||
| 5/1/2020 | Price change | $435,000-3.3%$152/sqft |
Source: Keller Williams Realty #2145334 Report a problem | ||
| 11/1/2019 | Listed for sale | $450,000+83.7%$157/sqft |
Source: Keller Williams Realty #2095579 Report a problem | ||
| 8/11/2016 | Sold | $245,000+2.1%$85/sqft |
Source: Public Record Report a problem | ||
| 7/15/2016 | Listed for sale | $239,900+19.1%$84/sqft |
Source: RE/MAX Elite #1747913 Report a problem | ||
| 6/1/2016 | Sold | $201,383-34%$70/sqft |
Source: Public Record Report a problem | ||
| 6/22/2010 | Sold | $305,000-2.7%$106/sqft |
Source: Public Record Report a problem | ||
| 4/10/2010 | Listed for sale | $313,499+5.9%$109/sqft |
Source: Keller Williams Realty The Dream Team Columbia #1172312 Report a problem | ||
| 8/14/2009 | Listing removed | $296,000$103/sqft |
Source: Equus Land & Homes, LLC #1061651 Report a problem | ||
| 8/2/2009 | Listed for sale | $296,000-17.8%$103/sqft |
Source: Equus Land & Homes, LLC #1061651 Report a problem | ||
| 1/8/2009 | Listing removed | $360,000$126/sqft |
Source: SecondSpace #1404100 Report a problem | ||
| 11/16/2008 | Listed for sale | $360,000-7.7%$126/sqft |
Source: SecondSpace #1404100 Report a problem | ||
| 9/28/2008 | Listing removed | $389,900$136/sqft |
Source: Listhub #1006477 Report a problem | ||
| 8/30/2008 | Price change | $389,900-2.5%$136/sqft |
Source: Listhub #1006477 Report a problem | ||
| 8/23/2008 | Listed for sale | $399,900+44.9%$139/sqft |
Source: Listhub #1006477 Report a problem | ||
| 12/9/2005 | Sold | $276,000$96/sqft |
Source: Public Record Report a problem | ||
Public tax history
| Year | Property taxes | Tax assessment |
|---|---|---|
| 2025 | $2,104 | $110,150 |
| 2024 | $2,104 | $110,150 |
| 2023 | $2,104 | $110,150 |
| 2022 | $2,104 +35% | $110,150 +58.1% |
| 2021 | $1,558 | $69,675 |
| 2020 | $1,558 +1.6% | $69,675 +1.6% |
| 2019 | $1,534 | $68,575 |
| 2018 | $1,534 -8.9% | $68,575 +14.6% |
| 2017 | $1,684 | $59,825 |
| 2016 | $1,684 +7.4% | $59,825 |
| 2015 | $1,567 | $59,825 |
| 2014 | $1,567 | $59,825 |
| 2013 | -- | $59,825 +3.9% |
| 2012 | $1,495 0% | $57,575 0% |
| 2011 | $1,496 +25% | $57,588 +25% |
| 2010 | $1,197 | $46,078 |
| 2009 | -- | $46,078 +1.4% |
| 2008 | $1,136 | $45,434 |
| 2007 | $1,136 | $45,434 |
| 2006 | $1,136 +5.4% | $45,434 +21.9% |
| 2005 | $1,077 +5.9% | $37,279 |
| 2004 | $1,018 +3.9% | $37,279 +3.9% |
| 2002 | $980 | $35,890 |
| 2001 | -- | $35,890 -71.3% |
| 2000 | -- | $125,022 |
Find assessor info on the county website
Monthly payment
Est. payment
Payment breakdown
Explore the cost of this home by adjusting the details. Changes won't be saved.Climate risks
Neighborhood: 38474
Nearby schools
GreatSchools rating
- 6/10Hampshire Unit SchoolGrades: K-12Distance: 4 mi
Schools provided by the listing agent
- Elementary: Hampshire Unit School
- Middle: Hampshire Unit School
- High: Hampshire Unit School
Source: RealTracs MLS as distributed by MLS GRID. This data may not be complete. We recommend contacting the local school district to confirm school assignments for this home.
- $1,066,400-- bd2 ba3.5k sqft3222 Booker Farm Rd, Mount Pleasant, TN 38474Off Market
- $646,800-- bd2 ba2.7k sqft3191 Hampshire Pike, Mt Pleasant, TN 38474Off Market
- $589,5003 bd3 ba2.4k sqft3151 Hampshire Pike, Mount Pleasant, TN 38474Off Market

- $260,60012.03 AcresHampshire Pike, Mount pleasant, TN 38474Off Market

- $269,100-- bd1 ba1.2k sqft3231 Booker Farm Rd, Mount Pleasant, TN 38474Off Market
- $40,200-- bd-- ba-- sqft3310 Booker Ridge Rd, Mount Pleasant, TN 38474Off Market
- $411,700-- bd1 ba1.5k sqft3300 Booker Farm Rd, Mt Pleasant, TN 38474Off Market
- $1,541,000-- bd0 ba3.1k sqft3166 Hampshire Pike, Mount Pleasant, TN 38474Off Market
A local agent can set up tours, give advice and negotiate with sellers.
Similar homes
- $699,0004 bd3 ba2.6k sqft3369 Hampshire Pike, Mount Pleasant, TN 38474For Sale
 MLS ID #3185513, Martin Hickman. RealTracs MLS as distributed by MLS GRID
 - $450,0003 bd3 ba1.7k sqft1038 S Cross Bridges Rd, Mt Pleasant, TN 38474For Sale
 MLS ID #3304315, Mitzi De La Cruz. RealTracs MLS as distributed by MLS GRID
 - $699,9003 bd3 ba2.6k sqft6421 Yeatman Ln, Columbia, TN 38401For Sale
 MLS ID #3298477, Kerry Harris. RealTracs MLS as distributed by MLS GRID
 - $755,0003 bd3 ba3.1k sqft2104 Williamsport Pike, Columbia, TN 38401For Sale
 MLS ID #3245417, Susan Salazar. RealTracs MLS as distributed by MLS GRID
 - $849,0003 bd3 ba3.6k sqft4024 Williamsport Pike, Williamsport, TN 38487For SaleMLS ID #3283715, Leigh Gillig. RealTracs MLS as distributed by MLS GRID
- $722,0003 bd3 ba2.5k sqft1412 Iron Bridge Rd, Columbia, TN 38401For SaleMLS ID #3193800, Karen B. Thompson, REALTOR. RealTracs MLS as distributed by MLS GRID
- $614,9003 bd4 ba2.2k sqft226 Walton Rd, Hampshire, TN 38461For SaleMLS ID #3255118, Della Beyer. RealTracs MLS as distributed by MLS GRID
- $475,0003 bd2 ba2.3k sqft104 N Fairview Dr, Mount Pleasant, TN 38474For SaleMLS ID #3243433, Jennifer Graham. RealTracs MLS as distributed by MLS GRID
- $899,0003 bd3 ba2k sqft4574 Hampshire Pike, Hampshire, TN 38461For SaleMLS ID #3260763, Allison Tanner. RealTracs MLS as distributed by MLS GRID
- $990,9004 bd4 ba3.8k sqft1553 N Main St, Mount Pleasant, TN 38474For SaleMLS ID #3213694, Haley McKnatt. RealTracs MLS as distributed by MLS GRID
- $629,9004 bd3 ba2.5k sqft6610 Old Zion Rd, Columbia, TN 38401For SaleMLS ID #3217175, Brent Storey. RealTracs MLS as distributed by MLS GRID
- $699,9003 bd4 ba2.5k sqft2105 Alpine Dr, Columbia, TN 38401For SaleMLS ID #3177852, Molly Elliott. RealTracs MLS as distributed by MLS GRID
- $615,0003 bd3 ba2.4k sqft3798 McCandless Rd, Columbia, TN 38401For SaleMLS ID #3261950, Lisa Jurney Walker. RealTracs MLS as distributed by MLS GRID
- $849,9003 bd3 ba2.9k sqft881 Mount Olivet Rd, Columbia, TN 38401For SaleMLS ID #3220949, Kerry Harris. RealTracs MLS as distributed by MLS GRID
- $--3 bd3 ba2.1k sqft2255 Arthur Hutcherson Rd, Columbia, TN 38401AuctionMLS ID #3171511, Jacqueline Kittrell. RealTracs MLS as distributed by MLS GRID
- $797,0004 bd3 ba4.1k sqft1106 Roseland Dr, Columbia, TN 38401For SaleMLS ID #3242407, Suzan Hindman. RealTracs MLS as distributed by MLS GRID
- $679,0003 bd2 ba2.3k sqft1013 The Long Run, Columbia, TN 38401For SaleMLS ID #3264111, Charlie Warner. RealTracs MLS as distributed by MLS GRID
- $619,0003 bd2 ba2.1k sqft6913 Zion Crossing Ct, Columbia, TN 38401For SaleMLS ID #3133518, JIMMY D. DUGGER BROKER VICE PRESIDENT. RealTracs MLS as distributed by MLS GRID
- $749,0003 bd3 ba2.3k sqft4050 Cantebury Dr, Culleoka, TN 38451For SaleMLS ID #3233180, Steve Koleno. RealTracs MLS as distributed by MLS GRID
- $899,9003 bd3 ba3.2k sqft4294 Trousdale Ln, Columbia, TN 38401For SaleMLS ID #3231060, Jenny Blackstock, ABR, CRS. RealTracs MLS as distributed by MLS GRID
