Welcome home where classic elegance meets peaceful country living. Nestled on nearly 9 acres and set back along a long, private driveway, this stately home offers both privacy and presence with room to breathe, grow, and enjoy. Inside, you’ll find a total of 4 bedrooms (Guest suite/Secondary primary on main, w/main Primary suite upstairs), 3.5 baths, a spacious bonus room, and a light-filled sunroom designed to capture the beauty of the surrounding land. Thoughtfully maintained and freshly painted, showcasing high-end finishes and a warmth that instantly feels like home. Natural light pours through every window, framing picturesque views in every direction. Step outside to a serene patio anchored by a stunning fountain, an ideal setting for morning coffee or evening gatherings overlooking your private acreage. For those who love to garden, this property is truly a dream, offering space, beauty, and endless potential. With no HOA and a convenient location near the Maury County Airport, Hwy 412, and Zion Christian Academy, this home offers the perfect blend of quiet living and accessibility while filled with charm, character, and timeless appeal. Brand new roof 5/2026!
Active
$990,900
1553 N Main St, Mount Pleasant, TN 38474
4beds
3,845sqft
Single Family Residence, Residential
Built in 1981
8.97 Acres Lot
$-- Zestimate®
$258/sqft
$-- HOA
What's special
Classic eleganceSpacious bonus roomLong private drivewayHigh-end finishes
- 149 days
- 279
- 18
Likely to sell faster than
Zillow last checked:
Listing updated:
Listed by:
Haley McKnatt 931-626-0404,
Tyler York Real Estate Brokers, LLC 615-200-8679,
Melissa Thomas Pyron 931-215-7923,
RE/MAX Encore
Source: RealTracs MLS as distributed by MLS GRID,MLS#: 3213694
Facts & features
Interior
Bedrooms & bathrooms
- Bedrooms: 4
- Bathrooms: 4
- Full bathrooms: 3
- 1/2 bathrooms: 1
- Main level bedrooms: 1
Bedroom 1
- Features: Suite
- Level: Suite
- Area: 255 Square Feet
- Dimensions: 17x15
Bedroom 2
- Features: Bath
- Level: Bath
- Area: 208 Square Feet
- Dimensions: 16x13
Bedroom 3
- Area: 208 Square Feet
- Dimensions: 16x13
Bedroom 4
- Area: 156 Square Feet
- Dimensions: 13x12
Primary bathroom
- Features: Double Vanity
- Level: Double Vanity
Den
- Features: Bookcases
- Level: Bookcases
- Area: 300 Square Feet
- Dimensions: 20x15
Dining room
- Features: Formal
- Level: Formal
- Area: 195 Square Feet
- Dimensions: 15x13
Kitchen
- Area: 240 Square Feet
- Dimensions: 20x12
Living room
- Features: Formal
- Level: Formal
- Area: 256 Square Feet
- Dimensions: 16x16
Other
- Features: Florida Room
- Level: Florida Room
- Area: 264 Square Feet
- Dimensions: 22x12
Other
- Features: Utility Room
- Level: Utility Room
- Area: 88 Square Feet
- Dimensions: 11x8
Recreation room
- Features: Other
- Level: Other
- Area: 253 Square Feet
- Dimensions: 23x11
Heating
- Central, Natural Gas
Cooling
- Central Air, Electric
Appliances
- Included: Range, Dishwasher, Disposal, Microwave, Refrigerator
Features
- Built-in Features, Ceiling Fan(s), Entrance Foyer, Extra Closets
- Flooring: Carpet, Wood, Parquet, Tile
- Basement: Crawl Space
- Number of fireplaces: 2
- Fireplace features: Great Room, Living Room
Interior area
- Total structure area: 3,845
- Total interior livable area: 3,845 sqft
- Finished area above ground: 3,845
Property
Parking
- Total spaces: 2
- Parking features: Garage Door Opener, Garage Faces Rear, Circular Driveway
- Attached garage spaces: 2
- Has uncovered spaces: Yes
Features
- Levels: Two
- Stories: 2
- Patio & porch: Porch, Covered, Patio
Lot
- Size: 8.97 Acres
- Features: Level
- Topography: Level
Details
- Parcel number: 126 00405 000
- Special conditions: Standard
- Other equipment: Irrigation System
Construction
Type & style
- Home type: SingleFamily
- Property subtype: Single Family Residence, Residential
Materials
- Brick
Condition
- New construction: No
- Year built: 1981
Utilities & green energy
- Sewer: Septic Tank
- Water: Public
- Utilities for property: Electricity Available, Natural Gas Available, Water Available
Community & HOA
Community
- Security: Security System, Smoke Detector(s)
- Subdivision: Clawson Estates
HOA
- Has HOA: No
Location
- Region: Mount Pleasant
Financial & listing details
- Price per square foot: $258/sqft
- Tax assessed value: $540,800
- Annual tax amount: $4,867
- Date on market: 5/15/2026
- Electric utility on property: Yes
Estimated market value
Not available
Estimated sales range
Not available
Not available
Price history
| Date | Event | Price |
|---|---|---|
| 5/15/2026 | Listed for sale | $990,900-20.7%$258/sqft |
Source:  RealTracs MLS as distributed by MLS GRID #3213694 Report a problem RealTracs MLS as distributed by MLS GRID #3213694 Report a problem | ||
| 5/14/2026 | Listing removed | $1,250,000$325/sqft |
Source: RealTracs MLS as distributed by MLS GRID #3159992 Report a problem | ||
| 3/26/2026 | Listed for sale | $1,250,000$325/sqft |
Source: RealTracs MLS as distributed by MLS GRID #3159992 Report a problem | ||
Public tax history
| Year | Property taxes | Tax assessment |
|---|---|---|
| 2025 | $4,867 | $135,200 |
| 2024 | $4,867 | $135,200 |
| 2023 | $4,867 | $135,200 |
| 2022 | $4,867 +17.3% | $135,200 +27.9% |
| 2021 | $4,150 +0.8% | $105,700 |
| 2020 | $4,118 +74.2% | $105,700 |
| 2019 | $2,364 -42% | $105,700 |
| 2018 | $4,076 +4.1% | $105,700 +19.7% |
| 2017 | $3,915 | $88,275 |
| 2016 | $3,915 +4.6% | $88,275 |
| 2015 | $3,743 | $88,275 |
| 2014 | $3,743 | $88,275 |
| 2013 | -- | $88,275 -1.3% |
| 2012 | $3,774 +6.3% | $89,475 0% |
| 2011 | $3,550 | $89,487 |
| 2010 | $3,550 | $89,487 |
| 2009 | -- | $89,487 +5.5% |
| 2008 | $3,290 +6.9% | $84,794 |
| 2007 | $3,078 | $84,794 |
| 2006 | $3,078 +0.7% | $84,794 +13.7% |
| 2005 | $3,058 +4.1% | $74,587 |
| 2004 | $2,939 +1.5% | $74,587 |
| 2002 | $2,894 | $74,587 |
| 2001 | -- | $74,587 -71.7% |
| 2000 | -- | $263,287 |
Find assessor info on the county website
Monthly payment
Est. payment
Payment breakdown
Explore the cost of this home by adjusting the details. Changes won't be saved.Climate risks
Neighborhood: 38474
Nearby schools
Schools provided by the listing agent
- Elementary: Mt Pleasant Elementary
- Middle: Mount Pleasant Middle School
- High: Mt Pleasant High School
Source: RealTracs MLS as distributed by MLS GRID. This data may not be complete. We recommend contacting the local school district to confirm school assignments for this home.
Similar homes
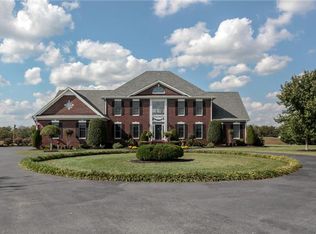
- $1,049,9003 bd3 ba3.7k sqft580 Southport Rd, Mt Pleasant, TN 38474For Sale

 MLS ID #3526851, George Vrailas. RealTracs MLS as distributed by MLS GRID
 - $925,0004 bd3 ba3.4k sqft3689 Trousdale Ln, Columbia, TN 38401For Sale
 MLS ID #1543589, Asher Black. Greater Chattanooga Realtors
 - $999,9003 bd6 ba4.6k sqft2685 Hampshire Pike, Columbia, TN 38401For Sale
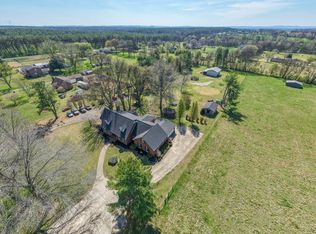 MLS ID #3320180, George Vrailas. RealTracs MLS as distributed by MLS GRID
 - $987,0004 bd4 ba4.2k sqft1025 Claremont Dr, Columbia, TN 38401For Sale
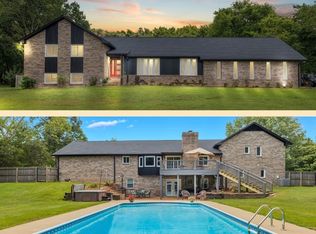 MLS ID #3542258, Micah Paul Hartsfield. RealTracs MLS as distributed by MLS GRID
 - $749,0003 bd3 ba2.8k sqft3188 Hampshire Pike, Mount Pleasant, TN 38474For SaleMLS ID #3264036, Christian Love. RealTracs MLS as distributed by MLS GRID
- $699,0004 bd3 ba2.6k sqft3369 Hampshire Pike, Mount Pleasant, TN 38474For SaleMLS ID #3185513, Martin Hickman. RealTracs MLS as distributed by MLS GRID
- $1,299,0004 bd4 ba4.2k sqft1650 Ricketts Mill Rd, Mt Pleasant, TN 38474For SaleMLS ID #3178743, Jennifer Vaughn. RealTracs MLS as distributed by MLS GRID
- $875,0004 bd4 ba4k sqft8011 Traditions Ln, Columbia, TN 38401For SaleMLS ID #3610545, John McEwen. RealTracs MLS as distributed by MLS GRID
- $1,095,0004 bd3 ba3.2k sqft1455 Mapleash Ave, Columbia, TN 38401For SaleMLS ID #3231322, Evelyn O'Neill. RealTracs MLS as distributed by MLS GRID
- $950,0004 bd4 ba3.9k sqft1979 Buck Daniels Rd, Culleoka, TN 38451For SaleMLS ID #3220099, Dan McEwen. RealTracs MLS as distributed by MLS GRID
- $1,075,0004 bd4 ba2.7k sqft2621 Pillow Due Ln, Columbia, TN 38401For SaleMLS ID #3527420, Toni Frizzell ,Senior Broker Associate. RealTracs MLS as distributed by MLS GRID
- $960,0004 bd4 ba3.7k sqft508 Katelyn Dr S, Spring Hill, TN 37174For SaleMLS ID #3286211, Gary Ashton. RealTracs MLS as distributed by MLS GRID
- $972,5004 bd4 ba2.9k sqft2022 Southport Rd, Culleoka, TN 38451For SaleMLS ID #3602723, Tamara Behrens. RealTracs MLS as distributed by MLS GRID
- $977,6253 bd4 ba2.2k sqft1668 Old Lewisburg Hwy, Columbia, TN 38401For SaleMLS ID #3518976, Katie Baker. RealTracs MLS as distributed by MLS GRID
- $839,0004 bd4 ba3.1k sqft8002 Traditions Ln, Columbia, TN 38401For SaleMLS ID #3336160, Jessica Graves, Broker. RealTracs MLS as distributed by MLS GRID
- $987,0003 bd3 ba3.3k sqft125 Carr Dr, Spring Hill, TN 37174For SaleMLS ID #3501353, Michelle Sampson. RealTracs MLS as distributed by MLS GRID
- $1,090,0004 bd4 ba3.6k sqft3001 Valley Creek Rd, Culleoka, TN 38451For SaleMLS ID #3215880, Ruth Picha. RealTracs MLS as distributed by MLS GRID
- $779,9003 bd4 ba3.9k sqft1108 Abbey Rd, Columbia, TN 38401For SaleMLS ID #3499606, Teresa R. Points. RealTracs MLS as distributed by MLS GRID
- $739,9003 bd3 ba3.1k sqft629 Blue Ridge Dr, Columbia, TN 38401For SaleMLS ID #3528882, Betty S. Hall. RealTracs MLS as distributed by MLS GRID
- $799,9994 bd3 ba3.2k sqft670 Northridge Rd, Columbia, TN 38401For SaleMLS ID #3542428, Olivia Shaffer. RealTracs MLS as distributed by MLS GRID
