Welcome to this stunning, well-maintained, 6,340 square foot brick Craftsman Home. This home has 3 bedrooms, 3 additional potential bedrooms, and 5 ½ bathrooms, with lots of great living and entertaining space. The spacious floor plan has many rooms that allow everyone at home to have privacy or share family time. You will love the large chef’s kitchen with a huge island. The basement has an additional kitchen with custom-built cabinets and an additional utility room. Enjoy peaceful country living on this beautiful, flat 3-acre property, perfect for your family and pets, with a 40x30 shop, a large storage barn, and fencing for your farm animals. Overlook the farm and surrounding trees while sitting on the screened-in covered back porch or enjoy family time on the swing in the large gazebo in the back yard. Ideally located in the county near preferred Hampshire Unit School, and minutes from Downtown Columbia, the bypass, and the community college, this home offers the perfect blend of comfort, style, and convenience. Bring your family a little west of the city and enjoy the best part of Maury County. Take a look at the property highlights under documents to see all great features this home offers. Billy and willy the goats snd the chickens thst produce a dozen or so eggs a day. Recent soil testing shows the soil is good for 5 bedrooms.
Active
$1,100,000
2685 Hampshire Pike, Columbia, TN 38401
3beds
6,340sqft
:
Get pre-qualified$6,412/mo
Single Family Residence, Residential
Built in 1987
3.06 Acres Lot
$-- Zestimate®
$174/sqft
$-- HOA
What's special
- 124 days |
- 229 |
- 2 |
Zillow last checked:
Listing updated:
Listed by:
George Vrailas 931-580-4669,
The Way Realty 931-580-4669
Source: RealTracs MLS as distributed by MLS GRID,MLS#: 3158408
Facts & features
Interior
Bedrooms & bathrooms
- Bedrooms: 3
- Bathrooms: 6
- Full bathrooms: 5
- 1/2 bathrooms: 1
- Main level bedrooms: 1
Bedroom 1
- Features: Full Bath
- Level: Full Bath
- Area: 300 Square Feet
- Dimensions: 12x25
Bedroom 2
- Features: Walk-In Closet(s)
- Level: Walk-In Closet(s)
- Area: 187 Square Feet
- Dimensions: 11x17
Bedroom 3
- Features: Extra Large Closet
- Level: Extra Large Closet
- Area: 624 Square Feet
- Dimensions: 26x24
Bedroom 4
- Features: Bath
- Level: Bath
- Area: 154 Square Feet
- Dimensions: 14x11
Primary bathroom
- Features: Primary Bedroom
- Level: Primary Bedroom
Dining room
- Features: Formal
- Level: Formal
- Area: 182 Square Feet
- Dimensions: 14x13
Other
- Features: Other
- Level: Other
- Area: 270 Square Feet
- Dimensions: 18x15
Kitchen
- Area: 476 Square Feet
- Dimensions: 28x17
Living room
- Features: Formal
- Level: Formal
- Area: 140 Square Feet
- Dimensions: 14x10
Other
- Features: Library
- Level: Library
- Area: 196 Square Feet
- Dimensions: 14x14
Other
- Features: Music Room
- Level: Music Room
- Area: 196 Square Feet
- Dimensions: 14x14
Recreation room
- Features: Main Level
- Level: Main Level
- Area: 576 Square Feet
- Dimensions: 24x24
Heating
- Central, Electric, Natural Gas
Cooling
- Central Air
Appliances
- Included: Built-In Electric Oven, Double Oven, Electric Oven, Cooktop, Dishwasher, Microwave, Refrigerator
Features
- Bookcases, Built-in Features, Extra Closets, In-Law Floorplan, Open Floorplan, Pantry, Walk-In Closet(s), Kitchen Island
- Flooring: Bamboo, Carpet, Tile
- Basement: Finished,Full
- Number of fireplaces: 2
- Fireplace features: Gas, Wood Burning
Interior area
- Total structure area: 6,340
- Total interior livable area: 6,340 sqft
- Finished area above ground: 4,629
- Finished area below ground: 1,711
Property
Parking
- Total spaces: 8
- Parking features: Garage Faces Side
- Garage spaces: 2
- Uncovered spaces: 6
Features
- Levels: Three Or More
- Stories: 1
- Patio & porch: Patio, Covered, Screened
- Fencing: Full
Lot
- Size: 3.06 Acres
- Features: Level
- Topography: Level
Details
- Additional structures: Storage
- Parcel number: 103 00907 000
- Special conditions: Standard
Construction
Type & style
- Home type: SingleFamily
- Architectural style: Traditional
- Property subtype: Single Family Residence, Residential
Materials
- Brick
- Roof: Shingle
Condition
- New construction: No
- Year built: 1987
Utilities & green energy
- Sewer: Septic Tank
- Water: Public
- Utilities for property: Electricity Available, Natural Gas Available, Water Available
Community & HOA
HOA
- Has HOA: No
Location
- Region: Columbia
Financial & listing details
- Price per square foot: $174/sqft
- Tax assessed value: $594,100
- Annual tax amount: $2,837
- Date on market: 3/23/2026
- Electric utility on property: Yes
Estimated market value
Not available
Estimated sales range
Not available
Not available
Price history
| Date | Event | Price |
|---|---|---|
| 3/27/2026 | Listed for sale | $1,100,000+178.5%$174/sqft |
Source:  RealTracs MLS as distributed by MLS GRID #3158408 Report a problem RealTracs MLS as distributed by MLS GRID #3158408 Report a problem | ||
| 3/24/2021 | Listing removed | -- |
Source: Owner Report a problem | ||
| 8/3/2017 | Sold | $395,000$62/sqft |
Source: Public Record Report a problem | ||
| 4/23/2017 | Listed for sale | $395,000$62/sqft |
Source: Owner Report a problem | ||
| 2/21/2017 | Listing removed | $395,000$62/sqft |
Source: Owner Report a problem | ||
| 11/23/2016 | Listed for sale | $395,000$62/sqft |
Source: Owner Report a problem | ||
| 8/19/2015 | Listing removed | $395,000$62/sqft |
Source: Owner Report a problem | ||
| 6/12/2015 | Listed for sale | $395,000-1%$62/sqft |
Source: Owner Report a problem | ||
| 10/14/2014 | Listing removed | $399,000$63/sqft |
Source: Owner Report a problem | ||
| 7/16/2014 | Listed for sale | $399,000$63/sqft |
Source: Owner Report a problem | ||
Public tax history
| Year | Property taxes | Tax assessment |
|---|---|---|
| 2025 | $2,837 | $148,525 |
| 2024 | $2,837 | $148,525 |
| 2023 | $2,837 | $148,525 |
| 2022 | $2,837 +22.1% | $148,525 +43% |
| 2021 | $2,323 | $103,875 |
| 2020 | $2,323 | $103,875 |
| 2019 | $2,323 | $103,875 |
| 2018 | $2,323 -10.8% | $103,875 +12.3% |
| 2017 | $2,604 | $92,500 |
| 2016 | $2,604 +7.4% | $92,500 |
| 2015 | $2,424 | $92,500 |
| 2014 | $2,424 | $92,500 |
| 2013 | -- | $92,500 +6.5% |
| 2012 | $2,255 0% | $86,850 +0% |
| 2011 | $2,255 | $86,844 |
| 2010 | $2,255 | $86,844 +1.5% |
| 2009 | -- | $85,594 +2.4% |
| 2008 | $2,090 | $83,606 |
| 2007 | $2,090 | $83,606 |
| 2006 | $2,090 -0.9% | $83,606 +14.6% |
| 2005 | $2,109 +5.9% | $72,980 |
| 2004 | $1,992 | $72,980 |
| 2002 | $1,992 | $72,980 +21.9% |
| 2001 | -- | $59,862 -72.3% |
| 2000 | -- | $215,969 |
Find assessor info on the county website
Monthly payment
Est. payment
Payment breakdown
Explore the cost of this home by adjusting the details. Changes won't be saved.Climate risks
Neighborhood: 38401
Nearby schools
GreatSchools rating
- 6/10Hampshire Unit SchoolGrades: K-12Distance: 6.1 mi
Schools provided by the listing agent
- Elementary: Hampshire Unit School
- Middle: Hampshire Unit School
- High: Hampshire Unit School
Source: RealTracs MLS as distributed by MLS GRID. This data may not be complete. We recommend contacting the local school district to confirm school assignments for this home.
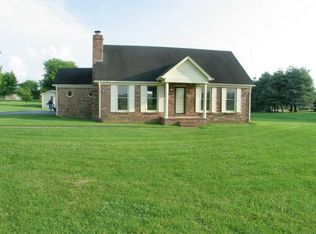
- $462,3004 bd2 ba3k sqft2677 Hampshire Pike, Columbia, TN 38401Off Market
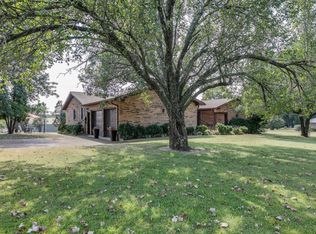
- $628,7003 bd3 ba2.1k sqft2703 Hampshire Pike, Columbia, TN 38401Off Market
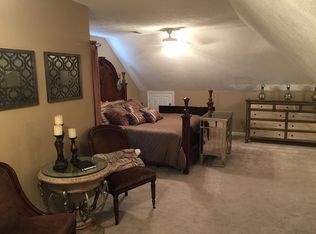
- $144,3006 bd6 ba6k sqft2685 Hampshire Pike, Columbia, TN 38401Off Market
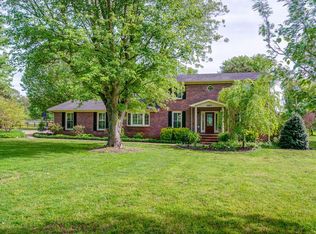
- $612,1003 bd2 ba3k sqft2667 Hampshire Pike, Columbia, TN 38401Off Market
- $451,100-- bd1 ba1.6k sqft1187 Canaan Rd, Columbia, TN 38401Off Market
- $423,500-- bd1 ba2.7k sqft2713 Hampshire Pike, Columbia, TN 38401Off Market
- $506,1003 bd2 ba1.9k sqft1179 Canaan Rd, Columbia, TN 38401Off Market
- $644,3004 bd4 ba3.5k sqft1171 Canaan Rd, Columbia, TN 38401Off Market
A local agent can set up tours, give advice and negotiate with sellers.
A local lender can help you make sure your offer is ready when you are.
Similar homes
- $995,0003 bd4 ba3.3k sqft1089 Old Williamsport Pike, Columbia, TN 38401For Sale
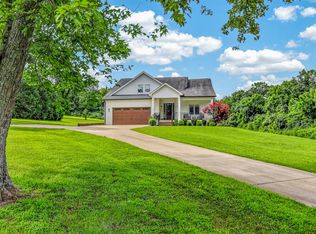
 MLS ID #3271998, Drew Hendry. RealTracs MLS as distributed by MLS GRID
 - $999,0004 bd4 ba4.2k sqft1025 Claremont Dr, Columbia, TN 38401For Sale
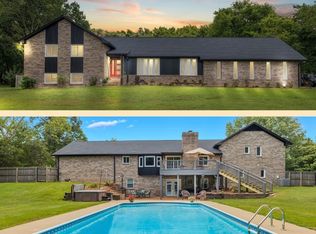 MLS ID #3152575, Micah Paul Hartsfield. RealTracs MLS as distributed by MLS GRID
 - $900,0004 bd4 ba3.2k sqft8006 Traditions Ln, Columbia, TN 38401For Sale
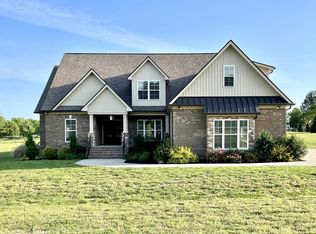 MLS ID #3178970, Nina Cooper. RealTracs MLS as distributed by MLS GRID
 - $989,0004 bd6 ba4.3k sqft867 Mount Olivet Rd, Columbia, TN 38401For Sale
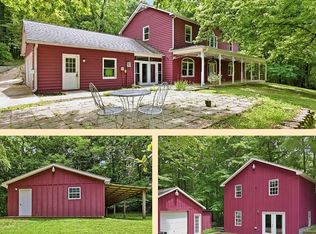 MLS ID #3232977, Micah Paul Hartsfield. RealTracs MLS as distributed by MLS GRID
 - $999,9004 bd3 ba3.7k sqft1474 Hardison Rd, Columbia, TN 38401For SaleMLS ID #3192330, JIMMY D. DUGGER BROKER VICE PRESIDENT. RealTracs MLS as distributed by MLS GRID
- $1,195,0004 bd3 ba3.2k sqft1455 Mapleash Ave, Columbia, TN 38401For SaleMLS ID #3231322, Evelyn O'Neill. RealTracs MLS as distributed by MLS GRID
- $875,0003 bd3 ba3.2k sqft4294 Trousdale Ln, Columbia, TN 38401For SaleMLS ID #3231060, Jenny Blackstock, ABR, CRS. RealTracs MLS as distributed by MLS GRID
- $990,9004 bd4 ba3.8k sqft1553 N Main St, Mount Pleasant, TN 38474For SaleMLS ID #3213694, Haley McKnatt. RealTracs MLS as distributed by MLS GRID
- $789,9005 bd4 ba3.7k sqft4029 Pleasant Gate Ln, Columbia, TN 38401For SaleMLS ID #3060168, Andrew Earl. RealTracs MLS as distributed by MLS GRID
- $1,100,0003 bd4 ba3.9k sqft1979 Buck Daniels Rd, Culleoka, TN 38451For SaleMLS ID #3220099, Dan McEwen. RealTracs MLS as distributed by MLS GRID
- $899,9003 bd4 ba3.2k sqft2315 Zion Rd, Columbia, TN 38401For SaleMLS ID #3185359, Anthony Blackburn. RealTracs MLS as distributed by MLS GRID
- $879,0005 bd4 ba4.3k sqft1366 Iron Bridge Rd, Columbia, TN 38401For SaleMLS ID #3059817, Patsherette Taylor. RealTracs MLS as distributed by MLS GRID
- $699,9004 bd4 ba4k sqft4018 Trotwood Ave, Columbia, TN 38401For SaleMLS ID #3259956, Megan Butler. RealTracs MLS as distributed by MLS GRID
- $869,0004 bd4 ba3.7k sqft1404 Brook Dr, Columbia, TN 38401For SaleMLS ID #3232950, Leigh Gillig. RealTracs MLS as distributed by MLS GRID
- $750,0004 bd4 ba3.7k sqft110 Jefferson Dr, Columbia, TN 38401For SaleMLS ID #3244436, Marnie Hendley. RealTracs MLS as distributed by MLS GRID
- $1,374,0004 bd4 ba4k sqft1318 Theta Pike, Columbia, TN 38401For SaleMLS ID #3259888, Natalie Harper. RealTracs MLS as distributed by MLS GRID
- $974,9995 bd4 ba4.4k sqft1330 Chippendale Cir, Columbia, TN 38401For SaleMLS ID #3247156, Jennifer Graham. RealTracs MLS as distributed by MLS GRID
- $825,0004 bd3 ba3.2k sqft670 Northridge Rd, Columbia, TN 38401For SaleMLS ID #3072731, Olivia Shaffer. RealTracs MLS as distributed by MLS GRID
- $899,9003 bd4 ba4.3k sqft423 Carters Creek Pike, Columbia, TN 38401For SaleMLS ID #3068402, Sally Woodard. RealTracs MLS as distributed by MLS GRID
- $797,0004 bd3 ba4.1k sqft1106 Roseland Dr, Columbia, TN 38401For SaleMLS ID #3242407, Suzan Hindman. RealTracs MLS as distributed by MLS GRID
