STUNNING HOME ON OVER 1-ACRE IN PRIME COLUMBIA LOCATION. Welcome to this exceptional residence at 423 Carters Creek Pike--a beautifully designed home offers space, elegance and thoughtful amenities throughout. Nestled on a 1.3 acre lot, this property blends comfort with sophisticated style, perfect for everyday living and entertaining. Step inside to discover a spacious open floor plan with generous room sizes, gleaming hardwood floors, and refined architectural details like crown moldings & upscale trim work. The heart of the home is a well appointed kitchen featuring abundant cabinetry, top of the line appliances, and an expansive center island and plenty of space for meal prep or gathering with friends and family. The inviting great room with fireplace creates a focal point for relaxing evenings. Formal and casual spaces flow effortlessly, including an oversized dining room ideal for hosting celebrations and special occasions. This room can also be used for a perfect home office. The primary suite on the main level offers convenience and privacy. There are 4 huge rooms upstairs that could be used as 4 bedrooms, all with huge closets or anyway you may want to use this space. This house would then have 5 bedrooms. Outdoors, enjoy peaceful moments on the covered back porch and patio. Practical features abound, including a 744 sq.ft. oversized garage, utility room with sink and built-ins. Less than 5-minutes to Hwy 31, conveniently located to both Columbia and Spring Hill. Built in 2008 by a very respected local builder. This home combines quality craftsmanship with a timeless design. WELCOME TO YOUR NEW HOME.
Active
$899,900
423 Carters Creek Pike, Columbia, TN 38401
3beds
4,329sqft
Single Family Residence, Residential
Built in 2008
1.03 Acres Lot
$-- Zestimate®
$208/sqft
$-- HOA
What's special
Generous room sizesExpansive center islandRefined architectural detailsSpacious open floor planWell appointed kitchenAbundant cabinetryHuge closets
- 208 days |
- 463 |
- 21 |
Zillow last checked:
Listing updated:
Listed by:
Sally Woodard 931-698-4969,
Crye-Leike, Inc., REALTORS 931-540-8400
Source: RealTracs MLS as distributed by MLS GRID,MLS#: 3068402
Facts & features
Interior
Bedrooms & bathrooms
- Bedrooms: 3
- Bathrooms: 4
- Full bathrooms: 3
- 1/2 bathrooms: 1
- Main level bedrooms: 1
Bedroom 1
- Features: Suite
- Level: Suite
- Area: 225 Square Feet
- Dimensions: 15x15
Bedroom 2
- Area: 300 Square Feet
- Dimensions: 20x15
Bedroom 3
- Area: 342 Square Feet
- Dimensions: 19x18
Primary bathroom
- Features: Primary Bedroom
- Level: Primary Bedroom
Dining room
- Features: Formal
- Level: Formal
- Area: 224 Square Feet
- Dimensions: 16x14
Other
- Features: Other
- Level: Other
- Area: 396 Square Feet
- Dimensions: 22x18
Kitchen
- Area: 300 Square Feet
- Dimensions: 20x15
Living room
- Features: Great Room
- Level: Great Room
- Area: 340 Square Feet
- Dimensions: 20x17
Other
- Features: Office
- Level: Office
- Area: 168 Square Feet
- Dimensions: 14x12
Other
- Features: Utility Room
- Level: Utility Room
- Area: 80 Square Feet
- Dimensions: 10x8
Recreation room
- Features: Second Floor
- Level: Second Floor
- Area: 420 Square Feet
- Dimensions: 28x15
Heating
- Heat Pump
Cooling
- Central Air
Appliances
- Included: Dishwasher, Microwave, Refrigerator, Gas Oven, Cooktop
Features
- Ceiling Fan(s), Pantry, Walk-In Closet(s), Kitchen Island
- Flooring: Carpet, Wood, Tile
- Basement: None,Crawl Space
- Number of fireplaces: 1
Interior area
- Total structure area: 4,329
- Total interior livable area: 4,329 sqft
- Finished area above ground: 4,329
Property
Parking
- Total spaces: 2
- Parking features: Garage Faces Side
- Garage spaces: 2
Features
- Levels: Two
- Stories: 2
Lot
- Size: 1.03 Acres
- Features: Level
- Topography: Level
Details
- Parcel number: 066 00107 000
- Special conditions: Standard
Construction
Type & style
- Home type: SingleFamily
- Property subtype: Single Family Residence, Residential
Materials
- Brick
Condition
- New construction: No
- Year built: 2008
Utilities & green energy
- Sewer: Private Sewer
- Water: Public
- Utilities for property: Water Available
Community & HOA
Community
- Subdivision: Carters Cove Sec 1
HOA
- Has HOA: No
Location
- Region: Columbia
Financial & listing details
- Price per square foot: $208/sqft
- Tax assessed value: $667,300
- Annual tax amount: $3,186
- Date on market: 12/26/2025
Estimated market value
Not available
Estimated sales range
Not available
Not available
Price history
| Date | Event | Price |
|---|---|---|
| 3/25/2026 | Price change | $899,900-2.2%$208/sqft |
Source:  RealTracs MLS as distributed by MLS GRID #3068402 Report a problem RealTracs MLS as distributed by MLS GRID #3068402 Report a problem | ||
| 2/5/2026 | Price change | $919,900-1.1%$212/sqft |
Source: RealTracs MLS as distributed by MLS GRID #3068402 Report a problem | ||
| 12/26/2025 | Listed for sale | $929,900-2.1%$215/sqft |
Source: RealTracs MLS as distributed by MLS GRID #3068402 Report a problem | ||
| 12/21/2025 | Listing removed | $949,900$219/sqft |
Source: RealTracs MLS as distributed by MLS GRID #2810010 Report a problem | ||
| 9/22/2025 | Price change | $949,900-3.1%$219/sqft |
Source: RealTracs MLS as distributed by MLS GRID #2810010 Report a problem | ||
| 6/13/2025 | Price change | $979,990-2%$226/sqft |
Source: RealTracs MLS as distributed by MLS GRID #2810010 Report a problem | ||
| 3/28/2025 | Listed for sale | $999,990-8.2%$231/sqft |
Source: RealTracs MLS as distributed by MLS GRID #2810010 Report a problem | ||
| 8/22/2024 | Listing removed | -- |
Source: RealTracs MLS as distributed by MLS GRID #2621684 Report a problem | ||
| 5/12/2024 | Price change | $1,089,000-3.5%$252/sqft |
Source: RealTracs MLS as distributed by MLS GRID #2621684 Report a problem | ||
| 3/19/2024 | Price change | $1,129,000-1.8%$261/sqft |
Source: RealTracs MLS as distributed by MLS GRID #2621684 Report a problem | ||
| 2/21/2024 | Listed for sale | $1,149,900+0.1%$266/sqft |
Source: RealTracs MLS as distributed by MLS GRID #2621684 Report a problem | ||
| 12/4/2023 | Listing removed | -- |
Source: RealTracs MLS as distributed by MLS GRID #2553267 Report a problem | ||
| 7/28/2023 | Listed for sale | $1,149,000+328.6%$265/sqft |
Source: RealTracs MLS as distributed by MLS GRID #2553267 Report a problem | ||
| 8/13/2010 | Sold | $268,078$62/sqft |
Source: Public Record Report a problem | ||
Public tax history
| Year | Property taxes | Tax assessment |
|---|---|---|
| 2025 | $3,186 | $166,825 |
| 2024 | $3,186 | $166,825 |
| 2023 | $3,186 | $166,825 |
| 2022 | $3,186 +11.5% | $166,825 +30.6% |
| 2021 | $2,857 | $127,750 |
| 2020 | $2,857 | $127,750 |
| 2019 | $2,857 | $127,750 |
| 2018 | $2,857 +22.4% | $127,750 +54.1% |
| 2017 | $2,334 | $82,925 |
| 2016 | $2,334 +7.4% | $82,925 |
| 2015 | $2,173 | $82,925 |
| 2014 | $2,173 | $82,925 |
| 2013 | -- | $82,925 -4.7% |
| 2012 | $2,259 0% | $87,000 +0% |
| 2011 | $2,259 -11.4% | $86,990 -11.4% |
| 2010 | $2,549 | $98,140 |
| 2009 | -- | $98,140 +6.7% |
| 2008 | $2,300 | $91,986 |
Find assessor info on the county website
Monthly payment
Est. payment
Payment breakdown
Explore the cost of this home by adjusting the details. Changes won't be saved.Climate risks
Neighborhood: 38401
Nearby schools
GreatSchools rating
- 6/10Spring Hill Middle SchoolGrades: 5-8Distance: 4.6 mi
- 4/10Spring Hill High SchoolGrades: 9-12Distance: 3.2 mi
- 7/10Spring Hill Elementary SchoolGrades: PK-4Distance: 6.4 mi
Schools provided by the listing agent
- Elementary: Spring Hill Elementary
- Middle: Spring Hill Middle School
- High: Spring Hill High School
Source: RealTracs MLS as distributed by MLS GRID. This data may not be complete. We recommend contacting the local school district to confirm school assignments for this home.
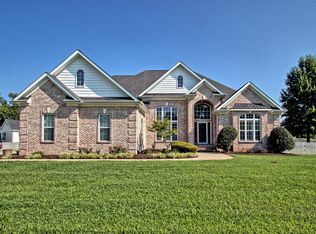
- $686,0103 bd4 ba3.6k sqft2421 Darks Mill Rd, Columbia, TN 38401Sold
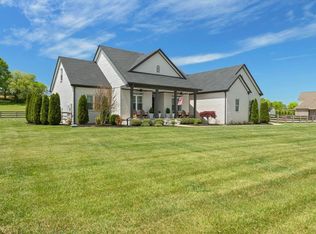
- $992,7005 bd4 ba2.6k sqft427 Carters Creek Pike, Columbia, TN 38401Off Market
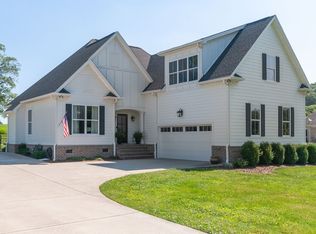
- $835,0003 bd3 ba2.5k sqft2417 Darks Mill Rd, Columbia, TN 38401Sold
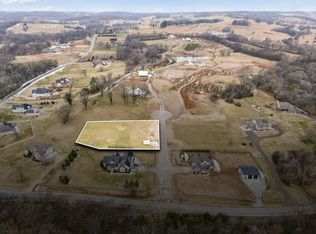
- $1,100,0004 bd4 ba3k sqft103 Heirloom Ln, Columbia, TN 38401New Construction
- $1,100,0004 bd4 ba3k sqft102 Heirloom Ln, Columbia, TN 38401New Construction
- $325,0002.74 Acres105 Heirloom Ln, Columbia, TN 38401Lot/Land
- $882,4003 bd3 ba3k sqft431 Carters Creek Pike, Columbia, TN 38401Off Market
- $42,900-- bd2 ba2.2k sqft2518 Interstate Highway L West Rd, Columbia, TN 38401Off Market
A local agent can set up tours, give advice and negotiate with sellers.
A local lender can help you make sure your offer is ready when you are.
Similar homes
- $869,0004 bd4 ba3.7k sqft1404 Brook Dr, Columbia, TN 38401For Sale
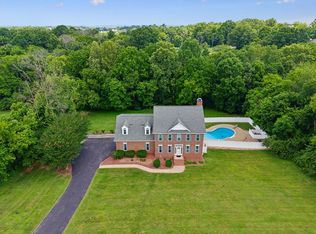
 MLS ID #3232950, Leigh Gillig. RealTracs MLS as distributed by MLS GRID
 - $825,0004 bd5 ba3.9k sqft2080 Nashville Hwy, Columbia, TN 38401For Sale
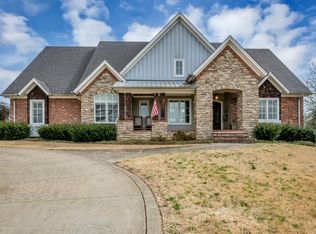 MLS ID #3145654, Jessica Agostino. RealTracs MLS as distributed by MLS GRID
 - $995,0003 bd4 ba3.3k sqft1089 Old Williamsport Pike, Columbia, TN 38401For Sale
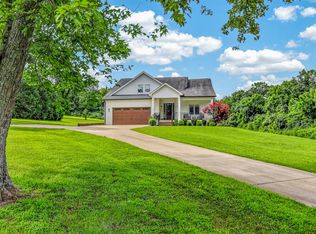 MLS ID #3271998, Drew Hendry. RealTracs MLS as distributed by MLS GRID
 - $899,9003 bd3 ba3.2k sqft4294 Trousdale Ln, Columbia, TN 38401For Sale
 MLS ID #3231060, Jenny Blackstock, ABR, CRS. RealTracs MLS as distributed by MLS GRID
 - $749,9003 bd3 ba3.1k sqft1345 Standing Stone Cir, Columbia, TN 38401For SaleMLS ID #3268516, Jen Knight. RealTracs MLS as distributed by MLS GRID
- $900,0004 bd4 ba3.2k sqft8006 Traditions Ln, Columbia, TN 38401For SaleMLS ID #3178970, Nina Cooper. RealTracs MLS as distributed by MLS GRID
- $699,9003 bd3 ba2.6k sqft6421 Yeatman Ln, Columbia, TN 38401For SaleMLS ID #3298477, Kerry Harris. RealTracs MLS as distributed by MLS GRID
- $600,0004 bd3 ba2.4k sqft113 Summit Dr, Columbia, TN 38401For SaleMLS ID #3248095, Courtney Laxton. RealTracs MLS as distributed by MLS GRID
- $789,7004 bd3 ba2.8k sqft971 Nashs Nook, Columbia, TN 38401For SaleMLS ID #3191315, Joni Miller. RealTracs MLS as distributed by MLS GRID
- $875,0004 bd4 ba3.1k sqft8002 Traditions Ln, Columbia, TN 38401For SaleMLS ID #3208548, Jessica Graves, Broker. RealTracs MLS as distributed by MLS GRID
- $679,0003 bd2 ba2.3k sqft1013 The Long Run, Columbia, TN 38401For SaleMLS ID #3264111, Charlie Warner. RealTracs MLS as distributed by MLS GRID
- $699,9003 bd4 ba3.2k sqft1633 Hayes Denton Rd, Columbia, TN 38401For SaleMLS ID #3173591, Melissa R Clough. RealTracs MLS as distributed by MLS GRID
- $895,0003 bd3 ba2.5k sqft2216 Twin Peaks Ct, Spring Hill, TN 37174For SaleMLS ID #3220704, Sonja Y. Scales. RealTracs MLS as distributed by MLS GRID
- $899,9004 bd4 ba3.1k sqft2027 Imagine Cir, Spring Hill, TN 37174For SaleMLS ID #3256117, Amy Rooks. RealTracs MLS as distributed by MLS GRID
- $849,0003 bd3 ba3.6k sqft4024 Williamsport Pike, Williamsport, TN 38487For SaleMLS ID #3283715, Leigh Gillig. RealTracs MLS as distributed by MLS GRID
- $850,0004 bd4 ba3.7k sqft2083 Autumn Ridge Way, Spring Hill, TN 37174For SaleMLS ID #3255073, Emily Peckham. RealTracs MLS as distributed by MLS GRID
- $869,9005 bd4 ba3.6k sqft1094 Cantwell Pl, Spring Hill, TN 37174For SaleMLS ID #3268496, Salena Garza. RealTracs MLS as distributed by MLS GRID
- $899,9004 bd3 ba3.8k sqft3208 Appian Way, Spring Hill, TN 37174For SaleMLS ID #3184100, Reid Anderson. RealTracs MLS as distributed by MLS GRID
- $689,9003 bd2 ba2.5k sqft4016 Pleasant Gate Ln, Columbia, TN 38401For SaleMLS ID #3190477, Shannan Maxwell. RealTracs MLS as distributed by MLS GRID
- $899,9995 bd4 ba3.8k sqft1708 Sorrell Park Dr, Spring Hill, TN 37174For SaleMLS ID #3184735, Kelsey Henry ABR©, CHLMS™. RealTracs MLS as distributed by MLS GRID
