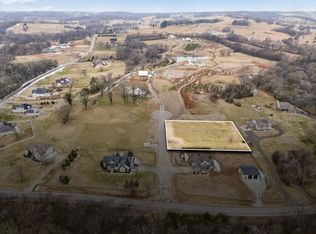
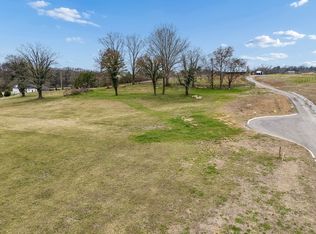
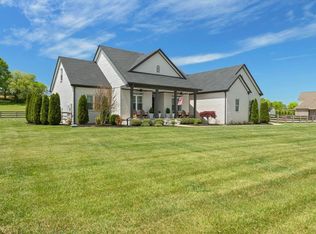
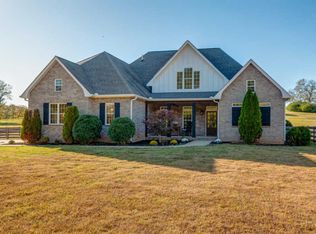
Exceptional opportunity to build a custom home in a scenic Carters Creek Pike location in Columbia, offering peaceful country living between historic downtown Columbia, Franklin, and Thompson's Station with easy access to I-65 and Hwy 840. Surrounded by custom homes and beautiful Middle Tennessee scenery, this is a special community where property owners have worked together to preserve the area's character. The property offers potential for horses or other animals, subject to deed restrictions and approvals. The neighboring property includes a barn, and horse boarding may be available through a separate arrangement with the neighboring owner. The homesite at the center of the cul-de-sac is owned and occupied by the builder/developer. Home to be built by Rosanbalm Builders Group, a respected custom builder known for quality craftsmanship. Offered on a cost-plus basis with only a 10% builder fee. Minimum home size of 3,000 SF. Buyer may customize the floor plan and finishes within builder guidelines. Photo is for illustrative purposes only. Final price will vary based on floor plan, selections, finishes, and construction costs. Utilities are available at the road. The existing soil site map identifies a four-bedroom septic site, and Seller is currently in communication with the local septic department regarding the potential for approval of a five-bedroom septic system. Buyer to independently verify septic suitability and permitting with the appropriate authorities. Septic is planned toward the front, allowing flexibility for a future pool, shop, or outdoor living space. Homesite is staked. Survey and septic information available. Typical features may include painted Shaker cabinetry, hardwood flooring, tile, quartz or granite countertops, 8' interior doors, 1x8 baseboards, upgraded trim, and crown molding. Features are subject to change. Deed restrictions will be recorded at closing. Information deemed reliable but not guaranteed.
Under contract - not showing
Price increase: $830.1K (9/14)
$1,100,000
103 Heirloom Ln, Columbia, TN 38401
4beds
3,000sqft
Single Family Residence, Residential
Built in 2026
1.03 Acres Lot
$-- Zestimate®
$367/sqft
$-- HOA
What's special
Surrounded by custom homesBeautiful middle tennessee sceneryPainted shaker cabinetryHardwood flooringUpgraded trimCrown moldingQuartz or granite countertops
- 250 days
- 11
- 0
Zillow last checked:
Listing updated:
Listed by:
Jenny Fann 615-414-6096,
Keller Williams Realty 615-302-4242,
Madison Arnold-Nevil,
Keller Williams Realty
Source: RealTracs MLS as distributed by MLS GRID,MLS#: 3129278
Facts & features
Interior
Bedrooms & bathrooms
- Bedrooms: 4
- Bathrooms: 4
- Full bathrooms: 3
- 1/2 bathrooms: 1
- Main level bedrooms: 2
Primary bathroom
- Features: Double Vanity
- Level: Double Vanity
Heating
- None
Cooling
- None
Appliances
- Included: None
Features
- Air Filter, Built-in Features, Ceiling Fan(s), Entrance Foyer, Extra Closets, High Ceilings, Open Floorplan, Pantry, Walk-In Closet(s)
- Flooring: Wood, Tile
- Basement: None
Interior area
- Total structure area: 3,000
- Total interior livable area: 3,000 sqft
- Finished area above ground: 3,000
Property
Features
- Levels: One
- Stories: 2
Lot
- Size: 1.03 Acres
- Features: Cleared, Level
- Topography: Cleared,Level
Details
- Parcel number: 066 00700 000
- Special conditions: Standard
- Other equipment: Air Purifier
Construction
Type & style
- Home type: SingleFamily
- Property subtype: Single Family Residence, Residential
Materials
- Hardboard Siding, Brick, Stone
- Roof: Shingle
Condition
- New construction: Yes
- Year built: 2026
Utilities & green energy
- Sewer: Private Sewer
- Water: Public
- Utilities for property: Water Available
Community & HOA
Community
- Subdivision: Heirloom Fields
HOA
- Has HOA: No
Location
- Region: Columbia
Financial & listing details
- Price per square foot: $367/sqft
- Annual tax amount: $1
- Date on market: 2/12/2026
- Date available: 12/09/2026
Estimated market value
Not available
Estimated sales range
Not available
Not available
Price history
| Date | Event | Price |
|---|---|---|
| 9/14/2026 | Pending sale | $1,100,000+307.6%$367/sqft |
Source: RealTracs MLS as distributed by MLS GRID #3129278 Report a problem | ||
| 7/29/2026 | Price change | $269,900-75.5%$90/sqft |
Source:  RealTracs MLS as distributed by MLS GRID #3311776 Report a problem RealTracs MLS as distributed by MLS GRID #3311776 Report a problem | ||
| 2/12/2026 | Listed for sale | $1,100,000+17.4%$367/sqft |
Source: RealTracs MLS as distributed by MLS GRID #3129278 Report a problem | ||
| 1/21/2023 | Listing removed | -- |
Source: RealTracs MLS as distributed by MLS GRID #2413663 Report a problem | ||
| 7/25/2022 | Listed for sale | $936,736$312/sqft |
Source: RealTracs MLS as distributed by MLS GRID #2413663 Report a problem | ||
Public tax history
Tax history is unavailable.
Monthly payment
Est. payment
Payment breakdown
Explore the cost of this home by adjusting the details. Changes won't be saved.Climate risks
Neighborhood: 38401
Nearby schools
Schools provided by the listing agent
- Elementary: Spring Hill Elementary
- Middle: Spring Hill Middle School
- High: Spring Hill High School
Source: RealTracs MLS as distributed by MLS GRID. This data may not be complete. We recommend contacting the local school district to confirm school assignments for this home.
Similar homes
- $1,110,0003 bd3 ba2.4k sqft2107 Double Branch Rd, Columbia, TN 38401For Sale
 MLS ID #3547101, Gerran Wheeler, Broker. RealTracs MLS as distributed by MLS GRID
 - $700,0003 bd3 ba2.9k sqft3004 Viewpointe Way, Columbia, TN 38401For Sale
 MLS ID #3244701, Laurie Hendrickson. RealTracs MLS as distributed by MLS GRID
 - $859,0004 bd4 ba3.7k sqft1404 Brook Dr, Columbia, TN 38401For Sale
 MLS ID #3595522, Leigh Gillig. RealTracs MLS as distributed by MLS GRID
 - $959,9004 bd3 ba3.7k sqft1474 Hardison Rd, Columbia, TN 38401For Sale
 MLS ID #3192330, JIMMY D. DUGGER BROKER VICE PRESIDENT. RealTracs MLS as distributed by MLS GRID
 - $950,0004 bd5 ba3.9k sqft313 Burr Oak Ct, Spring Hill, TN 37174For SaleMLS ID #3602410, Naomi Bannister. RealTracs MLS as distributed by MLS GRID
- $849,9003 bd2 ba2k sqft2189 Double Branch Rd, Columbia, TN 38401For SaleMLS ID #3215798, Mike Morgan. RealTracs MLS as distributed by MLS GRID
- $899,0004 bd6 ba4.3k sqft867 Mount Olivet Rd, Columbia, TN 38401For SaleMLS ID #3529306, Micah Paul Hartsfield. RealTracs MLS as distributed by MLS GRID
- $689,9003 bd3 ba2.4k sqft1548 Roy Sellers Rd, Columbia, TN 38401For SaleMLS ID #3545374, Brent Nolan. RealTracs MLS as distributed by MLS GRID
- $799,9003 bd3 ba2.9k sqft881 Mount Olivet Rd, Columbia, TN 38401For SaleMLS ID #3525824, Kerry Harris. RealTracs MLS as distributed by MLS GRID
- $--5 bd3 ba2.9k sqft4464 Jackson Hollow Rd, Franklin, TN 37064AuctionMLS ID #3620903, Luke Chadwick. RealTracs MLS as distributed by MLS GRID
- $624,9904 bd3 ba3k sqft3233 Gravity Dr Lot 77, Columbia, TN 38401New ConstructionMLS ID #3610589, Cameron McDonald. RealTracs MLS as distributed by MLS GRID
- $775,0003 bd3 ba2.6k sqft5 Center Star Rd Lot 5, Columbia, TN 38401New ConstructionMLS ID #3155497, Dave Townsend. RealTracs MLS as distributed by MLS GRID
- $797,0004 bd3 ba4.1k sqft1106 Roseland Dr, Columbia, TN 38401For SaleMLS ID #3242407, Suzan Hindman. RealTracs MLS as distributed by MLS GRID
- $1,499,9004 bd5 ba3.5k sqft780 Mount Olivet Rd Lot 4B, Columbia, TN 38401New ConstructionMLS ID #3546425, Sonya Sparkman. RealTracs MLS as distributed by MLS GRID
- $695,0003 bd3 ba2.5k sqft1412 Iron Bridge Rd, Columbia, TN 38401For SaleMLS ID #3541455, Karen B. Thompson, REALTOR. RealTracs MLS as distributed by MLS GRID
- $735,9003 bd3 ba2.3k sqft1439 Cliff Amos Rd, Spring Hill, TN 37174For SaleMLS ID #3613007, Nicole Slusser. RealTracs MLS as distributed by MLS GRID
- $1,150,0003 bd3 ba3.8k sqft1828 Sugar Ridge Rd, Spring Hill, TN 37174For SaleMLS ID #3615463, Casey Draiss. RealTracs MLS as distributed by MLS GRID
- $960,0004 bd4 ba3.7k sqft508 Katelyn Dr S, Spring Hill, TN 37174For SaleMLS ID #3286211, Gary Ashton. RealTracs MLS as distributed by MLS GRID
