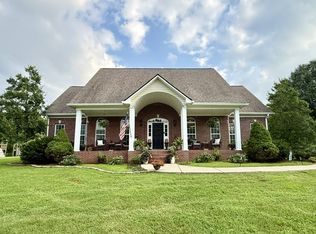
Tucked into one of Maury County's most sought-after pockets, this 3BR/3BA property delivers nearly 2 acres of true country living just minutes from downtown Columbia. A natural creek winds through the land, framed by mature trees and open yard space — a setting made for entertaining, gardening, or simply enjoying room to breathe. Inside, the layout flexes to fit your needs: a den, a separate living room, and an oversized bonus room with walk-in closet that easily serves as a 4th bedroom, home office, or media room. With I-65 close by, Franklin and Nashville are an easy commute away, giving you the best of privacy and convenience. Nearly two acres also means real expansion potential, whether that's a garage, workshop, RV parking, or a future addition. In a corner of Maury County seeing strong, steady growth, this Creekside property is a rare find — space, land, and location all in one. Professional Photos Coming Soon
Active
$1,110,000
2107 Double Branch Rd, Columbia, TN 38401
3beds
2,472sqft
Single Family Residence, Residential
Built in 2017
1.71 Acres Lot
$-- Zestimate®
$449/sqft
$-- HOA
What's special
Framed by mature treesOpen yard space
- 6 days
- 118
- 0
Likely to sell faster than
Zillow last checked:
Listing updated:
Listed by:
Gerran Wheeler, Broker 865-567-9362,
LPT Realty LLC 877-366-2213,
Lenore Gilbert 615-596-1150,
LPT Realty LLC
Source: RealTracs MLS as distributed by MLS GRID,MLS#: 3547101
Facts & features
Interior
Bedrooms & bathrooms
- Bedrooms: 3
- Bathrooms: 3
- Full bathrooms: 2
- 1/2 bathrooms: 1
- Main level bedrooms: 1
Primary bathroom
- Features: Double Vanity
- Level: Double Vanity
Other
- Area: 156 Square Feet
- Dimensions: 12x13
Kitchen
- Features: Eat-in Kitchen
- Level: Eat-in Kitchen
- Area: 220 Square Feet
- Dimensions: 11x20
Living room
- Area: 288 Square Feet
- Dimensions: 16x18
Other
- Area: 63 Square Feet
- Dimensions: 9x7
Recreation room
- Area: 156 Square Feet
- Dimensions: 12x13
Heating
- Central, Electric, Forced Air
Cooling
- Central Air, Electric
Appliances
- Included: Electric Oven, Oven, Electric Range, Dishwasher, ENERGY STAR Qualified Appliances, Microwave
- Laundry: Electric Dryer Hookup, Washer Hookup
Features
- Flooring: Carpet, Laminate, Tile
- Basement: None
Interior area
- Total structure area: 2,472
- Total interior livable area: 2,472 sqft
- Finished area above ground: 2,472
Property
Parking
- Total spaces: 10
- Parking features: Garage Faces Front
- Attached garage spaces: 2
- Uncovered spaces: 8
Features
- Levels: Two
- Stories: 2
Lot
- Size: 1.71 Acres
Details
- Parcel number: 066 01408 000
- Special conditions: Standard
Construction
Type & style
- Home type: SingleFamily
- Property subtype: Single Family Residence, Residential
Materials
- Brick
- Roof: Asphalt
Condition
- New construction: No
- Year built: 2017
Utilities & green energy
- Sewer: Septic Tank
- Water: Public
- Utilities for property: Electricity Available, Water Available
Community & HOA
Community
- Subdivision: Double Branch Manors
HOA
- Has HOA: No
Location
- Region: Columbia
Financial & listing details
- Price per square foot: $449/sqft
- Tax assessed value: $481,900
- Annual tax amount: $2,301
- Date on market: 9/12/2026
- Electric utility on property: Yes
Estimated market value
Not available
Estimated sales range
Not available
Not available
Price history
| Date | Event | Price |
|---|---|---|
| 9/12/2026 | Listed for sale | $1,110,000-20.7%$449/sqft |
Source:  RealTracs MLS as distributed by MLS GRID #3547101 Report a problem RealTracs MLS as distributed by MLS GRID #3547101 Report a problem | ||
| 1/14/2026 | Listing removed | $1,399,999$566/sqft |
Source: RealTracs MLS as distributed by MLS GRID #3059254 Report a problem | ||
| 12/12/2025 | Listed for sale | $1,399,999+319.2%$566/sqft |
Source: RealTracs MLS as distributed by MLS GRID #3059254 Report a problem | ||
| 2/8/2019 | Sold | $334,000-4.5%$135/sqft |
Source: RealTracs MLS as distributed by MLS GRID #1945856 Report a problem | ||
| 11/1/2018 | Price change | $349,900-1.4%$142/sqft |
Source: Crye-Leike #1945856 Report a problem | ||
| 10/17/2018 | Price change | $354,900-1.4%$144/sqft |
Source: Crye-Leike #1945856 Report a problem | ||
| 8/20/2018 | Listed for sale | $359,900$146/sqft |
Source: Crye-Leike #1945856 Report a problem | ||
| 8/20/2018 | Pending sale | $359,900$146/sqft |
Source: Crye-Leike #1945856 Report a problem | ||
| 7/27/2018 | Price change | $359,900-2.7%$146/sqft |
Source: Crye-Leike #1945856 Report a problem | ||
| 7/11/2018 | Listed for sale | $369,900+146.6%$150/sqft |
Source: Crye-Leike #1945856 Report a problem | ||
| 6/30/2017 | Sold | $150,000+316.7%$61/sqft |
Source: Public Record Report a problem | ||
| 9/7/2016 | Sold | $36,000$15/sqft |
Source: Public Record Report a problem | ||
Public tax history
| Year | Property taxes | Tax assessment |
|---|---|---|
| 2025 | $2,301 | $120,475 |
| 2024 | $2,301 | $120,475 |
| 2023 | $2,301 | $120,475 |
| 2022 | $2,301 +13.3% | $120,475 +32.6% |
| 2021 | $2,031 | $90,825 |
| 2020 | $2,031 +1% | $90,825 +1% |
| 2019 | $2,011 -7.7% | $89,925 -7.7% |
| 2018 | $2,179 +942.5% | $97,425 +1212.1% |
| 2017 | $209 | $7,425 |
| 2016 | $209 +7.4% | $7,425 |
| 2015 | $195 | $7,425 |
| 2014 | $195 | $7,425 |
| 2013 | -- | $7,425 -10.5% |
| 2012 | $216 +0.1% | $8,300 -0.1% |
| 2011 | $216 | $8,308 |
| 2010 | $216 | $8,308 |
| 2009 | -- | $8,308 |
| 2008 | $208 | $8,308 |
| 2007 | $208 | $8,308 |
| 2006 | $208 | $8,308 |
Find assessor info on the county website
Monthly payment
Est. payment
Payment breakdown
Explore the cost of this home by adjusting the details. Changes won't be saved.Climate risks
Neighborhood: 38401
Nearby schools
Schools provided by the listing agent
- Elementary: Battle Creek Elementary School
- Middle: Battle Creek Middle School
- High: Battle Creek High School
Source: RealTracs MLS as distributed by MLS GRID. This data may not be complete. We recommend contacting the local school district to confirm school assignments for this home.
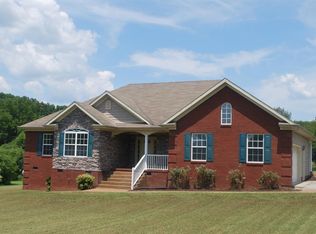
- $621,6003 bd3 ba3k sqft2111 Double Branch Rd, Columbia, TN 38401Off Market
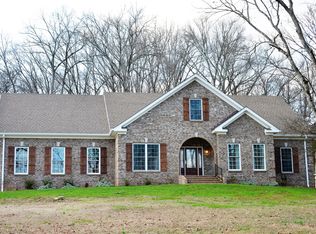
- $411,3003 bd2 ba1.6k sqft2115 Double Branch Rd, Columbia, TN 38401Off Market
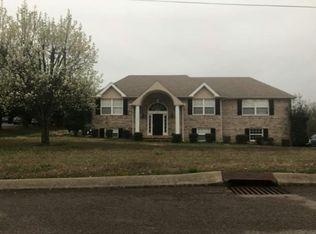
- $1,028,7003 bd4 ba3.8k sqft2099 Double Branch Rd, Columbia, TN 38401Off Market
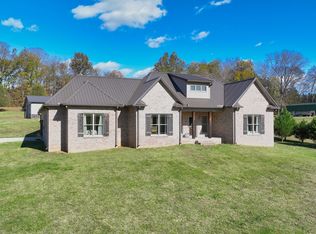
- $757,1004 bd3 ba2.8k sqft2119 Double Branch Rd, Columbia, TN 38401Off Market
Similar homes
- $--4 bd4 ba2.4k sqft421 Marilyn Cir, Spring Hill, TN 37174Auction
 Auction.com 2
 - $849,9003 bd2 ba2k sqft2189 Double Branch Rd, Columbia, TN 38401For Sale
 MLS ID #3215798, Mike Morgan. RealTracs MLS as distributed by MLS GRID
 - $1,099,9003 bd4 ba3.2k sqft1503 Gravel Hill Rd, Columbia, TN 38401For Sale
 MLS ID #3272372, Chad Green. RealTracs MLS as distributed by MLS GRID
 - $999,9004 bd4 ba3.2k sqft768 Mount Olivet Rd Lot 1A, Columbia, TN 38401New Construction
 MLS ID #3546431, Sonya Sparkman. RealTracs MLS as distributed by MLS GRID
 - $799,9003 bd3 ba2.9k sqft881 Mount Olivet Rd, Columbia, TN 38401For SaleMLS ID #3525824, Kerry Harris. RealTracs MLS as distributed by MLS GRID
- $689,9003 bd3 ba2.4k sqft1548 Roy Sellers Rd, Columbia, TN 38401For SaleMLS ID #3545374, Brent Nolan. RealTracs MLS as distributed by MLS GRID
- $--4 bd2 ba2k sqft5718 Carters Creek Pike, Thompsons Station, TN 37179AuctionMLS ID #3531325, Chandler Vaught. RealTracs MLS as distributed by MLS GRID
- $775,0003 bd3 ba2.6k sqft5 Center Star Rd Lot 5, Columbia, TN 38401New ConstructionMLS ID #3155497, Dave Townsend. RealTracs MLS as distributed by MLS GRID
- $1,499,9004 bd5 ba3.5k sqft780 Mount Olivet Rd Lot 4B, Columbia, TN 38401New ConstructionMLS ID #3546425, Sonya Sparkman. RealTracs MLS as distributed by MLS GRID
- $715,0003 bd3 ba2.9k sqft6521 Breckenridge Cv, Columbia, TN 38401For SaleMLS ID #3530911, Karen B. Thompson, REALTOR. RealTracs MLS as distributed by MLS GRID
- $589,9003 bd2 ba1.7k sqft3510 Greens Mill Rd, Spring Hill, TN 37174For SaleMLS ID #3529015, Tabby Snyder Coldwell. RealTracs MLS as distributed by MLS GRID
- $849,0004 bd3 ba2.9k sqft2403 Hidden Lake Cir, Columbia, TN 38401For SaleMLS ID #3242077, Gary Baucom. RealTracs MLS as distributed by MLS GRID
- $599,9003 bd4 ba2.5k sqft2105 Alpine Dr, Columbia, TN 38401For SaleMLS ID #3528799, Molly Elliott. RealTracs MLS as distributed by MLS GRID
- $739,9003 bd3 ba2.5k sqft6157 Worthingtion Rd Lot 49, Columbia, TN 38401New ConstructionRealTracs MLS as distributed by MLS GRID
- $750,0002 bd2 ba1.7k sqft2650 Haywood Hollow Rd, Columbia, TN 38401For SaleMLS ID #3221313, Dave Townsend. RealTracs MLS as distributed by MLS GRID
- $564,9003 bd2 ba2.2k sqft1513 Highland Ave, Columbia, TN 38401For SaleMLS ID #3038564, Teresa R. Points. RealTracs MLS as distributed by MLS GRID
- $1,259,0004 bd4 ba3k sqft1929 New Lewisburg Hwy, Columbia, TN 38401New ConstructionMLS ID #3246580, Melanie Thompson. RealTracs MLS as distributed by MLS GRID
- $619,0003 bd2 ba2.1k sqft6913 Zion Crossing Ct, Columbia, TN 38401For SaleMLS ID #3133518, JIMMY D. DUGGER BROKER VICE PRESIDENT. RealTracs MLS as distributed by MLS GRID
- $565,9003 bd3 ba1.9k sqft30 Oak Valley Dr, Spring Hill, TN 37174For SaleMLS ID #3306355, Chad Green. RealTracs MLS as distributed by MLS GRID
