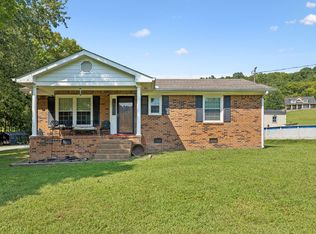
Welcome to 4464 Jackson Hollow Rd, where you have a rare opportunity to own a beautiful farm that has been cherished by the same family for decades. This charming farmhouse offers the perfect blend of privacy, peaceful country living, and timeless character.
With plenty of room to enjoy the outdoors, this property offers wonderful possibilities for those dreaming of a family homestead, private retreat, or country lifestyle.
This is one of three properties available for purchase, creating a unique opportunity for buyers interested in additional acreage or multiple properties.
Please provide a minimum of 24 hours’ notice for all showings. Buyer and Buyer’s Agent to verify all pertinent information, including but not limited to acreage, schools, utilities, zoning, and property details. MLS 3520762 and 3520760 can be purchased.
Active
$1,425,000
4464 Jackson Hollow Rd, Franklin, TN 37064
5beds
2,927sqft
Single Family Residence, Residential
Built in 2009
4 Acres Lot
$-- Zestimate®
$487/sqft
$-- HOA
What's special
Charming farmhouseTimeless characterBeautiful farm
- 31 days
- 942
- 36
Zillow last checked:
Listing updated:
Listed by:
Amanda Thomas 615-587-7042,
Crye-Leike, Realtors 615-650-7447
Source: RealTracs MLS as distributed by MLS GRID,MLS#: 3520761
Facts & features
Interior
Bedrooms & bathrooms
- Bedrooms: 5
- Bathrooms: 3
- Full bathrooms: 3
- Main level bedrooms: 3
Bedroom 1
- Features: Full Bath
- Level: Full Bath
- Area: 285 Square Feet
- Dimensions: 19x15
Bedroom 2
- Area: 225 Square Feet
- Dimensions: 15x15
Bedroom 3
- Area: 225 Square Feet
- Dimensions: 15x15
Primary bathroom
- Features: Double Vanity
- Level: Double Vanity
Den
- Area: 529 Square Feet
- Dimensions: 23x23
Dining room
- Features: Formal
- Level: Formal
- Area: 120 Square Feet
- Dimensions: 12x10
Kitchen
- Features: Eat-in Kitchen
- Level: Eat-in Kitchen
- Area: 374 Square Feet
- Dimensions: 34x11
Living room
- Area: 288 Square Feet
- Dimensions: 16x18
Heating
- Central, Electric
Cooling
- Central Air, Electric
Appliances
- Included: Built-In Electric Oven, Built-In Gas Range, Dishwasher, Microwave, Refrigerator
- Laundry: Electric Dryer Hookup, Washer Hookup
Features
- Flooring: Carpet, Wood, Tile
- Basement: Partial
- Number of fireplaces: 1
- Fireplace features: Gas
Interior area
- Total structure area: 2,927
- Total interior livable area: 2,927 sqft
- Finished area above ground: 2,927
Property
Parking
- Total spaces: 2
- Parking features: Basement
- Attached garage spaces: 2
Features
- Levels: One
- Stories: 2
Lot
- Size: 4 Acres
Details
- Parcel number: 094144 01802 00011144
- Special conditions: Standard
Construction
Type & style
- Home type: SingleFamily
- Property subtype: Single Family Residence, Residential
Materials
- Hardboard Siding, Stone
Condition
- New construction: No
- Year built: 2009
Utilities & green energy
- Sewer: Septic Tank
- Water: Public
- Utilities for property: Electricity Available, Water Available
Community & HOA
Community
- Subdivision: Watkins
HOA
- Has HOA: No
Location
- Region: Franklin
Financial & listing details
- Price per square foot: $487/sqft
- Tax assessed value: $696,100
- Annual tax amount: $2,262
- Date on market: 8/22/2026
- Electric utility on property: Yes
Estimated market value
Not available
Estimated sales range
Not available
Not available
Price history
| Date | Event | Price |
|---|---|---|
| 8/22/2026 | Listed for sale | $1,425,000$487/sqft |
Source:  RealTracs MLS as distributed by MLS GRID #3520761 Report a problem RealTracs MLS as distributed by MLS GRID #3520761 Report a problem | ||
Public tax history
| Year | Property taxes | Tax assessment |
|---|---|---|
| 2025 | $2,262 -0.7% | $174,025 +43.5% |
| 2024 | $2,279 | $121,250 |
| 2023 | $2,279 | $121,250 |
| 2022 | $2,279 | $121,250 |
| 2021 | $2,279 -3.4% | $121,250 +14.1% |
| 2020 | $2,359 | $106,275 |
| 2019 | $2,359 +3.2% | $106,275 |
| 2018 | $2,285 | $106,275 |
| 2017 | $2,285 | $106,275 |
| 2016 | -- | $106,275 +10.5% |
| 2015 | -- | $96,200 |
| 2014 | -- | $96,200 |
| 2013 | -- | $96,200 |
| 2012 | -- | $96,200 |
| 2011 | -- | $96,200 +519.8% |
| 2007 | $359 | $15,520 |
Find assessor info on the county website
Monthly payment
Est. payment
Payment breakdown
Explore the cost of this home by adjusting the details. Changes won't be saved.Climate risks
Neighborhood: 37064
Nearby schools
Schools provided by the listing agent
- Elementary: Bethesda Elementary
- Middle: Thompson's Station Middle School
- High: Summit High School
Source: RealTracs MLS as distributed by MLS GRID. This data may not be complete. We recommend contacting the local school district to confirm school assignments for this home.
Similar homes
- $1,425,0004 bd4 ba3.3k sqft2288 N Berrys Chapel Rd, Franklin, TN 37069For Sale
 MLS ID #3593960, Amber Conrad. RealTracs MLS as distributed by MLS GRID
 - $1,749,0004 bd5 ba4k sqft4335 N Chapel Rd, Franklin, TN 37067For Sale
 MLS ID #3596386, Jenna Flynn. RealTracs MLS as distributed by MLS GRID
 - $1,787,5005 bd4 ba4.1k sqft3108 Stadium Ct, Franklin, TN 37064For Sale
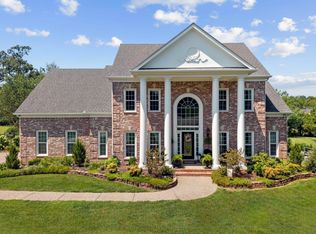 MLS ID #3511204, Misti G Johnson. RealTracs MLS as distributed by MLS GRID
 - $1,199,0003 bd4 ba2.9k sqft1206 Holly Hill Dr, Franklin, TN 37064For Sale
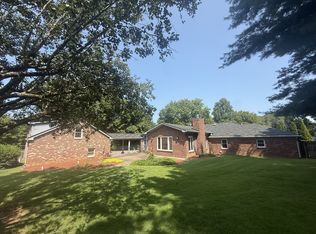 MLS ID #3527320, Kris Starkey. RealTracs MLS as distributed by MLS GRID
 - $1,169,0004 bd4 ba3.4k sqft106 Azalea Ln, Franklin, TN 37064For SaleMLS ID #3239784, Cody Crye. RealTracs MLS as distributed by MLS GRID
- $1,169,9005 bd5 ba3.9k sqft4025 Foxglove Farm Dr, Franklin, TN 37064For SaleMLS ID #3542981, JONATHAN HARRIS. RealTracs MLS as distributed by MLS GRID
- $924,9004 bd3 ba2.6k sqft401 Ellington Dr, Franklin, TN 37064For SaleMLS ID #3529928, Jarod Tanksley. RealTracs MLS as distributed by MLS GRID
- $1,150,0004 bd3 ba3.2k sqft1005 Vista Cir, Franklin, TN 37067For SaleMLS ID #3528174, Krista Jameson. RealTracs MLS as distributed by MLS GRID
- $799,9004 bd3 ba2.4k sqft4009 Mossy Rock Ln, Franklin, TN 37064For SaleMLS ID #3527308, Jade Kennedy. RealTracs MLS as distributed by MLS GRID
- $825,0004 bd3 ba3.3k sqft455 Forrest Park Cir, Franklin, TN 37064For SaleMLS ID #3546757, Tiffany Travis Sexton. RealTracs MLS as distributed by MLS GRID
- $1,275,0004 bd4 ba3.8k sqft4300 Kedron Rd, Spring Hill, TN 37174For SaleMLS ID #3546116, Amy Barba. RealTracs MLS as distributed by MLS GRID
- $1,499,0004 bd3 ba3.1k sqft1747 Molly Hollow Rd, Nolensville, TN 37135For SaleMLS ID #3302296, Curtis M. Groves. RealTracs MLS as distributed by MLS GRID
- $1,295,0004 bd4 ba3.3k sqft1521 Puryear Pl, Brentwood, TN 37027For SaleMLS ID #3246187, Dee Russell. RealTracs MLS as distributed by MLS GRID
- $929,0004 bd4 ba2.7k sqft124 Medford Pl, Franklin, TN 37064For SaleMLS ID #3304202, Nathan Throneberry. RealTracs MLS as distributed by MLS GRID
- $1,199,0005 bd4 ba3.1k sqft101 Century Oak Dr, Franklin, TN 37069For SaleMLS ID #3248593, Erin Krueger. RealTracs MLS as distributed by MLS GRID
- $1,499,0004 bd4 ba4.1k sqft1225 Old Spring Trl, Arrington, TN 37014For SaleMLS ID #3281010, Gracelyn King. RealTracs MLS as distributed by MLS GRID
- $1,200,0003 bd2 ba1.7k sqft2740 Critz Ln, Thompsons Station, TN 37179For SaleMLS ID #3190511, Chase Cosner. RealTracs MLS as distributed by MLS GRID
- $1,200,0003 bd2 ba2.1k sqft6448 Nathan Smith Rd, College Grove, TN 37046For SaleMLS ID #3319999, Sarah Nicodemus. RealTracs MLS as distributed by MLS GRID
- $1,425,0005 bd4 ba3.7k sqft9318 Navaho Dr, Brentwood, TN 37027For SaleMLS ID #3248381, Cara Hudson Owen. RealTracs MLS as distributed by MLS GRID
- $829,9004 bd3 ba2.9k sqft1017 Linden Isle Dr, Franklin, TN 37064For SaleMLS ID #3243502, Jay Clark. RealTracs MLS as distributed by MLS GRID
