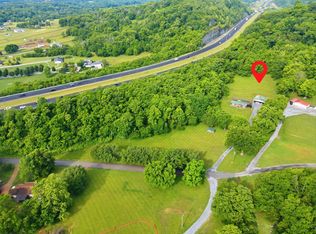
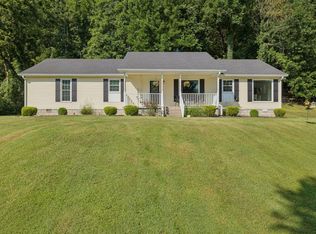
Welcome to 4456 Jackson Hollow Rd, where you have a rare opportunity to own a beautiful farm that has been cherished by the same family for decades. This charming farmhouse offers the perfect blend of privacy, peaceful country living, and timeless character.
With plenty of room to enjoy the outdoors, this property offers wonderful possibilities for those dreaming of a family homestead, private retreat, or country lifestyle.
This is one of three properties available for purchase, creating a unique opportunity for buyers interested in additional acreage or multiple properties.
Please provide a minimum of 24 hours’ notice for all showings. Buyer and Buyer’s Agent to verify all pertinent information, including but not limited to acreage, schools, utilities, zoning, and property details. MLS 3520761 and 3520760 are also available to purchase.
Active
$1,600,000
4456 Jackson Hollow Rd, Franklin, TN 37064
3beds
1,269sqft
Single Family Residence, Residential
Built in 1972
22.75 Acres Lot
$-- Zestimate®
$1,261/sqft
$-- HOA
What's special
Charming farmhouseTimeless character
- 31 days
- 453
- 18
Zillow last checked:
Listing updated:
Listed by:
Amanda Thomas 615-587-7042,
Crye-Leike, Realtors 615-650-7447
Source: RealTracs MLS as distributed by MLS GRID,MLS#: 3520762
Facts & features
Interior
Bedrooms & bathrooms
- Bedrooms: 3
- Bathrooms: 1
- Full bathrooms: 1
- Main level bedrooms: 3
Bedroom 1
- Area: 110 Square Feet
- Dimensions: 11x10
Bedroom 2
- Area: 154 Square Feet
- Dimensions: 11x14
Bedroom 3
- Area: 143 Square Feet
- Dimensions: 11x13
Kitchen
- Features: Eat-in Kitchen
- Level: Eat-in Kitchen
- Area: 242 Square Feet
- Dimensions: 22x11
Living room
- Area: 252 Square Feet
- Dimensions: 18x14
Other
- Features: Utility Room
- Level: Utility Room
Other
- Features: Florida Room
- Level: Florida Room
Heating
- Central, Electric
Cooling
- Central Air, Electric
Appliances
- Included: Electric Oven, Electric Range
- Laundry: Electric Dryer Hookup, Washer Hookup
Features
- Flooring: Carpet, Luxury Vinyl, Vinyl
- Basement: Crawl Space
Interior area
- Total structure area: 1,269
- Total interior livable area: 1,269 sqft
- Finished area above ground: 1,269
Property
Parking
- Total spaces: 1
- Parking features: Attached
- Carport spaces: 1
Features
- Levels: One
- Stories: 1
Lot
- Size: 22.75 Acres
- Features: Rolling Slope, Sloped
- Topography: Rolling Slope,Sloped
Details
- Parcel number: 094144 01800 00011144
- Special conditions: Standard
Construction
Type & style
- Home type: SingleFamily
- Property subtype: Single Family Residence, Residential
Materials
- Brick
Condition
- New construction: No
- Year built: 1972
Utilities & green energy
- Sewer: Septic Tank
- Water: Public
- Utilities for property: Electricity Available, Water Available
Community & HOA
Community
- Subdivision: Watkins
HOA
- Has HOA: No
Location
- Region: Franklin
Financial & listing details
- Price per square foot: $1,261/sqft
- Tax assessed value: $229,300
- Annual tax amount: $745
- Date on market: 8/22/2026
- Electric utility on property: Yes
Estimated market value
Not available
Estimated sales range
Not available
Not available
Price history
| Date | Event | Price |
|---|---|---|
| 8/22/2026 | Listed for sale | $1,600,000$1,261/sqft |
Source:  RealTracs MLS as distributed by MLS GRID #3520762 Report a problem RealTracs MLS as distributed by MLS GRID #3520762 Report a problem | ||
Public tax history
| Year | Property taxes | Tax assessment |
|---|---|---|
| 2025 | $745 +3.5% | $57,325 +49.8% |
| 2024 | $720 | $38,275 |
| 2023 | $720 | $38,275 |
| 2022 | $720 | $38,275 |
| 2021 | $720 -3.4% | $38,275 +14% |
| 2020 | $745 | $33,575 |
| 2019 | $745 +3.2% | $33,575 |
| 2018 | $722 | $33,575 |
| 2017 | $722 | $33,575 |
| 2016 | -- | $33,575 +17.4% |
| 2015 | -- | $28,600 |
| 2014 | -- | $28,600 |
| 2013 | -- | $28,600 |
| 2012 | -- | $28,600 +2.7% |
| 2011 | -- | $27,850 -1.9% |
| 2007 | $656 | $28,390 |
| 2006 | $656 +4.6% | $28,390 +28.7% |
| 2005 | $627 | $22,067 |
| 2004 | $627 | $22,067 |
| 2002 | $627 | $22,067 |
| 2001 | -- | $22,067 -89% |
| 2000 | -- | $200,560 |
Find assessor info on the county website
Monthly payment
Est. payment
Payment breakdown
Explore the cost of this home by adjusting the details. Changes won't be saved.Climate risks
Neighborhood: 37064
Nearby schools
Schools provided by the listing agent
- Elementary: Bethesda Elementary
- Middle: Thompson's Station Middle School
- High: Summit High School
Source: RealTracs MLS as distributed by MLS GRID. This data may not be complete. We recommend contacting the local school district to confirm school assignments for this home.
Similar homes
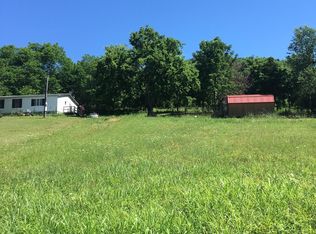
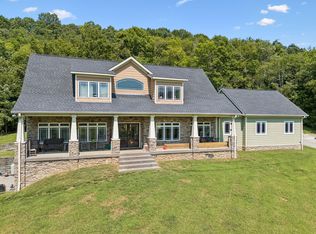
- $999,9992 bd1 ba1k sqft4462 Jackson Hollow Rd, Franklin, TN 37064For Sale
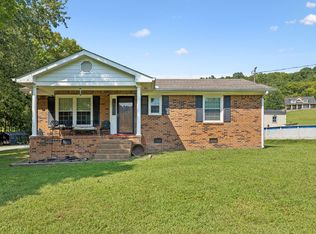
 MLS ID #3520760, Amanda Thomas. RealTracs MLS as distributed by MLS GRID
 - $1,495,0003 bd2 ba1.6k sqft4379 Arno Rd, Franklin, TN 37064For Sale
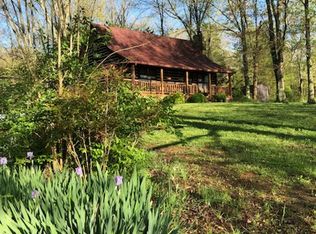 MLS ID #3546810, Cindy Garvey. RealTracs MLS as distributed by MLS GRID
 - $800,0003 bd2 ba1.5k sqft4425 Campbell Rd, Franklin, TN 37064For Sale
 MLS ID #3205223, Georgia R. Evans. RealTracs MLS as distributed by MLS GRID
 - $--3 bd2 ba1.8k sqft6923 Nolensville Rd, Brentwood, TN 37027Auction
 MLS ID #3513488, Jay Cash. RealTracs MLS as distributed by MLS GRID
 - $1,200,0003 bd2 ba1.7k sqft2740 Critz Ln, Thompsons Station, TN 37179For SaleMLS ID #3190511, Chase Cosner. RealTracs MLS as distributed by MLS GRID
- $1,505,0002 bd2 ba1.6k sqft8435 Taliaferro Rd, Eagleville, TN 37060For SaleMLS ID #3133335, Arkendra Johnson - Real Estate Broker. RealTracs MLS as distributed by MLS GRID
- $1,475,0002 bd2 ba1.7k sqft328 11th Ave N, Franklin, TN 37064For SaleMLS ID #3306291, Genell Bartel. RealTracs MLS as distributed by MLS GRID
- $1,125,0003 bd2 ba1.6k sqft2351 Harlan Rd, Columbia, TN 38401For SaleMLS ID #3596977, McKenna Botsford. RealTracs MLS as distributed by MLS GRID
- $1,300,0003 bd1 ba1.3k sqft3025 Knob Creek Rd, Columbia, TN 38401For SaleMLS ID #3520708, Krista Jameson. RealTracs MLS as distributed by MLS GRID
- $1,150,0002 bd2 ba1.2k sqft2569 Taylor Ln, Eagleville, TN 37060For SaleMLS ID #3546667, Matt Sargent. RealTracs MLS as distributed by MLS GRID
- $900,0003 bd2 ba1.4k sqft1505 Hillsboro Rd, Franklin, TN 37069For SaleMLS ID #3252113, Janelle Waggener. RealTracs MLS as distributed by MLS GRID
- $995,0002 bd2 ba1.3k sqft121 Battle Ave, Franklin, TN 37064For SaleMLS ID #3251906, DANNY R. ANDERSON. RealTracs MLS as distributed by MLS GRID
- $2,252,0001 bd1 ba1.8k sqft5575 Big East Fork Rd, Franklin, TN 37064For SaleMLS ID #3134654, Cindy Garvey. RealTracs MLS as distributed by MLS GRID
- $1,185,0002 bd2 ba1.5k sqft2635 York Rd, Nolensville, TN 37135For SaleMLS ID #3169874, Erin Krueger. RealTracs MLS as distributed by MLS GRID
- $1,250,0001 bd1 ba957 sqft6845 Bizzell Howell Ln, College Grove, TN 37046For SaleMLS ID #3314248, Skylar Slade - Market Street Properties, LLC. RealTracs MLS as distributed by MLS GRID
- $895,0002 bd3 ba1.7k sqft1101 Spencer Creek Pass, Franklin, TN 37069For SaleMLS ID #3530036, Madelyn Christie. RealTracs MLS as distributed by MLS GRID
- $895,0003 bd2 ba1.8k sqft5610 Hargrove Rd, Franklin, TN 37064For SaleMLS ID #2883210, Suzi Bussacco 805-3001777. RealTracs MLS as distributed by MLS GRID
- $935,0002 bd3 ba1.7k sqft324 Liberty Pike APT 226, Franklin, TN 37064For SaleMLS ID #3595453, Sandy Kim, Affiliate Broker. RealTracs MLS as distributed by MLS GRID
- $899,9003 bd2 ba1.7k sqft126 Jasper Ave, Franklin, TN 37064For SaleMLS ID #3251058, Ethan Lanagan. RealTracs MLS as distributed by MLS GRID
- $879,9001 bd1 ba1.5k sqft8909 Highway 100, Nashville, TN 37221For SaleMLS ID #3544274, Connie Hubbuch Cambron. RealTracs MLS as distributed by MLS GRID
