*** OPEN HOUSE Saturday, August 1, 1:00 - 3:00*** This is your chance! Priced well below comparable homes and it's waiting for you to make it YOUR home. Looking for acreage, a shop, and room to spread out? This all-brick home sits on nearly 6 level acres and offers over 3,200 square feet of living space. The open floor plan features 3 bedrooms, 2.5 baths, a large bonus room and craft room upstairs, granite countertops, custom cabinetry, and plenty of room for gathering. Outside you'll find a 40x30 powered workshop with two garage doors and plenty of space for equipment, vehicles, hobbies, or recreational toys. Enjoy peaceful afternoons on the covered front or back porch, the extended patio, or gathered around the firepit. The privacy and freedom of country living can be yours, all while being conveniently located just minutes from Columbia and Mt. Pleasant. Properties offering this much space and flexibility are becoming harder to find.
Active
Price cut: $24.9K (7/24)
$875,000
4294 Trousdale Ln, Columbia, TN 38401
3beds
3,206sqft
:
Get pre-qualified$5,275/mo
Single Family Residence, Residential
Built in 2013
5.72 Acres Lot
$-- Zestimate®
$273/sqft
$-- HOA
What's special
All-brick homeOpen floor planCraft room upstairsExtended patioLarge bonus roomGathered around the firepitGranite countertops
- 53 days |
- 580 |
- 27 |
Zillow last checked:
Listing updated:
Listed by:
Jenny Blackstock, ABR, CRS 615-485-0715,
Benchmark Realty, LLC 615-371-1544
Source: RealTracs MLS as distributed by MLS GRID,MLS#: 3231060
Facts & features
Interior
Bedrooms & bathrooms
- Bedrooms: 3
- Bathrooms: 3
- Full bathrooms: 2
- 1/2 bathrooms: 1
- Main level bedrooms: 3
Bedroom 1
- Features: Extra Large Closet
- Level: Extra Large Closet
- Area: 240 Square Feet
- Dimensions: 16x15
Bedroom 2
- Area: 132 Square Feet
- Dimensions: 11x12
Bedroom 3
- Area: 144 Square Feet
- Dimensions: 12x12
Primary bathroom
- Features: Double Vanity
- Level: Double Vanity
Dining room
- Features: Formal
- Level: Formal
- Area: 154 Square Feet
- Dimensions: 14x11
Other
- Features: Sewing Room
- Level: Sewing Room
- Area: 132 Square Feet
- Dimensions: 11x12
Kitchen
- Area: 180 Square Feet
- Dimensions: 15x12
Living room
- Features: Great Room
- Level: Great Room
- Area: 323 Square Feet
- Dimensions: 17x19
Other
- Features: Breakfast Room
- Level: Breakfast Room
- Area: 110 Square Feet
- Dimensions: 11x10
Recreation room
- Features: Second Floor
- Level: Second Floor
- Area: 1104 Square Feet
- Dimensions: 46x24
Heating
- Central
Cooling
- Central Air
Appliances
- Included: Oven, Electric Range, Dishwasher, Disposal, Microwave, Refrigerator, Stainless Steel Appliance(s), Water Purifier
- Laundry: Electric Dryer Hookup, Washer Hookup
Features
- Air Filter, Ceiling Fan(s), Entrance Foyer, Extra Closets, Open Floorplan, Pantry, Walk-In Closet(s)
- Flooring: Wood, Tile
- Basement: Crawl Space
Interior area
- Total structure area: 3,206
- Total interior livable area: 3,206 sqft
- Finished area above ground: 3,206
Property
Parking
- Total spaces: 2
- Parking features: Garage Door Opener, Garage Faces Side
- Garage spaces: 2
Accessibility
- Accessibility features: Accessible Approach with Ramp
Features
- Levels: Two
- Stories: 2
- Patio & porch: Patio, Covered, Porch
Lot
- Size: 5.72 Acres
- Features: Cleared, Level
- Topography: Cleared,Level
Details
- Additional structures: Storage
- Parcel number: 134 00605 000
- Special conditions: Standard
- Other equipment: Air Purifier
Construction
Type & style
- Home type: SingleFamily
- Architectural style: Traditional
- Property subtype: Single Family Residence, Residential
Materials
- Brick
- Roof: Shingle
Condition
- New construction: No
- Year built: 2013
Utilities & green energy
- Sewer: Septic Tank
- Water: Public
- Utilities for property: Water Available
Community & HOA
Community
- Subdivision: None
HOA
- Has HOA: No
Location
- Region: Columbia
Financial & listing details
- Price per square foot: $273/sqft
- Tax assessed value: $609,000
- Annual tax amount: $2,908
- Date on market: 6/5/2026
Estimated market value
Not available
Estimated sales range
Not available
Not available
Price history
| Date | Event | Price |
|---|---|---|
| 7/24/2026 | Price change | $875,000-2.8%$273/sqft |
Source:  RealTracs MLS as distributed by MLS GRID #3231060 Report a problem RealTracs MLS as distributed by MLS GRID #3231060 Report a problem | ||
| 6/23/2026 | Price change | $899,900-5.3%$281/sqft |
Source: RealTracs MLS as distributed by MLS GRID #3231060 Report a problem | ||
| 6/5/2026 | Listed for sale | $950,000+2467.6%$296/sqft |
Source: RealTracs MLS as distributed by MLS GRID #3231060 Report a problem | ||
| 8/19/2005 | Sold | $37,000$12/sqft |
Source: Public Record Report a problem | ||
Public tax history
| Year | Property taxes | Tax assessment |
|---|---|---|
| 2025 | $2,908 | $152,250 |
| 2024 | $2,908 | $152,250 |
| 2023 | $2,908 | $152,250 |
| 2022 | $2,908 +32.4% | $152,250 +55% |
| 2021 | $2,197 | $98,225 |
| 2020 | $2,197 | $98,225 |
| 2019 | $2,197 | $98,225 |
| 2018 | $2,197 -1.5% | $98,225 +23.9% |
| 2017 | $2,231 | $79,250 |
| 2016 | $2,231 +15.3% | $79,250 +7.3% |
| 2015 | $1,934 | $73,825 |
| 2014 | $1,934 | $73,825 |
| 2013 | -- | $73,825 +38.1% |
| 2012 | $1,389 +428.9% | $53,475 +428.8% |
| 2011 | $263 | $10,112 |
| 2010 | $263 | $10,112 |
| 2009 | -- | $10,112 |
| 2008 | $253 | $10,112 |
| 2007 | $253 | $10,112 |
| 2006 | $253 +21.4% | $10,112 +40.3% |
| 2005 | $208 +5.9% | $7,206 |
| 2004 | $197 | $7,206 |
| 2002 | $197 | $7,206 |
| 2001 | -- | $7,206 |
Find assessor info on the county website
Monthly payment
Est. payment
Payment breakdown
Explore the cost of this home by adjusting the details. Changes won't be saved.Climate risks
Neighborhood: 38401
Nearby schools
GreatSchools rating
- 5/10J E Woody Elementary SchoolGrades: PK-4Distance: 4.1 mi
- 4/10Mount Pleasant Middle Visual Perform. ArtsGrades: 5-8Distance: 4.1 mi
- 5/10Mt Pleasant High SchoolGrades: 9-12Distance: 4.3 mi
Schools provided by the listing agent
- Elementary: Mt Pleasant Elementary
- Middle: Mount Pleasant Middle School
- High: Mt Pleasant High School
Source: RealTracs MLS as distributed by MLS GRID. This data may not be complete. We recommend contacting the local school district to confirm school assignments for this home.
- $624,9003 bd3 ba1.6k sqft4288 Trousdale Ln, Columbia, TN 38401Off Market
- $962,900-- bd2 ba2.6k sqft4296 Trousdale Ln, Columbia, TN 38401Off Market
- $671,0003 bd4 ba1.8k sqft4272 Trousdale Ln, Columbia, TN 38401Off Market
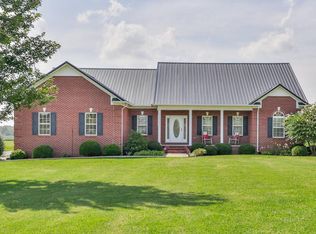
- $852,400-- bd3 ba3.5k sqft4258 Trousdale Ln, Columbia, TN 38401Off Market
- $814,600-- bd3 ba3k sqft4305 Trousdale Ln, Columbia, TN 38401Off Market
- $939,9003 bd3 ba2.7k sqft4302 Trousdale Ln, Columbia, TN 38401Off Market
- $1,190,0003 bd3 ba2.9k sqft4242 Trousdale Ln, Columbia, TN 38401Sold
- $668,300-- bd1 ba1.8k sqft4271 Trousdale Ln, Columbia, TN 38401Off Market
A local agent can set up tours, give advice and negotiate with sellers.
Similar homes
- $875,0004 bd4 ba3.1k sqft8002 Traditions Ln, Columbia, TN 38401For Sale
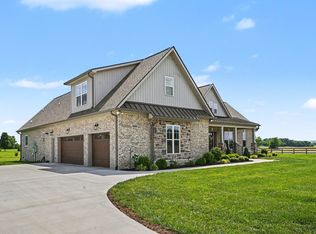
 MLS ID #3208548, Jessica Graves, Broker. RealTracs MLS as distributed by MLS GRID
 - $995,0003 bd4 ba3.3k sqft1089 Old Williamsport Pike, Columbia, TN 38401For Sale
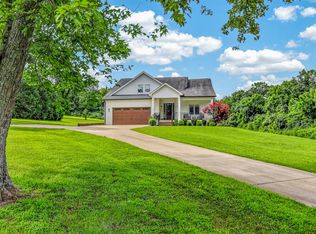 MLS ID #3271998, Drew Hendry. RealTracs MLS as distributed by MLS GRID
 - $699,9003 bd3 ba2.6k sqft6421 Yeatman Ln, Columbia, TN 38401For Sale
 MLS ID #3298477, Kerry Harris. RealTracs MLS as distributed by MLS GRID
 - $900,0004 bd4 ba3.2k sqft8006 Traditions Ln, Columbia, TN 38401For Sale
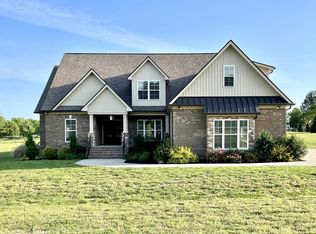 MLS ID #3178970, Nina Cooper. RealTracs MLS as distributed by MLS GRID
 - $849,9003 bd3 ba2.9k sqft881 Mount Olivet Rd, Columbia, TN 38401For SaleMLS ID #3220949, Kerry Harris. RealTracs MLS as distributed by MLS GRID
- $755,0003 bd3 ba3.1k sqft2104 Williamsport Pike, Columbia, TN 38401For SaleMLS ID #3245417, Susan Salazar. RealTracs MLS as distributed by MLS GRID
- $629,9004 bd3 ba2.5k sqft6610 Old Zion Rd, Columbia, TN 38401For SaleMLS ID #3217175, Brent Storey. RealTracs MLS as distributed by MLS GRID
- $879,9003 bd2 ba2k sqft2189 Double Branch Rd, Columbia, TN 38401For SaleMLS ID #3215798, Mike Morgan. RealTracs MLS as distributed by MLS GRID
- $879,0005 bd4 ba4.3k sqft1366 Iron Bridge Rd, Columbia, TN 38401For SaleMLS ID #3059817, Patsherette Taylor. RealTracs MLS as distributed by MLS GRID
- $899,0003 bd3 ba2.4k sqft3352 R O Peach Rd, Columbia, TN 38401For SaleMLS ID #3232848, Taylor Wilson. RealTracs MLS as distributed by MLS GRID
- $689,9003 bd2 ba2.5k sqft3043 Cross Gate Ln, Columbia, TN 38401For SaleMLS ID #3278584, Pam Ford. RealTracs MLS as distributed by MLS GRID
- $899,9003 bd5 ba2.7k sqft2219A Mack Benderman Rd, Culleoka, TN 38451For SaleMLS ID #3244314, Gary Ashton. RealTracs MLS as distributed by MLS GRID
- $869,0004 bd4 ba3.7k sqft1404 Brook Dr, Columbia, TN 38401For SaleMLS ID #3232950, Leigh Gillig. RealTracs MLS as distributed by MLS GRID
- $999,0004 bd4 ba4.2k sqft1025 Claremont Dr, Columbia, TN 38401For SaleMLS ID #3152575, Micah Paul Hartsfield. RealTracs MLS as distributed by MLS GRID
- $699,9003 bd4 ba3.2k sqft1633 Hayes Denton Rd, Columbia, TN 38401For SaleMLS ID #3173591, Melissa R Clough. RealTracs MLS as distributed by MLS GRID
- $789,9005 bd4 ba3.7k sqft4029 Pleasant Gate Ln, Columbia, TN 38401For SaleMLS ID #3060168, Andrew Earl. RealTracs MLS as distributed by MLS GRID
- $825,0004 bd5 ba3.9k sqft2080 Nashville Hwy, Columbia, TN 38401For SaleMLS ID #3145654, Jessica Agostino. RealTracs MLS as distributed by MLS GRID
- $864,9004 bd4 ba3.2k sqft1036 Pretender Way, Columbia, TN 38401For SaleMLS ID #3279106, Betsy Peebles. RealTracs MLS as distributed by MLS GRID
- $899,9003 bd4 ba4.3k sqft423 Carters Creek Pike, Columbia, TN 38401For SaleMLS ID #3068402, Sally Woodard. RealTracs MLS as distributed by MLS GRID
- $700,0003 bd3 ba2.9k sqft3004 Viewpointe Way, Columbia, TN 38401For SaleMLS ID #3244701, Laurie Hendrickson. RealTracs MLS as distributed by MLS GRID
