PRICED $100,000. BELOW APPRAISAL!! Move in with instant equity!
Welcome to this beautiful custom built 4 bedroom, 3 full bath and 2 half bath single family home offering over 3900 sq ft of thoughtfully crafted living space. Perfectly situated between the charm of Columbia and the convenience of Spring Hill, this home combines elegance, comfort, and functionality in one exceptional package! This home features a gorgeous kitchen with gas stove and double oven, elevated appliances, hardwood floors, abundance of natural light, and generously sized closets throughout, offering tons of storage on every level, including the basement and unfinished attic space. Movie nights will never be the same in your very own private theater with surround sound and a dedicated concessions room. There's also a flex/bonus room that can easily adapt to your needs, whether its a home office, gym, or playroom. This home also offers many unique features including a whole home intercom system, two PureLife air purification systems with infrared technology, updated lighting package, and even cascading water from the ceiling to fill the jacuzzi tub. Roof was replaced in 2024. Enjoy peace and privacy in the fully fenced backyard surrounded by mature landscaping that enhances the home's curb appeal and creates a serene outdoor retreat. Whether you're looking for space to grow, entertain, or simply unwind, this custom built home checks all the boxes. Don't miss your chance to own this one-of-a- kind property in a prime location! Located 10 minutes from the heart of Columbia, 10 minutes from Spring Hill, 25 Minutes to Franklin, and just 40 minutes to downtown Nashville!
Active
Price cut: $49.9K (6/18)
$825,000
2080 Nashville Hwy, Columbia, TN 38401
4beds
3,919sqft
:
Get pre-qualified$4,912/mo
Single Family Residence, Residential
Built in 2009
1.53 Acres Lot
$-- Zestimate®
$211/sqft
$-- HOA
What's special
Fully fenced backyardAbundance of natural lightHardwood floorsGenerously sized closets throughoutElevated appliancesWhole home intercom systemUpdated lighting package
- 158 days |
- 697 |
- 55 |
Zillow last checked:
Listing updated:
Listed by:
Jessica Agostino 615-516-5595,
The Property Place Inc. 615-446-9090,
Robyn H Smith 615-446-9090,
The Property Place Inc.
Source: RealTracs MLS as distributed by MLS GRID,MLS#: 3145654
Facts & features
Interior
Bedrooms & bathrooms
- Bedrooms: 4
- Bathrooms: 5
- Full bathrooms: 3
- 1/2 bathrooms: 2
- Main level bedrooms: 3
Bedroom 1
- Features: Walk-In Closet(s)
- Level: Walk-In Closet(s)
- Area: 225 Square Feet
- Dimensions: 15x15
Bedroom 2
- Features: Extra Large Closet
- Level: Extra Large Closet
- Area: 154 Square Feet
- Dimensions: 14x11
Bedroom 3
- Features: Extra Large Closet
- Level: Extra Large Closet
- Area: 198 Square Feet
- Dimensions: 18x11
Primary bathroom
- Features: Double Vanity
- Level: Double Vanity
Dining room
- Features: Formal
- Level: Formal
- Area: 143 Square Feet
- Dimensions: 13x11
Kitchen
- Features: Eat-in Kitchen
- Level: Eat-in Kitchen
- Area: 264 Square Feet
- Dimensions: 24x11
Living room
- Features: Great Room
- Level: Great Room
- Area: 272 Square Feet
- Dimensions: 17x16
Other
- Features: Media Room
- Level: Media Room
- Area: 340 Square Feet
- Dimensions: 17x20
Recreation room
- Features: Second Floor
- Level: Second Floor
- Area: 408 Square Feet
- Dimensions: 24x17
Heating
- Electric, Heat Pump
Cooling
- Central Air
Appliances
- Included: Double Oven, Gas Oven, Cooktop, Gas Range, Dishwasher, Disposal, Microwave, Refrigerator, Stainless Steel Appliance(s)
- Laundry: Electric Dryer Hookup, Washer Hookup
Features
- Air Filter, Bookcases, Built-in Features, Ceiling Fan(s), Extra Closets, High Ceilings, Open Floorplan, Pantry, Walk-In Closet(s), High Speed Internet
- Flooring: Carpet, Wood, Tile
- Basement: Unfinished
Interior area
- Total structure area: 3,919
- Total interior livable area: 3,919 sqft
- Finished area above ground: 3,919
Video & virtual tour
Property
Parking
- Total spaces: 2
- Parking features: Garage Door Opener, Attached, Paved
- Attached garage spaces: 2
Features
- Levels: Two
- Stories: 2
- Patio & porch: Porch, Covered
- Fencing: Back Yard
Lot
- Size: 1.53 Acres
- Features: Sloped
- Topography: Sloped
Details
- Additional structures: Storm Shelter
- Parcel number: 066 01101 000
- Special conditions: Standard
- Other equipment: Air Purifier, Intercom
Construction
Type & style
- Home type: SingleFamily
- Property subtype: Single Family Residence, Residential
Materials
- Hardboard Siding, Brick
Condition
- New construction: No
- Year built: 2009
Utilities & green energy
- Sewer: Septic Tank
- Water: Public
- Utilities for property: Electricity Available, Water Available
Green energy
- Energy efficient items: Windows, Thermostat, Insulation, Water Heater
Community & HOA
Community
- Security: Security System, Smoke Detector(s)
- Subdivision: None
HOA
- Has HOA: No
Location
- Region: Columbia
Financial & listing details
- Price per square foot: $211/sqft
- Tax assessed value: $600,700
- Annual tax amount: $2,868
- Date on market: 3/7/2026
- Electric utility on property: Yes
Estimated market value
Not available
Estimated sales range
Not available
Not available
Price history
| Date | Event | Price |
|---|---|---|
| 6/18/2026 | Price change | $825,000-5.7%$211/sqft |
Source:  RealTracs MLS as distributed by MLS GRID #3145654 Report a problem RealTracs MLS as distributed by MLS GRID #3145654 Report a problem | ||
| 4/7/2026 | Price change | $874,900-2.7%$223/sqft |
Source: RealTracs MLS as distributed by MLS GRID #3145654 Report a problem | ||
| 3/7/2026 | Listed for sale | $899,000-2.7%$229/sqft |
Source: RealTracs MLS as distributed by MLS GRID #3145654 Report a problem | ||
| 3/2/2026 | Listing removed | $924,000$236/sqft |
Source: RealTracs MLS as distributed by MLS GRID #3014819 Report a problem | ||
| 2/3/2026 | Price change | $924,000-2.7%$236/sqft |
Source: RealTracs MLS as distributed by MLS GRID #3014819 Report a problem | ||
| 1/8/2026 | Price change | $950,000-2.9%$242/sqft |
Source: RealTracs MLS as distributed by MLS GRID #3014819 Report a problem | ||
| 11/24/2025 | Price change | $978,000-2%$250/sqft |
Source: RealTracs MLS as distributed by MLS GRID #3014819 Report a problem | ||
| 10/31/2025 | Price change | $998,000-2.2%$255/sqft |
Source: RealTracs MLS as distributed by MLS GRID #3014819 Report a problem | ||
| 10/12/2025 | Listed for sale | $1,020,000+131.8%$260/sqft |
Source: RealTracs MLS as distributed by MLS GRID #3014819 Report a problem | ||
| 1/15/2013 | Sold | $440,000-2.2%$112/sqft |
Source: Public Record Report a problem | ||
| 8/8/2012 | Listed for sale | $449,900+1149.7%$115/sqft |
Source: Zeitlin & Co., Realtors #1384469 Report a problem | ||
| 2/29/2000 | Sold | $36,000$9/sqft |
Source: Public Record Report a problem | ||
Public tax history
| Year | Property taxes | Tax assessment |
|---|---|---|
| 2025 | $2,868 | $150,175 |
| 2024 | $2,868 | $150,175 |
| 2023 | $2,868 | $150,175 |
| 2022 | $2,868 +8.1% | $150,175 +26.6% |
| 2021 | $2,653 | $118,625 |
| 2020 | $2,653 | $118,625 |
| 2019 | $2,653 | $118,625 |
| 2018 | $2,653 +2.1% | $118,625 +28.5% |
| 2017 | $2,598 | $92,300 |
| 2016 | $2,598 +7.4% | $92,300 |
| 2015 | $2,418 | $92,300 |
| 2014 | $2,418 | $92,300 |
| 2013 | -- | $92,300 -1.4% |
| 2012 | $2,432 -13.6% | $93,650 -13.6% |
| 2011 | $2,814 | $108,353 |
| 2010 | $2,814 | $108,353 |
| 2009 | -- | $108,353 +6.7% |
| 2008 | $2,539 +1177.3% | $101,546 +1177.3% |
| 2007 | $199 | $7,950 |
| 2006 | $199 +3.8% | $7,950 +20% |
| 2005 | $191 +5.9% | $6,625 |
| 2004 | $181 | $6,625 |
| 2002 | $181 | $6,625 |
| 2001 | -- | $6,625 -66.9% |
| 2000 | -- | $20,000 |
Find assessor info on the county website
Monthly payment
Est. payment
Payment breakdown
Explore the cost of this home by adjusting the details. Changes won't be saved.Climate risks
Neighborhood: 38401
Nearby schools
GreatSchools rating
- 2/10E. A. Cox Middle SchoolGrades: 5-8Distance: 3.1 mi
- 4/10Columbia Central High SchoolGrades: 9-12Distance: 6.5 mi
- 2/10R Howell Elementary SchoolGrades: PK-4Distance: 3.4 mi
Schools provided by the listing agent
- Elementary: Battle Creek Elementary School
- Middle: Battle Creek Middle School
- High: Battle Creek High School
Source: RealTracs MLS as distributed by MLS GRID. This data may not be complete. We recommend contacting the local school district to confirm school assignments for this home.
- $654,500-- bd2 ba2.8k sqft2082 Nashville Hwy, Columbia, TN 38401Off Market
- $415,2003 bd2 ba1.8k sqft2072 Nashville Hwy, Columbia, TN 38401Off Market

- $399,300-- bd1 ba2k sqft105 Summitt Dr, Columbia, TN 38401Off Market
- $453,100-- bd2 ba1.6k sqft107 Summitt Dr, Columbia, TN 38401Off Market
- $403,8003 bd2 ba1.7k sqft2058 Nashville Hwy, Columbia, TN 38401Off Market
- $383,5004 bd3 ba1.8k sqft109 Summitt Dr, Columbia, TN 38401Sold
- $383,5004 bd3 ba1.8k sqft109 Summit Dr, Columbia, TN 38401Sold
- $365,0003 bd2 ba1.4k sqft103 Summitt Dr, Columbia, TN 38401Sold
A local agent can set up tours, give advice and negotiate with sellers.
A local lender can help you make sure your offer is ready when you are.
Similar homes
- $799,9994 bd3 ba3.2k sqft670 Northridge Rd, Columbia, TN 38401For Sale
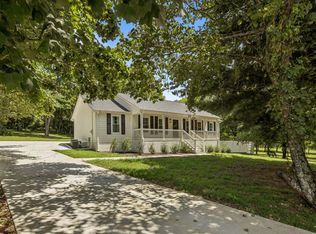
 MLS ID #3072731, Olivia Shaffer. RealTracs MLS as distributed by MLS GRID
 - $899,9003 bd4 ba4.3k sqft423 Carters Creek Pike, Columbia, TN 38401For Sale
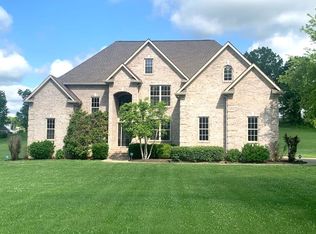 MLS ID #3068402, Sally Woodard. RealTracs MLS as distributed by MLS GRID
 - $750,0004 bd4 ba3.7k sqft110 Jefferson Dr, Columbia, TN 38401For Sale
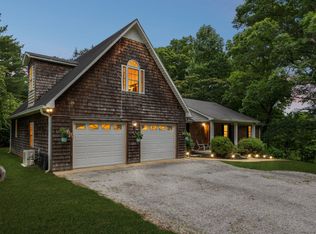 MLS ID #3244436, Marnie Hendley. RealTracs MLS as distributed by MLS GRID
 - $600,0004 bd3 ba2.4k sqft113 Summit Dr, Columbia, TN 38401For Sale
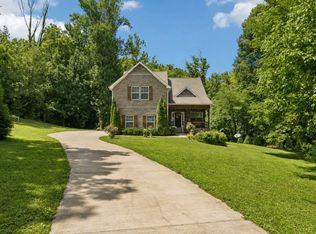 MLS ID #3248095, Courtney Laxton. RealTracs MLS as distributed by MLS GRID
 - $789,7004 bd3 ba2.8k sqft971 Nashs Nook, Columbia, TN 38401For SaleMLS ID #3191315, Joni Miller. RealTracs MLS as distributed by MLS GRID
- $864,9004 bd4 ba3.2k sqft1036 Pretender Way, Columbia, TN 38401For SaleMLS ID #3279106, Betsy Peebles. RealTracs MLS as distributed by MLS GRID
- $765,0004 bd3 ba2.8k sqft4005 Pleasant Gate Ln, Columbia, TN 38401For SaleMLS ID #3336431, Stephen Brown. RealTracs MLS as distributed by MLS GRID
- $849,9003 bd3 ba2.9k sqft881 Mount Olivet Rd, Columbia, TN 38401For SaleMLS ID #3220949, Kerry Harris. RealTracs MLS as distributed by MLS GRID
- $899,0003 bd3 ba2.4k sqft3352 R O Peach Rd, Columbia, TN 38401For SaleMLS ID #3232848, Taylor Wilson. RealTracs MLS as distributed by MLS GRID
- $995,0003 bd4 ba3.3k sqft1089 Old Williamsport Pike, Columbia, TN 38401For SaleMLS ID #3271998, Drew Hendry. RealTracs MLS as distributed by MLS GRID
- $755,0003 bd3 ba3.1k sqft2104 Williamsport Pike, Columbia, TN 38401For SaleMLS ID #3245417, Susan Salazar. RealTracs MLS as distributed by MLS GRID
- $999,0004 bd4 ba4.2k sqft1025 Claremont Dr, Columbia, TN 38401For SaleMLS ID #3152575, Micah Paul Hartsfield. RealTracs MLS as distributed by MLS GRID
- $679,0003 bd2 ba2.3k sqft1013 The Long Run, Columbia, TN 38401For SaleMLS ID #3264111, Charlie Warner. RealTracs MLS as distributed by MLS GRID
- $699,9003 bd4 ba3.2k sqft1633 Hayes Denton Rd, Columbia, TN 38401For SaleMLS ID #3173591, Melissa R Clough. RealTracs MLS as distributed by MLS GRID
- $680,0003 bd2 ba2.5k sqft4016 Pleasant Gate Ln, Columbia, TN 38401For SaleMLS ID #3319841, Shannan Maxwell. RealTracs MLS as distributed by MLS GRID
- $874,7004 bd5 ba3.9k sqft3196 Appian Way, Spring Hill, TN 37174For SaleMLS ID #3303950, Joey McCloskey. RealTracs MLS as distributed by MLS GRID
- $815,0004 bd4 ba3.1k sqft4037 Miles Johnson Pkwy, Spring Hill, TN 37174For SaleMLS ID #3255222, Monique Antionette. RealTracs MLS as distributed by MLS GRID
- $619,9004 bd3 ba2.5k sqft6610 Old Zion Rd, Columbia, TN 38401For SaleMLS ID #3217175, Brent Storey. RealTracs MLS as distributed by MLS GRID
- $875,0004 bd4 ba3.1k sqft6050 Kidman Ln, Spring Hill, TN 37174For SaleMLS ID #3336432, Linda L. Smith. RealTracs MLS as distributed by MLS GRID
- $699,0004 bd3 ba3.4k sqft314 W 6th St APT 7, Columbia, TN 38401For SaleMLS ID #3261120, Katie Baker. RealTracs MLS as distributed by MLS GRID
