Welcome to this beautifully maintained 4-bedroom, 3-bath home situated on over an acre in one of Columbia's most convenient locations. Just minutes from the charm of Historic Downtown Columbia, this property offers the perfect combination of peaceful living and easy access to shopping, dining, and entertainment.
Inside, you'll find a meticulously cared-for home with spacious living areas designed for both everyday comfort and entertaining. Step outside to enjoy the expansive, level, fully fenced backyard—ideal for kids, pets, gardening, or hosting family and friends. With plenty of room to spread out both inside and out, this move-in ready home offers the space, privacy, and convenience you've been looking for.
Don't miss the opportunity to make this exceptional Columbia home yours!
Under contract - showing
$765,000
4005 Pleasant Gate Ln, Columbia, TN 38401
4beds
2,837sqft
Single Family Residence, Residential
Built in 2018
1.04 Acres Lot
$-- Zestimate®
$270/sqft
$-- HOA
What's special
- 68 days
- 174
- 6
Zillow last checked:
Listing updated:
Listed by:
Stephen Brown 931-698-3171,
Vale Partners 615-925-0422
Source: RealTracs MLS as distributed by MLS GRID,MLS#: 3336431
Facts & features
Interior
Bedrooms & bathrooms
- Bedrooms: 4
- Bathrooms: 3
- Full bathrooms: 3
- Main level bedrooms: 2
Bedroom 1
- Area: 195 Square Feet
- Dimensions: 15x13
Bedroom 2
- Area: 221 Square Feet
- Dimensions: 17x13
Bedroom 3
- Area: 204 Square Feet
- Dimensions: 17x12
Bedroom 4
- Area: 130 Square Feet
- Dimensions: 13x10
Kitchen
- Features: Pantry
- Level: Pantry
- Area: 170 Square Feet
- Dimensions: 17x10
Living room
- Area: 270 Square Feet
- Dimensions: 18x15
Heating
- Dual, Propane
Cooling
- Dual, Electric
Appliances
- Included: Electric Oven, Electric Range, Dishwasher, Disposal, Microwave
Features
- Flooring: Concrete, Wood, Tile
- Basement: Crawl Space
Interior area
- Total structure area: 2,837
- Total interior livable area: 2,837 sqft
- Finished area above ground: 2,837
Property
Parking
- Total spaces: 2
- Parking features: Garage Faces Side
- Garage spaces: 2
Features
- Levels: Two
- Stories: 2
Lot
- Size: 1.04 Acres
- Features: Cleared, Level
- Topography: Cleared,Level
Details
- Parcel number: 102 02959 000
- Special conditions: Standard
Construction
Type & style
- Home type: SingleFamily
- Property subtype: Single Family Residence, Residential
Materials
- Brick, Stone
Condition
- New construction: No
- Year built: 2018
Utilities & green energy
- Sewer: Septic Tank
- Water: Public
- Utilities for property: Electricity Available, Water Available
Community & HOA
Community
- Subdivision: Cross Gate Sec 1
HOA
- Has HOA: No
Location
- Region: Columbia
Financial & listing details
- Price per square foot: $270/sqft
- Tax assessed value: $434,200
- Annual tax amount: $2,073
- Date on market: 8/7/2026
- Electric utility on property: Yes
Estimated market value
Not available
Estimated sales range
Not available
Not available
Price history
| Date | Event | Price |
|---|---|---|
| 9/20/2026 | Contingent | $765,000$270/sqft |
Source:  RealTracs MLS as distributed by MLS GRID #3336431 Report a problem RealTracs MLS as distributed by MLS GRID #3336431 Report a problem | ||
| 8/7/2026 | Listed for sale | $765,000+96.2%$270/sqft |
Source: RealTracs MLS as distributed by MLS GRID #3336431 Report a problem | ||
| 12/28/2018 | Sold | $389,900+808.9%$137/sqft |
Source: Public Record Report a problem | ||
| 4/19/2016 | Listing removed | $42,900$15/sqft |
Source: Keller Williams - Nashville - Spring Hill #1507091 Report a problem | ||
| 7/24/2010 | Listed for sale | $42,900$15/sqft |
Source: Keller Williams Realty #1044088 Report a problem | ||
| 3/22/2010 | Listing removed | $42,900$15/sqft |
Source: Keller Williams Realty #1044088 Report a problem | ||
| 12/7/2009 | Listed for sale | $42,900$15/sqft |
Source: Keller Williams Realty #1044088 Report a problem | ||
| 8/24/2009 | Listing removed | $42,900$15/sqft |
Source: Keller Williams Realty #1044088 Report a problem | ||
| 8/2/2009 | Listed for sale | $42,900$15/sqft |
Source: Keller Williams Realty #1044088 Report a problem | ||
Public tax history
| Year | Property taxes | Tax assessment |
|---|---|---|
| 2025 | $2,073 | $108,550 |
| 2024 | $2,073 | $108,550 |
| 2023 | $2,073 | $108,550 |
| 2022 | $2,073 +6.7% | $108,550 +24.9% |
| 2021 | $1,943 | $86,900 |
| 2020 | $1,943 | $86,900 |
| 2019 | $1,943 | $86,900 |
| 2018 | $1,943 +886.5% | $86,900 +1141.4% |
| 2017 | $197 | $7,000 |
| 2016 | $197 +7.4% | $7,000 |
| 2015 | $183 | $7,000 |
| 2014 | $183 | $7,000 |
| 2013 | -- | $7,000 -10.5% |
| 2012 | $203 +0% | $7,825 +0.1% |
| 2011 | $203 | $7,814 |
| 2010 | $203 | $7,814 |
| 2009 | -- | $7,814 -20.3% |
| 2008 | $245 | $9,806 |
| 2007 | $245 | $9,806 |
Find assessor info on the county website
Monthly payment
Est. payment
Payment breakdown
Explore the cost of this home by adjusting the details. Changes won't be saved.Climate risks
Neighborhood: 38401
Nearby schools
Schools provided by the listing agent
- Elementary: Hampshire Unit School
- Middle: Hampshire Unit School
- High: Hampshire Unit School
Source: RealTracs MLS as distributed by MLS GRID. This data may not be complete. We recommend contacting the local school district to confirm school assignments for this home.
Similar homes
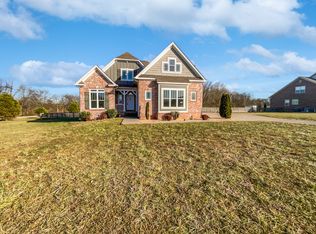
- $669,9003 bd2 ba2.5k sqft3043 Cross Gate Ln, Columbia, TN 38401For Sale

 MLS ID #3278584, Pam Ford. RealTracs MLS as distributed by MLS GRID
 - $875,0004 bd4 ba4k sqft8011 Traditions Ln, Columbia, TN 38401For Sale
 MLS ID #3610545, John McEwen. RealTracs MLS as distributed by MLS GRID
 - $749,9954 bd3 ba2.8k sqft971 Nashs Nook, Columbia, TN 38401For Sale
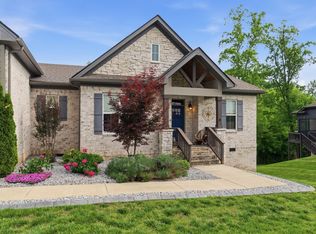 MLS ID #3592131, Joni Miller. RealTracs MLS as distributed by MLS GRID
 - $798,0004 bd3 ba2.8k sqft1056 Pretender Way, Columbia, TN 38401For Sale
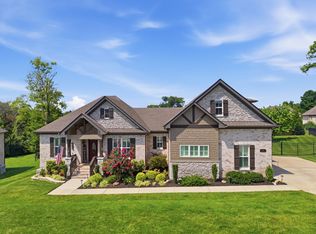 MLS ID #3529164, Tammie White, Broker. RealTracs MLS as distributed by MLS GRID
 - $739,9004 bd4 ba3.5k sqft847 Nathan Dr, Columbia, TN 38401For SaleMLS ID #3526059, Kerry Harris. RealTracs MLS as distributed by MLS GRID
- $799,9003 bd3 ba2.9k sqft881 Mount Olivet Rd, Columbia, TN 38401For SaleMLS ID #3525824, Kerry Harris. RealTracs MLS as distributed by MLS GRID
- $694,9003 bd3 ba2.4k sqft1394 Theta Pike, Columbia, TN 38401For SaleMLS ID #3542443, Betsy Turnage. RealTracs MLS as distributed by MLS GRID
- $424,9003 bd3 ba2.1k sqft2272 Zion Rd, Columbia, TN 38401For SaleMLS ID #3335733, Miles Duncan. RealTracs MLS as distributed by MLS GRID
- $825,0004 bd4 ba3.2k sqft1036 Pretender Way, Columbia, TN 38401For SaleMLS ID #3279106, Betsy Peebles. RealTracs MLS as distributed by MLS GRID
- $699,0004 bd3 ba3.4k sqft314 W 6th St APT 7, Columbia, TN 38401For SaleMLS ID #3261120, Katie Baker. RealTracs MLS as distributed by MLS GRID
- $1,075,0004 bd4 ba2.7k sqft2621 Pillow Due Ln, Columbia, TN 38401For SaleMLS ID #3527420, Toni Frizzell ,Senior Broker Associate. RealTracs MLS as distributed by MLS GRID
- $585,0003 bd3 ba2.4k sqft3798 McCandless Rd, Columbia, TN 38401For SaleMLS ID #3261950, Lisa Jurney Walker. RealTracs MLS as distributed by MLS GRID
- $650,0004 bd3 ba2.4k sqft650 Josef Cir, Columbia, TN 38401For SaleMLS ID #3278595, Miciah Viel. RealTracs MLS as distributed by MLS GRID
- $950,0003 bd3 ba2.3k sqft3493 Petty Ln, Columbia, TN 38401For SaleMLS ID #3510562, Cindy Garvey. RealTracs MLS as distributed by MLS GRID
- $474,9004 bd3 ba2.2k sqft1925 Sheffield Ln, Columbia, TN 38401For SaleMLS ID #3231516, Matthew Beadle. RealTracs MLS as distributed by MLS GRID
- $649,0003 bd4 ba2.8k sqft2028 Mason Ln, Spring Hill, TN 37174For SaleMLS ID #3612944, Penny Kieffer. RealTracs MLS as distributed by MLS GRID
- $450,0004 bd3 ba2.6k sqft218 Stonewall Dr, Columbia, TN 38401For SaleMLS ID #3611995, Cara Smith. RealTracs MLS as distributed by MLS GRID
- $540,0003 bd3 ba2.8k sqft870 Rands Way, Columbia, TN 38401For SaleMLS ID #3220682, McKenzie Schmidt. RealTracs MLS as distributed by MLS GRID
- $425,0004 bd3 ba2.6k sqft3015 Goodtown Trce, Columbia, TN 38401For SaleMLS ID #3612349, Christian LeMere. RealTracs MLS as distributed by MLS GRID
- $575,0003 bd3 ba2.2k sqft628 Josef Cir, Columbia, TN 38401For SaleMLS ID #3546738, Kristin Sanchez. RealTracs MLS as distributed by MLS GRID
