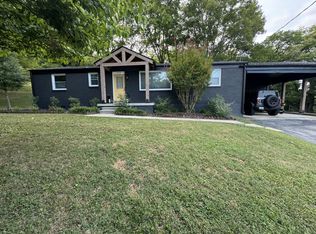
Perched atop one of the highest points in charming Mount Pleasant, this home offers breathtaking views that truly live up to the town’s name! Relax on the inviting rocking chair front porch and take in the scenery before stepping inside to a warm and welcoming interior filled with character. Beautiful hardwood floors, exposed wood beams, rich wood-paneled walls, and striking stone accents create a cozy yet spacious atmosphere. The living room is anchored by a stunning gas fireplace with a floor-to-ceiling stone surround and custom built-in bookcases. The bright and sunny dining area flows seamlessly to an expansive back patio, perfect for entertaining or enjoying peaceful evenings outdoors. The updated kitchen is a cook’s delight, featuring abundant cabinetry, generous counter space, convenient bar seating, and a large pantry.
The home offers three bedrooms, including a primary suite with private access to its own deck—a perfect spot for morning coffee. Downstairs, the finished basement provides flexible living space ideal as a second family room, recreation area, home office, or fourth bedroom. While the panoramic front views are spectacular, the backyard is equally picturesque, offering a serene setting to enjoy nature and privacy. Immaculately maintained and move-in ready, this special property combines timeless charm, beautiful views, and small-town living at its finest—right in the heart of Mount Pleasant, where neighbors still know and care for one another.
Active
$475,000
104 N Fairview Dr, Mount Pleasant, TN 38474
3beds
2,382sqft
Single Family Residence, Residential
Built in 1980
0.82 Acres Lot
$-- Zestimate®
$199/sqft
$-- HOA
What's special
Striking stone accentsExpansive back patioUpdated kitchenAbundant cabinetryExposed wood beamsGenerous counter spaceLarge pantry
- 36 days |
- 262 |
- 8 |
Zillow last checked:
Listing updated:
Listed by:
Jennifer Graham 931-242-2844,
RE/MAX Encore 931-388-9400
Source: RealTracs MLS as distributed by MLS GRID,MLS#: 3243433
Facts & features
Interior
Bedrooms & bathrooms
- Bedrooms: 3
- Bathrooms: 2
- Full bathrooms: 2
- Main level bedrooms: 3
Primary bathroom
- Features: Ceramic
- Level: Ceramic
Kitchen
- Features: Pantry
- Level: Pantry
Living room
- Features: Separate
- Level: Separate
Heating
- Central, Natural Gas
Cooling
- Central Air
Appliances
- Included: Electric Range, Dishwasher, Microwave, Refrigerator
- Laundry: Electric Dryer Hookup, Washer Hookup
Features
- High Speed Internet
- Flooring: Carpet, Wood, Laminate, Tile, Vinyl
- Basement: Partially Finished
- Number of fireplaces: 1
- Fireplace features: Gas
Interior area
- Total structure area: 2,382
- Total interior livable area: 2,382 sqft
- Finished area above ground: 1,806
- Finished area below ground: 576
Property
Parking
- Total spaces: 1
- Parking features: Basement
- Attached garage spaces: 1
Features
- Levels: Two
- Stories: 2
- Patio & porch: Porch, Covered, Deck, Patio
Lot
- Size: 0.82 Acres
- Dimensions: 212 x 252 IRR
Details
- Parcel number: 133I A 01501 000
- Special conditions: Standard
Construction
Type & style
- Home type: SingleFamily
- Property subtype: Single Family Residence, Residential
Materials
- Brick
Condition
- New construction: No
- Year built: 1980
Utilities & green energy
- Sewer: Public Sewer
- Water: Public
- Utilities for property: Natural Gas Available, Water Available
Community & HOA
Community
- Subdivision: None
HOA
- Has HOA: No
Location
- Region: Mount Pleasant
Financial & listing details
- Price per square foot: $199/sqft
- Tax assessed value: $181,800
- Annual tax amount: $1,636
- Date on market: 6/15/2026
Estimated market value
Not available
Estimated sales range
Not available
Not available
Price history
| Date | Event | Price |
|---|---|---|
| 7/17/2026 | Listed for sale | $475,000$199/sqft |
Source:  RealTracs MLS as distributed by MLS GRID #3243433 Report a problem RealTracs MLS as distributed by MLS GRID #3243433 Report a problem | ||
| 7/5/2026 | Contingent | $475,000$199/sqft |
Source: RealTracs MLS as distributed by MLS GRID #3243433 Report a problem | ||
| 6/15/2026 | Listed for sale | $475,000$199/sqft |
Source: RealTracs MLS as distributed by MLS GRID #3243433 Report a problem | ||
Public tax history
| Year | Property taxes | Tax assessment |
|---|---|---|
| 2025 | $1,636 | $45,450 |
| 2024 | $1,636 | $45,450 |
| 2023 | $1,636 | $45,450 |
| 2022 | $1,636 +31.1% | $45,450 +43% |
| 2021 | $1,248 +0.8% | $31,775 |
| 2020 | $1,238 +74.2% | $31,775 |
| 2019 | $711 -42% | $31,775 |
| 2018 | $1,225 -3.5% | $31,775 +11% |
| 2017 | $1,270 | $28,625 |
| 2016 | $1,270 +4.6% | $28,625 |
| 2015 | $1,214 | $28,625 |
| 2014 | $1,214 | $28,625 |
| 2013 | -- | $28,625 -2.8% |
| 2012 | $1,242 +6.3% | $29,450 +0% |
| 2011 | $1,168 | $29,440 |
| 2010 | $1,168 | $29,440 |
| 2009 | -- | $29,440 -0.4% |
| 2008 | $1,147 +6.9% | $29,573 |
| 2007 | $1,074 | $29,573 |
| 2006 | $1,074 -7.2% | $29,573 +4.8% |
| 2005 | $1,157 +4.1% | $28,219 |
| 2004 | $1,112 +1.5% | $28,219 |
| 2002 | $1,095 | $28,219 |
| 2001 | -- | $28,219 -73% |
| 2000 | -- | $104,647 |
Find assessor info on the county website
Monthly payment
Est. payment
Payment breakdown
Explore the cost of this home by adjusting the details. Changes won't be saved.Climate risks
Neighborhood: 38474
Nearby schools
GreatSchools rating
- 5/10J E Woody Elementary SchoolGrades: PK-4Distance: 0.8 mi
- 4/10Mount Pleasant Middle Visual Perform. ArtsGrades: 5-8Distance: 1 mi
- 5/10Mt Pleasant High SchoolGrades: 9-12Distance: 0.7 mi
Schools provided by the listing agent
- Elementary: Mt Pleasant Elementary
- Middle: Mount Pleasant Middle School
- High: Mt Pleasant High School
Source: RealTracs MLS as distributed by MLS GRID. This data may not be complete. We recommend contacting the local school district to confirm school assignments for this home.
- $292,600-- bd1 ba2.2k sqft104B Fairview Dr, Mount Pleasant, TN 38474Off Market
- $338,400-- bd1 ba2.3k sqft201 Fairview Dr, Mt Pleasant, TN 38474Off Market
- $385,0003 bd2 ba1.8k sqft102 Fairview Dr, Mt Pleasant, TN 38474Sold
- $295,0003 bd2 ba1.8k sqft102 Fairview Dr, Mount Pleasant, TN 38474Off Market

- $441,0004 bd3 ba4.2k sqft106 Fairview Dr, Mount Pleasant, TN 38474Off Market
- $362,3003 bd1 ba2.2k sqft101 Fairview Dr, Mt Pleasant, TN 38474Off Market
- $392,8003 bd2 ba2.2k sqft101 Fairview Dr, Mount Pleasant, TN 38474Off Market
- $353,8004 bd3 ba2.4k sqft100 Fairview Dr, Mount Pleasant, TN 38474Off Market
A local agent can set up tours, give advice and negotiate with sellers.
Similar homes
- $450,0003 bd3 ba1.7k sqft1038 S Cross Bridges Rd, Mt Pleasant, TN 38474For Sale

 MLS ID #3191428, Mitzi De La Cruz. RealTracs MLS as distributed by MLS GRID
 - $515,0003 bd2 ba1.8k sqft8501 Joy Rd, Mount Pleasant, TN 38474For Sale
 MLS ID #3261044, Leigh Gillig. RealTracs MLS as distributed by MLS GRID
 - $465,0003 bd3 ba2.3k sqft106 Bell Grove Dr, Columbia, TN 38401For Sale
 MLS ID #3285685, Toni Frizzell ,Senior Broker Associate. RealTracs MLS as distributed by MLS GRID
 - $450,0003 bd2 ba2k sqft1440 College Park Dr, Columbia, TN 38401For Sale
 MLS ID #3270152, Chase Cosner. RealTracs MLS as distributed by MLS GRID
 - $499,0005 bd3 ba2.7k sqft2531 Zion Rd, Columbia, TN 38401For SaleMLS ID #3256191, Rochelle Romines | CRS | ABR | SRS | RENE. RealTracs MLS as distributed by MLS GRID
- $486,0003 bd2 ba1.9k sqft1507 Jewell Dr, Columbia, TN 38401For SaleMLS ID #3246932, Jimmy Kitchen. RealTracs MLS as distributed by MLS GRID
- $699,0004 bd3 ba2.6k sqft3369 Hampshire Pike, Mount Pleasant, TN 38474For SaleMLS ID #3185513, Martin Hickman. RealTracs MLS as distributed by MLS GRID
- $495,5003 bd2 ba2k sqft4203 Pulaski Hwy, Culleoka, TN 38451For SaleMLS ID #3245911, Brent Gillen. RealTracs MLS as distributed by MLS GRID
- $475,0003 bd3 ba2k sqft3971 Cantebury Dr, Culleoka, TN 38451For SaleMLS ID #3145376, Lauren Magli. RealTracs MLS as distributed by MLS GRID
- $699,9003 bd3 ba2.6k sqft6421 Yeatman Ln, Columbia, TN 38401For SaleMLS ID #3298477, Kerry Harris. RealTracs MLS as distributed by MLS GRID
- $499,0004 bd3 ba2.7k sqft3562 Summertown Hwy, Summertown, TN 38483For SaleMLS ID #3220847, David Eicholtz. RealTracs MLS as distributed by MLS GRID
- $439,9003 bd3 ba1.7k sqft1504 Bradshaw Dr, Columbia, TN 38401For SaleMLS ID #3272065, Molly Elliott. RealTracs MLS as distributed by MLS GRID
- $498,0003 bd3 ba3k sqft312 Sunnyside Ln, Columbia, TN 38401For SaleMLS ID #3146291, Gary Baucom. RealTracs MLS as distributed by MLS GRID
- $449,9993 bd3 ba2.2k sqft4002 Trotwood Ave, Columbia, TN 38401For SaleMLS ID #3112688, Mike Estes. RealTracs MLS as distributed by MLS GRID
- $499,9993 bd2 ba2.6k sqft1315 Jewell Dr, Columbia, TN 38401For SaleMLS ID #3117459, Anne Morrow. RealTracs MLS as distributed by MLS GRID
- $614,9003 bd4 ba2.2k sqft226 Walton Rd, Hampshire, TN 38461For SaleMLS ID #3255118, Della Beyer. RealTracs MLS as distributed by MLS GRID
- $389,9003 bd3 ba2.3k sqft115 Pin Oaks Ln, Hohenwald, TN 38462For SaleMLS ID #3298116, Allison Tanner. RealTracs MLS as distributed by MLS GRID
- $469,9003 bd2 ba2.4k sqft2644 Scribners Mill Rd, Culleoka, TN 38451For SaleMLS ID #3147912, Vickie Bean - THE PREFERRED GROUP. RealTracs MLS as distributed by MLS GRID
- $499,0003 bd2 ba1.5k sqft2020 Estes Ln, Columbia, TN 38401For SaleMLS ID #3183466, Kimberly (Kim) Bryant. RealTracs MLS as distributed by MLS GRID
- $483,8953 bd3 ba2.5k sqft129 Deerview Dr, Columbia, TN 38401For SaleMLS ID #3190258, Chip Walters. RealTracs MLS as distributed by MLS GRID
