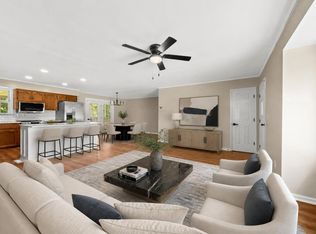
WANT TO LIVE IN A BIG DOUBLE WIDE ON A PERMANENT FOUNDATION IN THE COUNTRY? Look no further. Located in Southwest Maury Co in the Mount Pleasant School zone is this 4 Bed-2 Bath- 2052 Sq ft Spacious Home nestle on a 3.53 acre tract of land, fenced and cross fences with pasture at the bottom and trees and view on the back. The home is in good condition with lots of additions since placed on the lot. There is a Full deck across the front of the home facing East and a full covered porch on the back facing W. The home has an above-ground pool in the back which needs some love but very functional. There is a 2 car carport to the Right of the home with two out buildings for excellent storage for anything needed. The land is fenced and cross fenced front and back with the opportunity for calves, horses. On the back is a hillside that goats would love to ramble on. The location in minutes from the 43 bypass, Mount Pleasant and Columbia, great for churches, shopping and health care if needed. The Client says show and bring all offers to the table.Call today for your personal showing and make somebody happy today with their new home.
Active
$375,000
8639 King Hollow Rd, Mt Pleasant, TN 38474
4beds
2,052sqft
Manufactured On Land, Residential
Built in 2001
3.53 Acres Lot
$-- Zestimate®
$183/sqft
$-- HOA
What's special
- 23 days
- 717
- 51
Likely to sell faster than
Zillow last checked:
Listing updated:
Listed by:
JIMMY D. DUGGER BROKER VICE PRESIDENT 615-210-5027,
Crye-Leike, Inc., REALTORS 931-540-8400
Source: RealTracs MLS as distributed by MLS GRID,MLS#: 3611756
Facts & features
Interior
Bedrooms & bathrooms
- Bedrooms: 4
- Bathrooms: 2
- Full bathrooms: 2
- Main level bedrooms: 4
Bedroom 1
- Features: Suite
- Level: Suite
- Area: 256 Square Feet
- Dimensions: 16x16
Bedroom 2
- Features: Extra Large Closet
- Level: Extra Large Closet
- Area: 120 Square Feet
- Dimensions: 12x10
Bedroom 3
- Features: Extra Large Closet
- Level: Extra Large Closet
- Area: 100 Square Feet
- Dimensions: 10x10
Bedroom 4
- Features: Extra Large Closet
- Level: Extra Large Closet
- Area: 100 Square Feet
- Dimensions: 10x10
Primary bathroom
- Features: Double Vanity
- Level: Double Vanity
Den
- Features: Separate
- Level: Separate
- Area: 221 Square Feet
- Dimensions: 17x13
Kitchen
- Features: Eat-in Kitchen
- Level: Eat-in Kitchen
- Area: 286 Square Feet
- Dimensions: 22x13
Living room
- Features: Separate
- Level: Separate
- Area: 273 Square Feet
- Dimensions: 21x13
Other
- Features: Utility Room
- Level: Utility Room
- Area: 91 Square Feet
- Dimensions: 13x7
Heating
- Central, Electric
Cooling
- Central Air
Appliances
- Included: Electric Oven, Electric Range, Dishwasher, Microwave, Refrigerator
- Laundry: Electric Dryer Hookup, Washer Hookup
Features
- Ceiling Fan(s), Walk-In Closet(s), High Speed Internet
- Flooring: Carpet, Wood, Laminate
- Basement: Crawl Space
- Number of fireplaces: 1
- Fireplace features: Den
Interior area
- Total structure area: 2,052
- Total interior livable area: 2,052 sqft
- Finished area above ground: 2,052
- Finished area below ground: 0
Video & virtual tour
Property
Parking
- Total spaces: 5
- Parking features: Detached, Driveway, Gravel, Unassigned, Unpaved
- Carport spaces: 2
- Uncovered spaces: 3
Features
- Levels: One
- Stories: 1
- Patio & porch: Patio, Covered, Porch, Deck
- Has private pool: Yes
- Pool features: Above Ground
- Fencing: Front Yard
- Has view: Yes
- View description: Valley
Lot
- Size: 3.53 Acres
- Dimensions: 3.53 ACRES
- Features: Cleared, Level, Rolling Slope, Wooded
- Topography: Cleared,Level,Rolling Slope,Wooded
Details
- Additional structures: Storage
- Parcel number: 151 06512 000
- Special conditions: Standard
Construction
Type & style
- Home type: MobileManufactured
- Architectural style: Ranch
- Property subtype: Manufactured On Land, Residential
Materials
- Vinyl Siding
- Roof: Asphalt
Condition
- New construction: No
- Year built: 2001
Utilities & green energy
- Sewer: Septic Tank
- Water: Public
- Utilities for property: Electricity Available, Water Available
Community & HOA
Community
- Security: Smoke Detector(s)
- Subdivision: None
HOA
- Has HOA: No
Location
- Region: Mt Pleasant
Financial & listing details
- Price per square foot: $183/sqft
- Tax assessed value: $221,000
- Annual tax amount: $1,055
- Date on market: 10/5/2026
- Electric utility on property: Yes
Estimated market value
Not available
Estimated sales range
Not available
Not available
Price history
| Date | Event | Price |
|---|---|---|
| 10/5/2026 | Listed for sale | $375,000+341.2%$183/sqft |
Source: RealTracs MLS as distributed by MLS GRID #3611756 Report a problem | ||
| 10/25/2005 | Sold | $85,000+32.8%$41/sqft |
Source: Public Record Report a problem | ||
| 7/2/2003 | Sold | $64,000-43.9%$31/sqft |
Source: Public Record Report a problem | ||
| 11/12/2002 | Sold | $114,165+3.8%$56/sqft |
Source: Public Record Report a problem | ||
| 11/27/2001 | Sold | $110,000$54/sqft |
Source: Public Record Report a problem | ||
Public tax history
| Year | Property taxes | Tax assessment |
|---|---|---|
| 2025 | $1,055 | $55,250 |
| 2024 | $1,055 | $55,250 |
| 2023 | $1,055 | $55,250 |
| 2022 | $1,055 +16.2% | $55,250 +36.1% |
| 2021 | $908 | $40,600 |
| 2020 | $908 | $40,600 |
| 2019 | $908 | $40,600 |
| 2018 | $908 +13.6% | $40,600 +43% |
| 2017 | $799 | $28,400 |
| 2016 | $799 +7.4% | $28,400 |
| 2015 | $744 | $28,400 |
| 2014 | $744 | $28,400 |
| 2013 | -- | $28,400 -16.8% |
| 2012 | $887 +0% | $34,150 +0% |
| 2011 | $887 | $34,147 |
| 2010 | $887 | $34,147 -2.2% |
| 2009 | -- | $34,921 -7.8% |
| 2008 | $947 | $37,885 |
| 2007 | $947 +36.7% | $37,885 +36.7% |
| 2006 | $693 +0.4% | $27,709 +16% |
| 2005 | $690 +21.5% | $23,884 +14.8% |
| 2004 | $568 | $20,803 |
| 2002 | $568 | $20,803 -13.4% |
| 2001 | -- | $24,019 |
Find assessor info on the county website
Monthly payment
Climate risks
Neighborhood: 38474
Nearby schools
Schools provided by the listing agent
- Elementary: Mt Pleasant Elementary
- Middle: Mount Pleasant Middle School
- High: Mt Pleasant High School
Source: RealTracs MLS as distributed by MLS GRID. This data may not be complete. We recommend contacting the local school district to confirm school assignments for this home.


Similar homes
- $375,0002 bd2 ba1.3k sqft8364 Old Highway 43, Mount Pleasant, TN 38474For Sale

 MLS ID #3542382, Melissa Potts. RealTracs MLS as distributed by MLS GRID
- $339,0004 bd2 ba1.7k sqft4982 Highway 43 N, Mount Pleasant, TN 38474For Sale
 MLS ID #3530935, Brittany Plunkett. RealTracs MLS as distributed by MLS GRID
- $329,0003 bd2 ba1.9k sqft406 Adams Ave, Mt Pleasant, TN 38474For Sale
 MLS ID #3611312, Jennifer Graham. RealTracs MLS as distributed by MLS GRID
- $400,0004 bd2 ba2.3k sqft4022 Ella West Cir, Lynnville, TN 38472For Sale
 MLS ID #3312636, Blake Bailey. RealTracs MLS as distributed by MLS GRID
- $444,9003 bd2 ba1.6k sqft8980 S Old Highway 43, Mount Pleasant, TN 38474For SaleMLS ID #3547741, Jennifer Graham. RealTracs MLS as distributed by MLS GRID
- $370,0004 bd3 ba2.5k sqft226 Summertrace Rd, Hohenwald, TN 38462For SaleMLS ID #3183973, Matt Sargent. RealTracs MLS as distributed by MLS GRID
- $430,0003 bd2 ba1.4k sqft8302 Lawrenceburg Hwy, Mount Pleasant, TN 38474For SaleMLS ID #2900232, Araceli Quezada. RealTracs MLS as distributed by MLS GRID
- $275,0003 bd1 ba1.4k sqft8565 Lawrenceburg Hwy, Mt Pleasant, TN 38474For SaleMLS ID #3335732, Casey Long. RealTracs MLS as distributed by MLS GRID
- $368,9003 bd2 ba1.6k sqft1818 Groveland Ridge Rd, Columbia, TN 38401For SaleMLS ID #3304311, Dean Brown. RealTracs MLS as distributed by MLS GRID
- $349,9003 bd2 ba1.9k sqft9 Caldwell Rd, Summertown, TN 38483For SaleMLS ID #3183805, Bobby Patterson. RealTracs MLS as distributed by MLS GRID
- $379,0003 bd2 ba1.8k sqft111 Cascade Spring Rd, Hohenwald, TN 38462For SaleMLS ID #3243930, Allison Tanner. RealTracs MLS as distributed by MLS GRID
- $384,9003 bd2 ba1.8k sqft107 Christina Dr, Columbia, TN 38401For SaleMLS ID #3231054, Jason Huck. RealTracs MLS as distributed by MLS GRID
- $324,9003 bd2 ba1.7k sqft9124 Highway 20, Summertown, TN 38483For SaleMLS ID #3302004, Brenda Perry. RealTracs MLS as distributed by MLS GRID
- $279,9003 bd1 ba1.3k sqft204 Canaan Rd, Mount Pleasant, TN 38474For SaleMLS ID #3548133, Kerry Harris. RealTracs MLS as distributed by MLS GRID
- $365,0003 bd2 ba1.4k sqft173 Mitchell St, Hohenwald, TN 38462For SaleMLS ID #3613015, Michelle Sampson. RealTracs MLS as distributed by MLS GRID
- $439,9993 bd2 ba1.6k sqft1508 Turnpike Rd, Summertown, TN 38483For SaleMLS ID #3527309, Tiffany S. Cope, Vice Pres., CRS. RealTracs MLS as distributed by MLS GRID
- $380,0003 bd2 ba1.4k sqft115 Boyd Ln, Hohenwald, TN 38462For SaleMLS ID #3068240, Lori Moseley. RealTracs MLS as distributed by MLS GRID
- $375,0003 bd3 ba2.3k sqft115 Pin Oaks Ln, Hohenwald, TN 38462For SaleMLS ID #3298116, Allison Tanner. RealTracs MLS as distributed by MLS GRID
- $289,0003 bd2 ba1.2k sqft1687 Columbia Rock Rd, Columbia, TN 38401For SaleMLS ID #3610678, Jenny Norris Light. RealTracs MLS as distributed by MLS GRID
- $525,0003 bd2 ba1.9k sqft2071 Preacher Holt Rd, Mount Pleasant, TN 38474For SaleMLS ID #3306551, Brent Storey. RealTracs MLS as distributed by MLS GRID
