Welcome home to this charming property situated on 1.76 peaceful acres, featuring a spacious covered front porch and plenty of room to enjoy the outdoors. The thoughtfully designed main level offers comfortable one-level living, with the opportunity to expand into the full unfinished basement, where plumbing is already in place.
Step through the front door into a welcoming foyer that opens into a spacious living area. Oversized cased doorways create an open, inviting feel while maintaining a sense of definition between spaces.
The enclosed back porch, provides the perfect spot for plants, a cozy sitting area, or simply taking in the extended views of the fenced backyard. The primary suite features a private ensuite bathroom and walk-in closet, while two additional bedrooms offer generous closet space.
An attached two-car garage provides convenient parking and room for hobbies or storage, while additional covered parking accommodates cars, boats, trailers, and other recreational equipment.
Nestled at the end of a dead-end street, this property offers a peaceful setting with plenty of privacy. The acreage provides ample space for gardening or outdoor activities.
With its inviting spaces, abundant storage, versatile outdoor areas, and peaceful setting, this property offers the perfect combination of comfort, privacy, and country charm.
Active
$380,000
115 Boyd Ln, Hohenwald, TN 38462
3beds
1,450sqft
Single Family Residence, Residential
Built in 1995
1.76 Acres Lot
$-- Zestimate®
$262/sqft
$-- HOA
What's special
Comfortable one-level livingWalk-in closetAttached two-car garageSpacious covered front porchAbundant storageVersatile outdoor areasEnclosed back porch
- 292 days
- 78
- 6
Zillow last checked:
Listing updated:
Listed by:
Lori Moseley 205-242-1354,
United Country - Columbia Realty & Auction 931-388-3600
Source: RealTracs MLS as distributed by MLS GRID,MLS#: 3068240
Facts & features
Interior
Bedrooms & bathrooms
- Bedrooms: 3
- Bathrooms: 2
- Full bathrooms: 2
- Main level bedrooms: 3
Bedroom 1
- Features: Walk-In Closet(s)
- Level: Walk-In Closet(s)
- Area: 182 Square Feet
- Dimensions: 14x13
Bedroom 2
- Area: 132 Square Feet
- Dimensions: 11x12
Bedroom 3
- Area: 132 Square Feet
- Dimensions: 11x12
Kitchen
- Area: 264 Square Feet
- Dimensions: 22x12
Living room
- Area: 306 Square Feet
- Dimensions: 18x17
Other
- Features: Utility Room
- Level: Utility Room
Heating
- Central
Cooling
- Central Air, Electric
Appliances
- Included: Gas Oven, Gas Range, Dishwasher
Features
- Entrance Foyer, High Speed Internet
- Flooring: Wood, Vinyl
- Basement: Full,Unfinished
Interior area
- Total structure area: 1,450
- Total interior livable area: 1,450 sqft
- Finished area above ground: 1,450
Property
Parking
- Total spaces: 2
- Parking features: Attached
- Attached garage spaces: 2
Accessibility
- Accessibility features: Accessible Approach with Ramp
Features
- Levels: One
- Stories: 1
- Patio & porch: Porch, Covered
Lot
- Size: 1.76 Acres
Details
- Parcel number: 054 01273 000
- Special conditions: Standard
Construction
Type & style
- Home type: SingleFamily
- Property subtype: Single Family Residence, Residential
Materials
- Vinyl Siding
Condition
- New construction: No
- Year built: 1995
Utilities & green energy
- Sewer: Septic Tank
- Water: Public
- Utilities for property: Electricity Available, Water Available
Community & HOA
HOA
- Has HOA: No
Location
- Region: Hohenwald
Financial & listing details
- Price per square foot: $262/sqft
- Tax assessed value: $338,200
- Annual tax amount: $691
- Date on market: 12/23/2025
- Electric utility on property: Yes
Estimated market value
Not available
Estimated sales range
Not available
Not available
Price history
| Date | Event | Price |
|---|---|---|
| 5/15/2026 | Price change | $380,000-2.6%$262/sqft |
Source:  RealTracs MLS as distributed by MLS GRID #3068240 Report a problem RealTracs MLS as distributed by MLS GRID #3068240 Report a problem | ||
| 12/24/2025 | Listed for sale | $390,000+333.8%$269/sqft |
Source: RealTracs MLS as distributed by MLS GRID #3068240 Report a problem | ||
| 3/21/1997 | Sold | $89,900-25%$62/sqft |
Source: Public Record Report a problem | ||
| 10/16/1995 | Sold | $119,900$83/sqft |
Source: Public Record Report a problem | ||
Public tax history
| Year | Property taxes | Tax assessment |
|---|---|---|
| 2025 | $874 +26.5% | $84,550 +130.5% |
| 2024 | $691 | $36,675 |
| 2023 | $691 | $36,675 |
| 2022 | $691 | $36,675 |
| 2021 | $691 | $36,675 |
| 2020 | $691 +6.4% | $36,675 +29.6% |
| 2019 | $649 | $28,300 |
| 2018 | $649 +0% | $28,300 |
| 2017 | $649 | $28,300 |
| 2016 | $649 | $28,300 |
| 2015 | -- | $28,300 |
| 2014 | -- | $28,300 +0.7% |
| 2013 | -- | $28,100 0% |
| 2011 | $537 | $28,109 |
| 2010 | $537 | $28,109 |
| 2009 | -- | $28,109 +4.9% |
| 2008 | $547 | $26,789 |
| 2007 | $547 | $26,789 |
| 2006 | $547 -10.5% | $26,789 |
| 2005 | $611 +36.8% | $26,789 +11.6% |
| 2004 | $446 -75% | $24,005 |
| 2002 | $1,786 | $24,005 |
| 2001 | -- | $24,005 -74.5% |
| 2000 | -- | $94,189 |
Find assessor info on the county website
Monthly payment
Est. payment
Payment breakdown
Explore the cost of this home by adjusting the details. Changes won't be saved.Climate risks
Neighborhood: 38462
Nearby schools
Schools provided by the listing agent
- Elementary: Lewis County Elementary
- Middle: Lewis County Middle School
- High: Lewis Co High School
Source: RealTracs MLS as distributed by MLS GRID. This data may not be complete. We recommend contacting the local school district to confirm school assignments for this home.
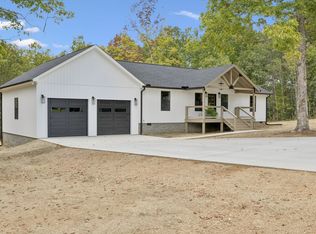
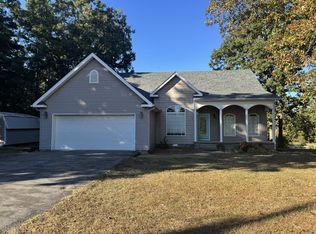
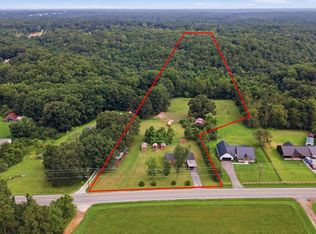
Similar homes
- $369,8993 bd2 ba1.4k sqft173 Mitchell St, Hohenwald, TN 38462For Sale
 MLS ID #3613015, Michelle Sampson. RealTracs MLS as distributed by MLS GRID
 - $369,9003 bd2 ba1.5k sqft1133 Summertown Hwy, Hohenwald, TN 38462For Sale
 MLS ID #3316011, Vickie Bean - THE PREFERRED GROUP. RealTracs MLS as distributed by MLS GRID
 - $380,0003 bd2 ba1.5k sqft463 Woodland Rd, Hohenwald, TN 38462For Sale
 MLS ID #3602854, Lauren Hankins. RealTracs MLS as distributed by MLS GRID
 - $379,0003 bd2 ba1.8k sqft111 Cascade Spring Rd, Hohenwald, TN 38462For Sale
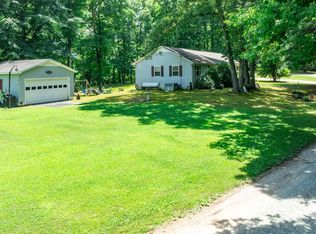 MLS ID #3243930, Allison Tanner. RealTracs MLS as distributed by MLS GRID
 - $379,9002 bd2 ba1.6k sqft620 Kimmins St, Hohenwald, TN 38462For SaleMLS ID #3515454, THOMAS (TOM) CUNNINGHAM. RealTracs MLS as distributed by MLS GRID
- $348,8004 bd4 ba2k sqft303 Borum Ave, Hohenwald, TN 38462For SaleMLS ID #3499695, Jonathan Hickerson "The Real Estate Man". RealTracs MLS as distributed by MLS GRID
- $304,9003 bd2 ba1.7k sqft140 Ashley Marie Dr, Hohenwald, TN 38462For SaleMLS ID #3526469, Carole Willoughby. RealTracs MLS as distributed by MLS GRID
- $389,9003 bd3 ba1.7k sqft119 Pondview Dr, Hohenwald, TN 38462For SaleMLS ID #3508230, Jeanine Higgins. RealTracs MLS as distributed by MLS GRID
- $375,0002 bd1 ba1.3k sqft1285 Darbytown Rd, Hohenwald, TN 38462For SaleMLS ID #3545707, Maegan Mullins. RealTracs MLS as distributed by MLS GRID
- $459,9003 bd2 ba2k sqft1878 Trace Creek Rd, Hohenwald, TN 38462For SaleMLS ID #3302421, Allison Tanner. RealTracs MLS as distributed by MLS GRID
- $349,9004 bd4 ba2.1k sqft103 S Park St, Hohenwald, TN 38462For SaleMLS ID #3215873, Kim Buchanan. RealTracs MLS as distributed by MLS GRID
- $415,0003 bd2 ba1.4k sqft131 Gatlyn Ln, Hohenwald, TN 38462For SaleMLS ID #3183060, Darlene Dubose. RealTracs MLS as distributed by MLS GRID
- $265,0003 bd2 ba1.6k sqft206 W Main St, Hohenwald, TN 38462For SaleMLS ID #3610328, Leigh Gillig. RealTracs MLS as distributed by MLS GRID
- $229,9003 bd2 ba1.4k sqft113 Chandler St, Hohenwald, TN 38462For SaleMLS ID #3611333, Anna Beath. RealTracs MLS as distributed by MLS GRID
- $499,9003 bd2 ba2.1k sqft216 Napier Lake Rd, Hohenwald, TN 38462For SaleMLS ID #3511089, Kim Buchanan. RealTracs MLS as distributed by MLS GRID
- $235,0003 bd2 ba1.4k sqft521 Thomas Ave, Hohenwald, TN 38462For SaleMLS ID #3263046, Shane Shaffner. RealTracs MLS as distributed by MLS GRID
- $335,0003 bd2 ba1.2k sqft475 McCord Hollow Rd, Hohenwald, TN 38462For SaleMLS ID #3501500, Allison Tanner. RealTracs MLS as distributed by MLS GRID
- $375,0004 bd2 ba2k sqft8639 King Hollow Rd, Mt Pleasant, TN 38474For SaleMLS ID #3611756, JIMMY D. DUGGER BROKER VICE PRESIDENT. RealTracs MLS as distributed by MLS GRID
- $417,0002 bd2 ba1.2k sqft162 Webb Rd, Summertown, TN 38483For SaleMLS ID #3612422, Beth Edwards. RealTracs MLS as distributed by MLS GRID
