Discover the space and privacy you've been looking for at 620 Kimmins St in Hohenwald TN! Situated on 8+ acres, this adorable move-in-ready 2 bedroom home actually has a 3 bed septic should you want to expand!! This property offers a rare opportunity to enjoy country-style living while still being convenient to town. The expansive property provides plenty of room to spread out, enjoy the outdoors, garden, a full basement or simply appreciate having some breathing room between you and the neighbors. In addition to the home, the property offers a 30x40 shop providing room for vehicles, tools, hobbies etc. If you've been searching for a property that combines acreage, privacy, useful additional space, and a home that's ready to enjoy then this is the home for you. Buyer and Buyer's agent to verify all pertinent info.
Active
Price cut: $10K (9/22)
$379,900
620 Kimmins St, Hohenwald, TN 38462
2beds
1,632sqft
Single Family Residence, Residential
Built in 2017
8.2 Acres Lot
$-- Zestimate®
$233/sqft
$-- HOA
What's special
Full basement
- 26 days
- 509
- 53
Zillow last checked:
Listing updated:
Listed by:
THOMAS (TOM) CUNNINGHAM 530-867-6692,
Nashville Realty Group 615-261-8116
Source: RealTracs MLS as distributed by MLS GRID,MLS#: 3515454
Facts & features
Interior
Bedrooms & bathrooms
- Bedrooms: 2
- Bathrooms: 2
- Full bathrooms: 2
- Main level bedrooms: 1
Bedroom 1
- Area: 242 Square Feet
- Dimensions: 11x22
Bedroom 2
- Area: 192 Square Feet
- Dimensions: 16x12
Dining room
- Area: 84 Square Feet
- Dimensions: 7x12
Kitchen
- Area: 187 Square Feet
- Dimensions: 17x11
Living room
- Features: Great Room
- Level: Great Room
- Area: 120 Square Feet
- Dimensions: 10x12
Heating
- Central
Cooling
- Central Air
Appliances
- Included: Oven, Range, Dishwasher, Dryer, Microwave, Refrigerator, Washer
- Laundry: Electric Dryer Hookup, Washer Hookup
Features
- Ceiling Fan(s), High Ceilings, Open Floorplan, High Speed Internet
- Flooring: Laminate
- Basement: Finished,Full
Interior area
- Total structure area: 1,632
- Total interior livable area: 1,632 sqft
- Finished area above ground: 816
- Finished area below ground: 816
Property
Parking
- Parking features: Circular Driveway, Driveway, Gravel
- Has uncovered spaces: Yes
Features
- Levels: Two
- Stories: 2
- Patio & porch: Porch, Covered, Deck
- Fencing: Front Yard
- Has view: Yes
- View description: Valley
Lot
- Size: 8.2 Acres
- Features: Cleared, Level, Rolling Slope, Wooded
- Topography: Cleared,Level,Rolling Slope,Wooded
Details
- Additional structures: Storage
- Parcel number: 036E A 00100 000
- Special conditions: Standard
Construction
Type & style
- Home type: SingleFamily
- Property subtype: Single Family Residence, Residential
Materials
- Frame, Wood Siding
- Roof: Metal
Condition
- New construction: No
- Year built: 2017
Utilities & green energy
- Sewer: Septic Tank
- Water: Public
- Utilities for property: Water Available
Community & HOA
HOA
- Has HOA: No
Location
- Region: Hohenwald
Financial & listing details
- Price per square foot: $233/sqft
- Tax assessed value: $324,000
- Annual tax amount: $1,369
- Date on market: 9/15/2026
Estimated market value
Not available
Estimated sales range
Not available
Not available
Price history
| Date | Event | Price |
|---|---|---|
| 9/22/2026 | Price change | $379,900-2.6%$233/sqft |
Source:  RealTracs MLS as distributed by MLS GRID #3515454 Report a problem RealTracs MLS as distributed by MLS GRID #3515454 Report a problem | ||
| 9/15/2026 | Listed for sale | $389,900$239/sqft |
Source: RealTracs MLS as distributed by MLS GRID #3515454 Report a problem | ||
| 9/4/2026 | Contingent | $389,900$239/sqft |
Source: RealTracs MLS as distributed by MLS GRID #3515454 Report a problem | ||
| 8/21/2026 | Listed for sale | $389,900+39.3%$239/sqft |
Source: RealTracs MLS as distributed by MLS GRID #3515454 Report a problem | ||
| 11/30/2021 | Sold | $280,000-3.4%$172/sqft |
Source: RealTracs MLS as distributed by MLS GRID #2300173 Report a problem | ||
| 10/20/2021 | Listed for sale | $290,000$178/sqft |
Source: United Country Report a problem | ||
| 10/18/2021 | Pending sale | $290,000$178/sqft |
Source: RealTracs MLS as distributed by MLS GRID #2300173 Report a problem | ||
| 10/14/2021 | Listed for sale | $290,000+23.4%$178/sqft |
Source: RealTracs MLS as distributed by MLS GRID #2300173 Report a problem | ||
| 3/4/2015 | Listing removed | $235,000$144/sqft |
Source: RE/MAX Elite #1572338 Report a problem | ||
| 11/6/2014 | Price change | $235,000-2.1%$144/sqft |
Source: RE/MAX Elite #1572338 Report a problem | ||
| 9/3/2014 | Listed for sale | $240,000+1248.3%$147/sqft |
Source: RE/MAX Elite #1572338 Report a problem | ||
| 8/24/2005 | Sold | $17,800$11/sqft |
Source: Public Record Report a problem | ||
Public tax history
| Year | Property taxes | Tax assessment |
|---|---|---|
| 2025 | $1,369 -8.1% | $81,000 +63.8% |
| 2024 | $1,490 | $49,450 |
| 2023 | $1,490 +22.2% | $49,450 +22.2% |
| 2022 | $1,220 +11.2% | $40,475 +11.2% |
| 2021 | $1,097 +84.6% | $36,400 +84.3% |
| 2020 | $594 +5.6% | $19,750 +27.8% |
| 2019 | $563 -39.4% | $15,450 -39.4% |
| 2018 | $928 +452.6% | $25,475 |
| 2017 | $168 | $25,475 +475.7% |
| 2016 | $168 | $4,425 |
| 2015 | -- | $4,425 -90.7% |
| 2014 | -- | $47,525 +8.8% |
| 2013 | -- | $43,700 0% |
| 2011 | $1,281 | $43,706 |
| 2010 | $1,281 | $43,706 |
| 2009 | -- | $43,706 +6.3% |
| 2008 | $1,278 | $41,099 |
| 2007 | $1,278 +902.4% | $41,099 +902.4% |
| 2006 | $128 -8.8% | $4,100 |
| 2005 | $140 +105.1% | $4,100 +79.8% |
| 2004 | $68 -75% | $2,280 |
| 2002 | $273 | $2,280 |
| 2001 | -- | $2,280 -75% |
| 2000 | -- | $9,120 |
Find assessor info on the county website
Monthly payment
Est. payment
Payment breakdown
Explore the cost of this home by adjusting the details. Changes won't be saved.Climate risks
Neighborhood: 38462
Nearby schools
Schools provided by the listing agent
- Elementary: Lewis County Elementary
- Middle: Lewis County Middle School
- High: Lewis Co High School
Source: RealTracs MLS as distributed by MLS GRID. This data may not be complete. We recommend contacting the local school district to confirm school assignments for this home.
Similar homes
- $369,8993 bd2 ba1.4k sqft173 Mitchell St, Hohenwald, TN 38462For Sale
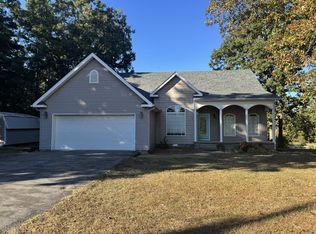
 MLS ID #3613015, Michelle Sampson. RealTracs MLS as distributed by MLS GRID
 - $380,0003 bd2 ba1.5k sqft463 Woodland Rd, Hohenwald, TN 38462For Sale
 MLS ID #3602854, Lauren Hankins. RealTracs MLS as distributed by MLS GRID
 - $369,9003 bd2 ba1.5k sqft1133 Summertown Hwy, Hohenwald, TN 38462For Sale
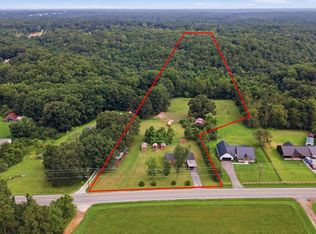 MLS ID #3316011, Vickie Bean - THE PREFERRED GROUP. RealTracs MLS as distributed by MLS GRID
 - $332,5004 bd3 ba2.4k sqft20 S Walnut St, Hohenwald, TN 38462For Sale
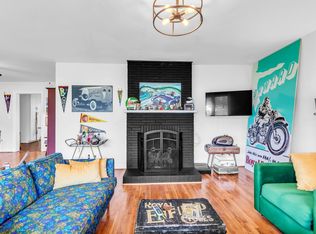 MLS ID #3000490, Kirsten Hoover. RealTracs MLS as distributed by MLS GRID
 - $348,8004 bd4 ba2k sqft303 Borum Ave, Hohenwald, TN 38462For SaleMLS ID #3499695, Jonathan Hickerson "The Real Estate Man". RealTracs MLS as distributed by MLS GRID
- $375,0003 bd3 ba2.3k sqft496 Rockhouse Rd, Hohenwald, TN 38462For SaleMLS ID #3134138, Beth Edwards. RealTracs MLS as distributed by MLS GRID
- $375,0002 bd1 ba1.3k sqft1285 Darbytown Rd, Hohenwald, TN 38462For SaleMLS ID #3545707, Maegan Mullins. RealTracs MLS as distributed by MLS GRID
- $415,0003 bd2 ba1.4k sqft131 Gatlyn Ln, Hohenwald, TN 38462For SaleMLS ID #3183060, Darlene Dubose. RealTracs MLS as distributed by MLS GRID
- $379,0003 bd2 ba1.8k sqft111 Cascade Spring Rd, Hohenwald, TN 38462For SaleMLS ID #3243930, Allison Tanner. RealTracs MLS as distributed by MLS GRID
- $380,0003 bd2 ba1.4k sqft115 Boyd Ln, Hohenwald, TN 38462For SaleMLS ID #3068240, Lori Moseley. RealTracs MLS as distributed by MLS GRID
- $389,9003 bd3 ba1.7k sqft119 Pondview Dr, Hohenwald, TN 38462For SaleMLS ID #3508230, Jeanine Higgins. RealTracs MLS as distributed by MLS GRID
- $375,0003 bd3 ba2.3k sqft115 Pin Oaks Ln, Hohenwald, TN 38462For SaleMLS ID #3298116, Allison Tanner. RealTracs MLS as distributed by MLS GRID
- $304,9003 bd2 ba1.7k sqft140 Ashley Marie Dr, Hohenwald, TN 38462For SaleMLS ID #3526469, Carole Willoughby. RealTracs MLS as distributed by MLS GRID
- $349,9004 bd4 ba2.1k sqft103 S Park St, Hohenwald, TN 38462For SaleMLS ID #3215873, Kim Buchanan. RealTracs MLS as distributed by MLS GRID
- $265,0003 bd2 ba1.6k sqft206 W Main St, Hohenwald, TN 38462For SaleMLS ID #3610328, Leigh Gillig. RealTracs MLS as distributed by MLS GRID
- $337,0003 bd2 ba1.9k sqft106 Highland St, Hohenwald, TN 38462For SaleMLS ID #3014083, Clasha Tanner. RealTracs MLS as distributed by MLS GRID
- $335,0003 bd2 ba1.2k sqft475 McCord Hollow Rd, Hohenwald, TN 38462For SaleMLS ID #3501500, Allison Tanner. RealTracs MLS as distributed by MLS GRID
- $235,0003 bd2 ba1.4k sqft521 Thomas Ave, Hohenwald, TN 38462For SaleMLS ID #3263046, Shane Shaffner. RealTracs MLS as distributed by MLS GRID
- $499,9003 bd2 ba2.1k sqft216 Napier Lake Rd, Hohenwald, TN 38462For SaleMLS ID #3511089, Kim Buchanan. RealTracs MLS as distributed by MLS GRID
