Improved Price!
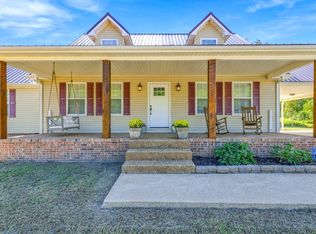
Welcome to 718 Kimmins Street in Hohenwald, Tennessee! Tucked away for privacy and situated on just over 4 acres, this beautiful painted brick Colonial-style home offers the perfect blend of country living and city convenience, with approximately 2 acres located within the city limits and 2 acres in the county.
Thoughtfully renovated in recent years, the main level features a spacious great room, an inviting eat-in kitchen with a large center island, granite countertops, stainless steel appliances, and abundant cabinetry. The oversized primary suite offers a private retreat complete with a walk-in closet featuring custom shelving and a luxurious en-suite bath with a double tiled shower, double vanities, and a soaking tub.
The lower level provides exceptional flexibility with a large family/recreation room, office space, three additional spacious rooms suitable for bedrooms, offices, hobby areas, or guest accommodations, along with a utility room complete with appliances and shelving. The versatile floor plan offers endless possibilities and could easily accommodate a multi-generational living arrangement, private guest suite, home business, or work-from-home setup.
Outdoor amenities include a privacy-fenced side yard, covered patio, and an impressive 28x40 detached shop, ideal for storage, projects, equipment, or recreational vehicles. With its generous acreage, updated interior, versatile layout, and convenient location, this property is a rare opportunity offering space, privacy, and functionality both inside and out.
Roof 2023
Active
Price cut: $25.9K (9/25)
$460,000
718 Kimmins St, Hohenwald, TN 38462
4beds
3,504sqft
Single Family Residence, Residential
Built in 1981
4 Acres Lot
$-- Zestimate®
$131/sqft
$-- HOA
What's special
Tucked away for privacyOffice spaceThree additional spacious roomsLarge center islandGenerous acreageSpacious great roomPrivacy-fenced side yard
- 95 days
- 407
- 51
Zillow last checked:
Listing updated:
Listed by:
Kim Buchanan 931-797-3695,
TriStar Elite Realty 931-548-2300
Source: RealTracs MLS as distributed by MLS GRID,MLS#: 3262590
Facts & features
Interior
Bedrooms & bathrooms
- Bedrooms: 4
- Bathrooms: 2
- Full bathrooms: 2
- Main level bedrooms: 1
Bedroom 1
- Features: Suite
- Level: Suite
- Area: 224 Square Feet
- Dimensions: 16x14
Bedroom 2
- Features: Extra Large Closet
- Level: Extra Large Closet
- Area: 330 Square Feet
- Dimensions: 22x15
Bedroom 3
- Features: Extra Large Closet
- Level: Extra Large Closet
- Area: 224 Square Feet
- Dimensions: 16x14
Bedroom 4
- Features: Extra Large Closet
- Level: Extra Large Closet
- Area: 374 Square Feet
- Dimensions: 22x17
Primary bathroom
- Features: Primary Bedroom
- Level: Primary Bedroom
Dining room
- Features: Combination
- Level: Combination
- Area: 225 Square Feet
- Dimensions: 15x15
Kitchen
- Area: 150 Square Feet
- Dimensions: 15x10
Living room
- Area: 435 Square Feet
- Dimensions: 29x15
Other
- Features: Office
- Level: Office
- Area: 224 Square Feet
- Dimensions: 14x16
Other
- Features: Utility Room
- Level: Utility Room
- Area: 110 Square Feet
- Dimensions: 11x10
Recreation room
- Area: 500 Square Feet
- Dimensions: 25x20
Heating
- Central, Electric, Zoned
Cooling
- Central Air, Dual, Electric, Other
Appliances
- Included: Electric Oven, Electric Range, Dishwasher, Dryer, Microwave, Refrigerator, Stainless Steel Appliance(s), Washer
- Laundry: Electric Dryer Hookup, Washer Hookup
Features
- Built-in Features, Ceiling Fan(s), Open Floorplan, Redecorated, Walk-In Closet(s), High Speed Internet, Kitchen Island
- Flooring: Luxury Vinyl, Tile
- Basement: Finished,Full
Interior area
- Total structure area: 3,504
- Total interior livable area: 3,504 sqft
- Finished area above ground: 3,504
Property
Parking
- Total spaces: 4
- Parking features: Detached, Attached, Asphalt
- Garage spaces: 3
- Carport spaces: 1
- Covered spaces: 4
Accessibility
- Accessibility features: Accessible Hallway(s)
Features
- Levels: Two
- Stories: 2
- Patio & porch: Porch, Covered
Lot
- Size: 4 Acres
Details
- Additional structures: Storage
- Parcel number: 036 03703 000
- Special conditions: Standard
Construction
Type & style
- Home type: SingleFamily
- Property subtype: Single Family Residence, Residential
Materials
- Brick
Condition
- New construction: No
- Year built: 1981
Utilities & green energy
- Sewer: Septic Tank
- Water: Public
- Utilities for property: Electricity Available, Water Available
Community & HOA
Community
- Subdivision: None
HOA
- Has HOA: No
Location
- Region: Hohenwald
Financial & listing details
- Price per square foot: $131/sqft
- Tax assessed value: $20,400
- Annual tax amount: $53
- Date on market: 7/7/2026
- Electric utility on property: Yes
Estimated market value
Not available
Estimated sales range
Not available
Not available
Price history
| Date | Event | Price |
|---|---|---|
| 9/25/2026 | Price change | $460,000-5.3%$131/sqft |
Source:  RealTracs MLS as distributed by MLS GRID #3262590 Report a problem RealTracs MLS as distributed by MLS GRID #3262590 Report a problem | ||
| 9/11/2026 | Price change | $485,900-1.8%$139/sqft |
Source: RealTracs MLS as distributed by MLS GRID #3262590 Report a problem | ||
| 8/12/2026 | Price change | $495,000-1%$141/sqft |
Source: RealTracs MLS as distributed by MLS GRID #3262590 Report a problem | ||
| 7/20/2026 | Price change | $500,000-4.8%$143/sqft |
Source: RealTracs MLS as distributed by MLS GRID #3262590 Report a problem | ||
| 7/7/2026 | Listed for sale | $525,000+16.7%$150/sqft |
Source: RealTracs MLS as distributed by MLS GRID #3262590 Report a problem | ||
| 2/27/2023 | Contingent | $449,900$128/sqft |
Source: RealTracs MLS as distributed by MLS GRID #2488622 Report a problem | ||
| 2/16/2023 | Listed for sale | $449,900+349.9%$128/sqft |
Source: RealTracs MLS as distributed by MLS GRID #2488622 Report a problem | ||
| 5/22/2012 | Sold | $100,000+0.1%$29/sqft |
Source: Agent Provided Report a problem | ||
| 2/9/2012 | Price change | $99,900-12.8%$29/sqft |
Source: RE/MAX Elite #1330342 Report a problem | ||
| 1/12/2012 | Listed for sale | $114,500-32.2%$33/sqft |
Source: RE/MAX Elite #1330342 Report a problem | ||
| 10/25/2011 | Listing removed | $169,000$48/sqft |
Source: Chalet Realty #1270290 Report a problem | ||
| 6/27/2011 | Price change | $169,000+12.7%$48/sqft |
Source: Chalet Realty #1270290 Report a problem | ||
| 4/29/2011 | Price change | $150,000-11.2%$43/sqft |
Source: Chalet Realty #1270290 Report a problem | ||
| 4/26/2011 | Listed for sale | $169,000$48/sqft |
Source: Chalet Realty #1270290 Report a problem | ||
| 12/13/2010 | Listing removed | $169,000$48/sqft |
Source: Chalet Realty #996681 Report a problem | ||
| 9/18/2010 | Price change | $169,000-19.5%$48/sqft |
Source: Chalet Realty #996681 Report a problem | ||
| 6/30/2010 | Price change | $209,900+5%$60/sqft |
Source: Chalet Realty #996681 Report a problem | ||
| 6/19/2010 | Price change | $199,900-19.1%$57/sqft |
Source: Chalet Realty #996681 Report a problem | ||
| 6/7/2010 | Price change | $247,000+8.8%$70/sqft |
Source: Chalet Realty #996681 Report a problem | ||
| 2/19/2010 | Listed for sale | $227,000-4.2%$65/sqft |
Source: Chalet Realty #996681 Report a problem | ||
| 6/13/2009 | Listed for sale | $237,000+0.9%$68/sqft |
Source: Listhub #996681 Report a problem | ||
| 7/19/2008 | Listing removed | $234,932$67/sqft |
Source: TheDailyClassifieds.Com #985143 Report a problem | ||
| 6/6/2008 | Listed for sale | $234,932+1187.3%$67/sqft |
Source: TheDailyClassifieds.Com #985143 Report a problem | ||
| 4/4/2006 | Sold | $18,250-86.5%$5/sqft |
Source: Agent Provided Report a problem | ||
| 10/13/2004 | Sold | $135,000$39/sqft |
Source: Agent Provided Report a problem | ||
Public tax history
| Year | Property taxes | Tax assessment |
|---|---|---|
| 2025 | $53 +49.2% | $5,100 +172% |
| 2024 | $35 | $1,875 |
| 2023 | $35 | $1,875 |
| 2022 | $35 | $1,875 |
| 2021 | $35 | $1,875 |
| 2020 | $35 -13.3% | $1,875 +5.6% |
| 2019 | $41 | $1,775 |
| 2018 | $41 -0.7% | $1,775 |
| 2017 | $41 | $1,775 |
| 2016 | $41 | $1,775 |
| 2015 | -- | $1,775 |
| 2014 | -- | $1,775 +16.4% |
| 2013 | -- | $1,525 -0.6% |
| 2011 | $29 | $1,534 |
| 2010 | $29 | $1,534 |
| 2009 | -- | $1,534 -36.1% |
| 2008 | $49 | $2,400 |
| 2007 | $49 | $2,400 |
| 2006 | $49 -10.5% | $2,400 |
| 2005 | $55 | $2,400 |
Find assessor info on the county website
Monthly payment
Est. payment
Payment breakdown
Explore the cost of this home by adjusting the details. Changes won't be saved.Climate risks
Neighborhood: 38462
Nearby schools
Schools provided by the listing agent
- Elementary: Lewis County Elementary
- Middle: Lewis County Middle School
- High: Lewis Co High School
Source: RealTracs MLS as distributed by MLS GRID. This data may not be complete. We recommend contacting the local school district to confirm school assignments for this home.

Similar homes
- $439,5003 bd2 ba2.9k sqft102 Henry Sharp Rd, Hohenwald, TN 38462For Sale
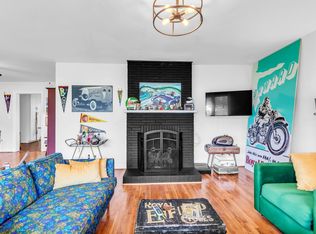
 MLS ID #3543071, Clasha Tanner. RealTracs MLS as distributed by MLS GRID
 - $395,0004 bd3 ba3.4k sqft102 Parkwood Ln, Hohenwald, TN 38462For Sale
 MLS ID #3211485, Kirsten Hoover. RealTracs MLS as distributed by MLS GRID
 - $499,9004 bd3 ba2.7k sqft106 Parkwood Ln, Hohenwald, TN 38462For Sale
 MLS ID #3269998, Clasha Tanner. RealTracs MLS as distributed by MLS GRID
 - $332,5004 bd3 ba2.4k sqft20 S Walnut St, Hohenwald, TN 38462For Sale
 MLS ID #3000490, Kirsten Hoover. RealTracs MLS as distributed by MLS GRID
 - $459,9003 bd2 ba2k sqft1878 Trace Creek Rd, Hohenwald, TN 38462For SaleMLS ID #3302421, Allison Tanner. RealTracs MLS as distributed by MLS GRID
- $499,0003 bd3 ba3.2k sqft163 Tabor Pl, Hohenwald, TN 38462For SaleMLS ID #3233515, Allison Tanner. RealTracs MLS as distributed by MLS GRID
- $499,9003 bd2 ba2.1k sqft216 Napier Lake Rd, Hohenwald, TN 38462For SaleMLS ID #3511089, Kim Buchanan. RealTracs MLS as distributed by MLS GRID
- $348,8004 bd4 ba2k sqft303 Borum Ave, Hohenwald, TN 38462For SaleMLS ID #3499695, Jonathan Hickerson "The Real Estate Man". RealTracs MLS as distributed by MLS GRID
- $420,0004 bd3 ba2.5k sqft226 Summertrace Rd, Hohenwald, TN 38462For SaleMLS ID #3183973, Matt Sargent. RealTracs MLS as distributed by MLS GRID
- $539,9003 bd3 ba2.6k sqft131 Pin Oaks Ln, Hohenwald, TN 38462For SaleMLS ID #3229940, Jimmy Kitchen. RealTracs MLS as distributed by MLS GRID
- $579,9003 bd2 ba2.5k sqft1513 Centerville Hwy, Hohenwald, TN 38462For SaleMLS ID #3264221, Billy Reese. RealTracs MLS as distributed by MLS GRID
- $375,0003 bd3 ba2.3k sqft496 Rockhouse Rd, Hohenwald, TN 38462For SaleMLS ID #3134138, Beth Edwards. RealTracs MLS as distributed by MLS GRID
- $325,0005 bd4 ba2.8k sqft312 Hinson St, Hohenwald, TN 38462For SaleMLS ID #3231868, Robert Stroede. RealTracs MLS as distributed by MLS GRID
- $375,0003 bd3 ba2.3k sqft115 Pin Oaks Ln, Hohenwald, TN 38462For SaleMLS ID #3298116, Allison Tanner. RealTracs MLS as distributed by MLS GRID
- $585,0003 bd3 ba3.5k sqft831 Columbia Hwy, Hohenwald, TN 38462For SaleMLS ID #3418441, Connie Sharp. RealTracs MLS as distributed by MLS GRID
- $304,9003 bd2 ba1.7k sqft140 Ashley Marie Dr, Hohenwald, TN 38462For SaleMLS ID #3526469, Carole Willoughby. RealTracs MLS as distributed by MLS GRID
- $337,0003 bd2 ba1.9k sqft106 Highland St, Hohenwald, TN 38462For SaleMLS ID #3014083, Clasha Tanner. RealTracs MLS as distributed by MLS GRID
- $514,9004 bd3 ba2k sqft1461 Little Swan Crk, Hohenwald, TN 38462New ConstructionMLS ID #3225156, Vickie Turnbow. RealTracs MLS as distributed by MLS GRID
- $449,0003 bd3 ba2.4k sqft161 Vista Pointe Rd, Hohenwald, TN 38462New ConstructionMLS ID #2957441, Tiffany Earl. RealTracs MLS as distributed by MLS GRID
- $498,0003 bd3 ba2.5k sqft1405 Trace Creek Rd, Hohenwald, TN 38462For SaleMLS ID #3246267, Billy Reese. RealTracs MLS as distributed by MLS GRID
