Renovated Home – 131 Pin Oaks Lane, a beautifully renovated home nestled in the desirable Colonial Acres neighborhood. Situated on a spacious 1+ acre lot just minutes from town with convenient access to local amenities, this property offers the perfect blend of modern updates and classic comfort.
Step inside to a warm and inviting living room where the fireplace serves as the focal point. The adjoining dining area provides access to the back deck, perfect for indoor-outdoor living. The kitchen is both functional and stylish, featuring an eat-in area, center island, painted cabinetry, quartz countertops, and updated appliances.
The primary bedroom is located on the main level, offering abundant natural light, plantation shutters, a walk-in closet, and a beautifully renovated en-suite bath complete with double vanities, a soaking tub, and a separate tiled shower. A half bath and utility room are also conveniently located on the main floor.
Upstairs, you will find two generously sized bedrooms and a full bath. A large bonus/recreation room is located above the two-car garage and can be accessed via a separate entrance—ideal for a home office, gym, or guest suite.
The exterior offers a peaceful retreat with a large backyard and a beautiful deck featuring a pergola that complements the home. You will also be pleasantly surprised by the spacious front porch.
This turn-key renovated home blends modern updates with classic comfort in a prime location. Don’t miss this opportunity—schedule your private showing today!
Active
$539,900
131 Pin Oaks Ln, Hohenwald, TN 38462
3beds
2,658sqft
Single Family Residence, Residential
Built in 1995
1.1 Acres Lot
$-- Zestimate®
$203/sqft
$-- HOA
What's special
Walk-in closetCenter islandLarge backyardSpacious front porchBeautifully renovated en-suite bathSeparate tiled showerAbundant natural light
- 129 days
- 124
- 10
Zillow last checked:
Listing updated:
Listed by:
Jimmy Kitchen 931-384-0684,
Realty Corps 615-538-8121
Source: RealTracs MLS as distributed by MLS GRID,MLS#: 3229940
Facts & features
Interior
Bedrooms & bathrooms
- Bedrooms: 3
- Bathrooms: 3
- Full bathrooms: 2
- 1/2 bathrooms: 1
- Main level bedrooms: 1
Bedroom 1
- Features: Suite
- Level: Suite
- Area: 285 Square Feet
- Dimensions: 19x15
Bedroom 2
- Area: 168 Square Feet
- Dimensions: 14x12
Bedroom 3
- Area: 168 Square Feet
- Dimensions: 14x12
Primary bathroom
- Features: Primary Bedroom
- Level: Primary Bedroom
Dining room
- Features: Separate
- Level: Separate
- Area: 156 Square Feet
- Dimensions: 13x12
Kitchen
- Features: Eat-in Kitchen
- Level: Eat-in Kitchen
- Area: 192 Square Feet
- Dimensions: 16x12
Living room
- Area: 285 Square Feet
- Dimensions: 19x15
Other
- Features: Utility Room
- Level: Utility Room
Recreation room
- Features: Other
- Level: Other
- Area: 288 Square Feet
- Dimensions: 24x12
Heating
- Central, Dual
Cooling
- Central Air, Electric
Appliances
- Included: Gas Oven, Built-In Gas Range, Dishwasher, Microwave, Refrigerator
- Laundry: Electric Dryer Hookup, Gas Dryer Hookup, Washer Hookup
Features
- Ceiling Fan(s), Walk-In Closet(s), High Speed Internet
- Flooring: Carpet, Wood, Tile
- Basement: Crawl Space
- Number of fireplaces: 1
- Fireplace features: Gas, Wood Burning
Interior area
- Total structure area: 2,658
- Total interior livable area: 2,658 sqft
- Finished area above ground: 2,658
Property
Parking
- Total spaces: 2
- Parking features: Garage Faces Side
- Garage spaces: 2
Features
- Levels: Two
- Stories: 2
- Patio & porch: Porch, Covered, Deck
Lot
- Size: 1.1 Acres
- Features: Level
- Topography: Level
Details
- Parcel number: 053 03809 000
- Special conditions: Standard
Construction
Type & style
- Home type: SingleFamily
- Architectural style: Cape Cod
- Property subtype: Single Family Residence, Residential
Materials
- Vinyl Siding
- Roof: Asphalt
Condition
- New construction: No
- Year built: 1995
Utilities & green energy
- Sewer: Septic Tank
- Water: Public
- Utilities for property: Electricity Available, Water Available
Community & HOA
Community
- Subdivision: Colonial Acres
HOA
- Has HOA: No
Location
- Region: Hohenwald
Financial & listing details
- Price per square foot: $203/sqft
- Tax assessed value: $371,700
- Annual tax amount: $960
- Date on market: 6/3/2026
- Electric utility on property: Yes
Estimated market value
Not available
Estimated sales range
Not available
Not available
Price history
| Date | Event | Price |
|---|---|---|
| 6/4/2026 | Listed for sale | $539,9000%$203/sqft |
Source:  RealTracs MLS as distributed by MLS GRID #3229940 Report a problem RealTracs MLS as distributed by MLS GRID #3229940 Report a problem | ||
| 5/11/2026 | Listing removed | $539,999$203/sqft |
Source: RealTracs MLS as distributed by MLS GRID #2944771 Report a problem | ||
| 7/21/2025 | Listed for sale | $539,999-3.6%$203/sqft |
Source: RealTracs MLS as distributed by MLS GRID #2944771 Report a problem | ||
| 6/5/2025 | Listing removed | -- |
Source: Owner Report a problem | ||
| 3/7/2025 | Listed for sale | $560,000+3.7%$211/sqft |
Source: Owner Report a problem | ||
| 5/16/2024 | Listing removed | $540,000-1.8%$203/sqft |
Source: RealTracs MLS as distributed by MLS GRID #2638236 Report a problem | ||
| 4/26/2024 | Price change | $550,000-1.8%$207/sqft |
Source: RealTracs MLS as distributed by MLS GRID #2638236 Report a problem | ||
| 4/3/2024 | Listed for sale | $560,000-4.9%$211/sqft |
Source: RealTracs MLS as distributed by MLS GRID #2638236 Report a problem | ||
| 1/1/2024 | Listing removed | -- |
Source: RealTracs MLS as distributed by MLS GRID #2540782 Report a problem | ||
| 9/6/2023 | Price change | $589,000-1.8%$222/sqft |
Source: RealTracs MLS as distributed by MLS GRID #2540782 Report a problem | ||
| 6/26/2023 | Listed for sale | $599,900+570.3%$226/sqft |
Source: RealTracs MLS as distributed by MLS GRID #2540782 Report a problem | ||
| 6/28/1995 | Sold | $89,500$34/sqft |
Source: Public Record Report a problem | ||
Public tax history
| Year | Property taxes | Tax assessment |
|---|---|---|
| 2025 | $960 +15.8% | $92,925 +111.1% |
| 2024 | $829 | $44,025 |
| 2023 | $829 | $44,025 |
| 2022 | $829 +4.9% | $44,025 +4.9% |
| 2021 | $791 | $41,975 |
| 2020 | $791 -4% | $41,975 +16.9% |
| 2019 | $824 | $35,900 |
| 2018 | $824 -0.1% | $35,900 |
| 2017 | $824 | $35,900 +0.7% |
| 2016 | $824 | $35,650 |
| 2015 | -- | $35,650 |
| 2014 | -- | $35,650 +7.3% |
| 2013 | -- | $33,225 -0.3% |
| 2011 | $637 | $33,336 |
| 2010 | $637 | $33,336 |
| 2009 | -- | $33,336 +4.6% |
| 2008 | $650 | $31,879 |
| 2007 | $650 | $31,879 |
| 2006 | $650 -10.5% | $31,879 |
| 2005 | $727 +37.4% | $31,879 +12.1% |
| 2004 | $529 -75% | $28,431 |
| 2002 | $2,115 | $28,431 |
| 2001 | -- | $28,431 -74.4% |
| 2000 | -- | $111,102 |
Find assessor info on the county website
Monthly payment
Est. payment
Payment breakdown
Explore the cost of this home by adjusting the details. Changes won't be saved.Climate risks
Neighborhood: 38462
Nearby schools
Schools provided by the listing agent
- Elementary: Lewis County Elementary
- Middle: Lewis County Middle School
- High: Lewis Co High School
Source: RealTracs MLS as distributed by MLS GRID. This data may not be complete. We recommend contacting the local school district to confirm school assignments for this home.


Similar homes
- $499,0003 bd3 ba3.2k sqft163 Tabor Pl, Hohenwald, TN 38462For Sale
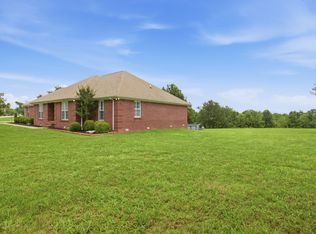
 MLS ID #3233515, Allison Tanner. RealTracs MLS as distributed by MLS GRID
 - $375,0003 bd3 ba2.3k sqft115 Pin Oaks Ln, Hohenwald, TN 38462For Sale
 MLS ID #3298116, Allison Tanner. RealTracs MLS as distributed by MLS GRID
 - $549,9003 bd2 ba2.5k sqft1513 Centerville Hwy, Hohenwald, TN 38462For Sale
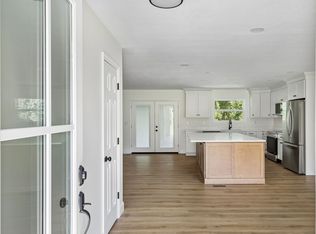 MLS ID #3264221, Billy Reese. RealTracs MLS as distributed by MLS GRID
 - $499,9003 bd2 ba2.1k sqft216 Napier Lake Rd, Hohenwald, TN 38462For Sale
 MLS ID #3511089, Kim Buchanan. RealTracs MLS as distributed by MLS GRID
 - $499,9004 bd3 ba2.7k sqft106 Parkwood Ln, Hohenwald, TN 38462For SaleMLS ID #3269998, Clasha Tanner. RealTracs MLS as distributed by MLS GRID
- $585,0003 bd3 ba3.5k sqft831 Columbia Hwy, Hohenwald, TN 38462For SaleMLS ID #3418441, Connie Sharp. RealTracs MLS as distributed by MLS GRID
- $539,0003 bd2 ba2.7k sqft176 Robert Hensley Rd, Hohenwald, TN 38462For SaleMLS ID #3158741, Kim Buchanan. RealTracs MLS as distributed by MLS GRID
- $332,5004 bd3 ba2.4k sqft20 S Walnut St, Hohenwald, TN 38462For SaleMLS ID #3000490, Kirsten Hoover. RealTracs MLS as distributed by MLS GRID
- $439,5003 bd2 ba2.9k sqft102 Henry Sharp Rd, Hohenwald, TN 38462For SaleMLS ID #3543071, Clasha Tanner. RealTracs MLS as distributed by MLS GRID
- $460,0004 bd2 ba3.5k sqft718 Kimmins St, Hohenwald, TN 38462For SaleMLS ID #3262590, Kim Buchanan. RealTracs MLS as distributed by MLS GRID
- $420,0004 bd3 ba2.5k sqft226 Summertrace Rd, Hohenwald, TN 38462For SaleMLS ID #3183973, Matt Sargent. RealTracs MLS as distributed by MLS GRID
- $775,0003 bd4 ba3.8k sqft217 Rockhouse Rd, Hohenwald, TN 38462For SaleMLS ID #3244618, Brittain Storey. RealTracs MLS as distributed by MLS GRID
- $375,0003 bd3 ba2.3k sqft496 Rockhouse Rd, Hohenwald, TN 38462For SaleMLS ID #3134138, Beth Edwards. RealTracs MLS as distributed by MLS GRID
- $380,0003 bd2 ba1.4k sqft115 Boyd Ln, Hohenwald, TN 38462For SaleMLS ID #3068240, Lori Moseley. RealTracs MLS as distributed by MLS GRID
- $459,9003 bd2 ba2k sqft1878 Trace Creek Rd, Hohenwald, TN 38462For SaleMLS ID #3302421, Allison Tanner. RealTracs MLS as distributed by MLS GRID
- $369,8993 bd2 ba1.4k sqft173 Mitchell St, Hohenwald, TN 38462For SaleMLS ID #3613015, Michelle Sampson. RealTracs MLS as distributed by MLS GRID
- $498,0003 bd3 ba2.5k sqft1405 Trace Creek Rd, Hohenwald, TN 38462For SaleMLS ID #3246267, Billy Reese. RealTracs MLS as distributed by MLS GRID
- $395,0004 bd3 ba3.4k sqft102 Parkwood Ln, Hohenwald, TN 38462For SaleMLS ID #3211485, Kirsten Hoover. RealTracs MLS as distributed by MLS GRID
- $514,9004 bd3 ba2k sqft1461 Little Swan Crk, Hohenwald, TN 38462New ConstructionMLS ID #3225156, Vickie Turnbow. RealTracs MLS as distributed by MLS GRID
- $348,8004 bd4 ba2k sqft303 Borum Ave, Hohenwald, TN 38462For SaleMLS ID #3499695, Jonathan Hickerson "The Real Estate Man". RealTracs MLS as distributed by MLS GRID
