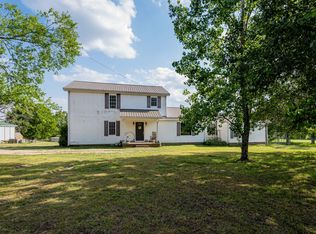
This charming home in the Buffalo River Valley features warm wood finishes throughout, including hardwood floors and wood-paneled walls. The open kitchen/living/dining area includes all appliances. A 15x24 loft overlooks the living space—perfect for an office or flex area. The main level offers one bedroom, a full bath, and a separate 24x24 den/rec room for entertaining. A spacious utility/systems room provides exterior access. Upstairs, the primary suite includes a 23x24 bedroom, full bath, large closet, and private deck with countryside views. An additional bedroom is also on this level. Enjoy the newly added deck with pergola and bar area overlooking the backyard. A 25x30 shop with water, electric, and 10-ft doors offers plenty of workspace. Additional home sites available. Located minutes from the Buffalo River and Natchez Trace Parkway—this is your peaceful Middle Tennessee getaway!
Active
$539,000
176 Robert Hensley Rd, Hohenwald, TN 38462
3beds
2,722sqft
Single Family Residence, Residential
Built in 2004
11.95 Acres Lot
$-- Zestimate®
$198/sqft
$-- HOA
What's special
All appliancesLarge closetHardwood floorsWarm wood finishes throughoutWood-paneled walls
- 173 days
- 409
- 12
Zillow last checked:
Listing updated:
Listed by:
Kim Buchanan 931-797-3695,
TriStar Elite Realty 931-548-2300
Source: RealTracs MLS as distributed by MLS GRID,MLS#: 3158741
Facts & features
Interior
Bedrooms & bathrooms
- Bedrooms: 3
- Bathrooms: 2
- Full bathrooms: 2
- Main level bedrooms: 1
Other
- Features: Other
- Level: Other
- Area: 360 Square Feet
- Dimensions: 24x15
Heating
- Dual
Cooling
- Central Air, Electric
Appliances
- Included: Electric Oven, Refrigerator
- Laundry: Electric Dryer Hookup, Washer Hookup
Features
- High Speed Internet, Kitchen Island
- Flooring: Carpet, Wood, Vinyl
- Basement: Crawl Space
Interior area
- Total structure area: 2,722
- Total interior livable area: 2,722 sqft
- Finished area above ground: 2,722
Property
Parking
- Total spaces: 2
- Parking features: Detached, Driveway
- Garage spaces: 2
- Has uncovered spaces: Yes
Features
- Levels: One
- Stories: 2
- Patio & porch: Patio, Covered, Porch, Deck
Lot
- Size: 11.95 Acres
- Features: Wooded
- Topography: Wooded
Details
- Parcel number: 072 01004 000
- Special conditions: Standard
Construction
Type & style
- Home type: SingleFamily
- Property subtype: Single Family Residence, Residential
Materials
- Vinyl Siding
Condition
- New construction: No
- Year built: 2004
Utilities & green energy
- Sewer: Septic Tank
- Water: Well
- Utilities for property: Electricity Available
Community & HOA
Community
- Subdivision: None
HOA
- Has HOA: No
Location
- Region: Hohenwald
Financial & listing details
- Price per square foot: $198/sqft
- Tax assessed value: $386,400
- Annual tax amount: $998
- Date on market: 3/24/2026
- Electric utility on property: Yes
Estimated market value
Not available
Estimated sales range
Not available
Not available
Price history
| Date | Event | Price |
|---|---|---|
| 3/24/2026 | Listed for sale | $539,000$198/sqft |
Source:  RealTracs MLS as distributed by MLS GRID #3158741 Report a problem RealTracs MLS as distributed by MLS GRID #3158741 Report a problem | ||
| 2/18/2026 | Listing removed | $539,000$198/sqft |
Source: RealTracs MLS as distributed by MLS GRID #2941853 Report a problem | ||
| 12/5/2025 | Price change | $539,000-1.8%$198/sqft |
Source: RealTracs MLS as distributed by MLS GRID #2941853 Report a problem | ||
| 7/15/2025 | Listed for sale | $549,000+403.7%$202/sqft |
Source: RealTracs MLS as distributed by MLS GRID #2941853 Report a problem | ||
| 12/19/2008 | Sold | $109,000+32.1%$40/sqft |
Source: Public Record Report a problem | ||
| 3/11/2008 | Sold | $82,500+1625.9%$30/sqft |
Source: Public Record Report a problem | ||
| 8/29/2000 | Sold | $4,780$2/sqft |
Source: Public Record Report a problem | ||
Public tax history
| Year | Property taxes | Tax assessment |
|---|---|---|
| 2025 | $998 +34.9% | $96,600 +145.8% |
| 2024 | $740 | $39,300 |
| 2023 | $740 | $39,300 |
| 2022 | $740 | $39,300 |
| 2021 | $740 +12.2% | $39,300 +12.2% |
| 2020 | $660 +16.8% | $35,025 +42.2% |
| 2019 | $565 | $24,625 |
| 2018 | $565 0% | $24,625 |
| 2017 | $565 | $24,625 |
| 2016 | $565 | $24,625 |
| 2015 | -- | $24,625 |
| 2014 | -- | $24,625 +7.1% |
| 2013 | -- | $23,000 |
| 2011 | $439 | $23,000 |
| 2010 | $439 | $23,000 |
| 2009 | -- | $23,000 +17.1% |
| 2008 | $401 +29.4% | $19,634 +29.4% |
| 2007 | $310 +301.6% | $15,178 +301.6% |
| 2006 | $77 -10.5% | $3,779 |
| 2005 | $86 +41% | $3,779 +15% |
| 2004 | $61 -75% | $3,286 |
| 2002 | $245 | $3,286 |
| 2001 | -- | $3,286 -72.5% |
| 2000 | -- | $11,950 |
Find assessor info on the county website
Monthly payment
Est. payment
Payment breakdown
Explore the cost of this home by adjusting the details. Changes won't be saved.Climate risks
Neighborhood: 38462
Nearby schools
Schools provided by the listing agent
- Elementary: Lewis County Elementary
- Middle: Lewis County Middle School
- High: Lewis Co High School
Source: RealTracs MLS as distributed by MLS GRID. This data may not be complete. We recommend contacting the local school district to confirm school assignments for this home.
- $17,700-- bd-- ba-- sqft102 Pollock Cemetery Rd, Hohenwald, TN 38462Off Market
- $320,000-- bd-- ba-- sqft216 Robert Hensley Rd, Hohenwald, TN 38462Sold
- $8,900-- bd-- ba-- sqft234 Robert Hensley Rd, Hohenwald, TN 38462Off Market
- $17,100-- bd-- ba-- sqft234 Robert Hensley Rd, Hohenwald, TN 38462Off Market
Similar homes
- $525,0003 bd2 ba2.1k sqft216 Napier Lake Rd, Hohenwald, TN 38462For Sale

 MLS ID #3511089, Kim Buchanan. RealTracs MLS as distributed by MLS GRID
 - $585,0004 bd3 ba2.2k sqft267 Switzerland Rd, Hohenwald, TN 38462For Sale
 MLS ID #3253411, Jenny Fann. RealTracs MLS as distributed by MLS GRID
 - $539,9003 bd3 ba2.6k sqft131 Pin Oaks Ln, Hohenwald, TN 38462For Sale
 MLS ID #3229940, Jimmy Kitchen. RealTracs MLS as distributed by MLS GRID
 - $420,0004 bd3 ba2.5k sqft226 Summertrace Rd, Hohenwald, TN 38462For Sale
 MLS ID #3183973, Matt Sargent. RealTracs MLS as distributed by MLS GRID
 - $539,0003 bd3 ba2.1k sqft602 Gaither Hinson Rd, Waynesboro, TN 38485For SaleMLS ID #3180004, Alice Ewald. RealTracs MLS as distributed by MLS GRID
- $459,9003 bd2 ba2k sqft1878 Trace Creek Rd, Hohenwald, TN 38462For SaleMLS ID #3302421, Allison Tanner. RealTracs MLS as distributed by MLS GRID
- $599,9003 bd2 ba2.5k sqft1513 Centerville Hwy, Hohenwald, TN 38462For SaleMLS ID #3264221, Billy Reese. RealTracs MLS as distributed by MLS GRID
- $499,0003 bd3 ba3.2k sqft163 Tabor Pl, Hohenwald, TN 38462For SaleMLS ID #3233515, Allison Tanner. RealTracs MLS as distributed by MLS GRID
- $369,9003 bd2 ba1.5k sqft1133 Summertown Hwy, Hohenwald, TN 38462For SaleMLS ID #3316011, Vickie Bean - THE PREFERRED GROUP. RealTracs MLS as distributed by MLS GRID
- $485,9004 bd2 ba3.5k sqft718 Kimmins St, Hohenwald, TN 38462For SaleMLS ID #3262590, Kim Buchanan. RealTracs MLS as distributed by MLS GRID
- $524,9003 bd3 ba2.5k sqft1405 Trace Creek Rd, Hohenwald, TN 38462For SaleMLS ID #3246267, Billy Reese. RealTracs MLS as distributed by MLS GRID
- $559,9502 bd2 ba1.7k sqft428 Peters Rd, Summertown, TN 38483For SaleMLS ID #3225821, Marty Bradley. RealTracs MLS as distributed by MLS GRID
- $499,9004 bd3 ba2.7k sqft106 Parkwood Ln, Hohenwald, TN 38462For SaleMLS ID #3269998, Clasha Tanner. RealTracs MLS as distributed by MLS GRID
- $381,0003 bd2 ba1.4k sqft173 Mitchell St, Hohenwald, TN 38462For SaleMLS ID #3183472, Michelle Sampson. RealTracs MLS as distributed by MLS GRID
- $379,0003 bd2 ba1.8k sqft111 Cascade Spring Rd, Hohenwald, TN 38462For SaleMLS ID #3243930, Allison Tanner. RealTracs MLS as distributed by MLS GRID
- $514,9004 bd3 ba2k sqft1461 Little Swan Crk, Hohenwald, TN 38462New ConstructionMLS ID #3225156, Vickie Turnbow. RealTracs MLS as distributed by MLS GRID
- $617,0003 bd4 ba2.5k sqft254 Saddlebrook Dr, Hohenwald, TN 38462For SaleMLS ID #3224909, Kim Buchanan. RealTracs MLS as distributed by MLS GRID
- $380,0003 bd3 ba2.3k sqft115 Pin Oaks Ln, Hohenwald, TN 38462For SaleMLS ID #3298116, Allison Tanner. RealTracs MLS as distributed by MLS GRID
- $614,9003 bd3 ba3.1k sqft91 Whispering Oaks St, Summertown, TN 38483For SaleMLS ID #3158737, Brandon Voss. RealTracs MLS as distributed by MLS GRID
