New Price! Welcome to 254 Saddlebrook Drive —an exceptional custom-built home completed in 2024 and situated on 5.98 beautiful acres in the highly sought-after Saddlebrook Subdivision.
Offering approximately 2,546 square feet of thoughtfully designed living space, this impressive home combines luxury, comfort, and versatility. In addition to the attached three-car garage, the property features an impressive 1,500-square-foot detached shop complete with electricity and Wi-Fi—perfect for projects, equipment storage, entertaining, hobbies, or gathering with family and friends.
The main living area features an open-concept floor plan with a spacious great room, fireplace, and beautifully appointed kitchen, creating the perfect space for everyday living and entertaining.
The home includes three generously sized bedrooms, each with its own private bath, along with a fourth full bathroom for guests. A dedicated office and hobby room provide flexible spaces to suit a variety of needs.
Designed with multi-generational living in mind, the home features a second kitchen, additional living area with fireplace, and private living quarters, making it ideal for an in-law suite, teen retreat, guest accommodations, or extended family living.
Outdoor living is equally impressive with two separate covered back porches, including one featuring a cozy outdoor fireplace, offering year-round enjoyment and peaceful views of the surrounding property.
Combining quality craftsmanship, modern amenities, flexible living spaces, and nearly six acres of land, this remarkable property offers a rare opportunity to enjoy country living with all the conveniences of a newer custom home.
Within minutes to Natchez Trace, wineries, and the golf course. Easy commute to Columbia, Franklin, and Nashville.
Active
Price cut: $20.9K (6/29)
$629,000
254 Saddlebrook Dr, Hohenwald, TN 38462
3beds
2,546sqft
Single Family Residence, Residential
Built in 2024
5.98 Acres Lot
$-- Zestimate®
$247/sqft
$-- HOA
What's special
Private living quartersCozy outdoor fireplaceSpacious great roomOpen-concept floor planAttached three-car garageSecond kitchenBeautifully appointed kitchen
- 46 days |
- 670 |
- 62 |
Zillow last checked:
Listing updated:
Listed by:
Kim Buchanan 931-797-3695,
TriStar Elite Realty 931-548-2300
Source: RealTracs MLS as distributed by MLS GRID,MLS#: 3224909
Loading...
Facts & features
Interior
Bedrooms & bathrooms
- Bedrooms: 3
- Bathrooms: 4
- Full bathrooms: 4
- Main level bedrooms: 3
Bedroom 1
- Features: Full Bath
- Level: Full Bath
- Area: 144 Square Feet
- Dimensions: 12x12
Bedroom 2
- Features: Bath
- Level: Bath
- Area: 192 Square Feet
- Dimensions: 16x12
Bedroom 3
- Features: Bath
- Level: Bath
- Area: 192 Square Feet
- Dimensions: 16x12
Primary bathroom
- Features: Primary Bedroom
- Level: Primary Bedroom
Den
- Features: Separate
- Level: Separate
- Area: 391 Square Feet
- Dimensions: 23x17
Other
- Features: Other
- Level: Other
- Area: 130 Square Feet
- Dimensions: 13x10
Kitchen
- Area: 156 Square Feet
- Dimensions: 13x12
Living room
- Features: Great Room
- Level: Great Room
- Area: 304 Square Feet
- Dimensions: 19x16
Other
- Features: Office
- Level: Office
- Area: 143 Square Feet
- Dimensions: 13x11
Other
- Features: Media Room
- Level: Media Room
Heating
- Central, Natural Gas
Cooling
- Central Air, Electric
Appliances
- Included: Built-In Gas Oven, Gas Range, Dishwasher, Microwave, Refrigerator
- Laundry: Electric Dryer Hookup, Washer Hookup
Features
- Ceiling Fan(s), Entrance Foyer, High Ceilings, Walk-In Closet(s), High Speed Internet
- Flooring: Luxury Vinyl, Tile
- Basement: Crawl Space
- Number of fireplaces: 3
- Fireplace features: Den, Gas, Great Room
Interior area
- Total structure area: 2,546
- Total interior livable area: 2,546 sqft
- Finished area above ground: 2,546
Property
Parking
- Total spaces: 4
- Parking features: Attached/Detached, Concrete
- Garage spaces: 4
Features
- Levels: One
- Stories: 1
- Patio & porch: Porch, Covered
- Exterior features: Smart Light(s), Smart Lock(s)
Lot
- Size: 5.98 Acres
Details
- Parcel number: 026 04100 000
- Special conditions: Standard
Construction
Type & style
- Home type: SingleFamily
- Property subtype: Single Family Residence, Residential
Materials
- Fiber Cement
Condition
- New construction: No
- Year built: 2024
Utilities & green energy
- Sewer: Septic Tank
- Water: Public
- Utilities for property: Electricity Available, Natural Gas Available, Water Available
Community & HOA
Community
- Subdivision: Saddlebrook
HOA
- Has HOA: No
Location
- Region: Hohenwald
Financial & listing details
- Price per square foot: $247/sqft
- Tax assessed value: $698,800
- Annual tax amount: $1,806
- Date on market: 5/29/2026
- Electric utility on property: Yes
Estimated market value
Not available
Estimated sales range
Not available
Not available
Price history
| Date | Event | Price |
|---|---|---|
| 6/29/2026 | Price change | $629,000-3.2%$247/sqft |
Source:  RealTracs MLS as distributed by MLS GRID #3224909 Report a problem RealTracs MLS as distributed by MLS GRID #3224909 Report a problem | ||
| 5/29/2026 | Listed for sale | $649,900$255/sqft |
Source: RealTracs MLS as distributed by MLS GRID #3224909 Report a problem | ||
Public tax history
| Year | Property taxes | Tax assessment |
|---|---|---|
| 2025 | $1,806 +11.7% | $174,700 +103.6% |
| 2024 | $1,617 +889.3% | $85,825 +889.3% |
| 2023 | $163 | $8,675 |
| 2022 | $163 | $8,675 |
| 2021 | $163 | $8,675 |
Find assessor info on the county website
Monthly payment
Est. payment
Payment breakdown
Explore the cost of this home by adjusting the details. Changes won't be saved.Climate risks
Neighborhood: 38462
Nearby schools
GreatSchools rating
- 6/10Lewis County Intermediate SchoolGrades: 3-5Distance: 5.5 mi
- 5/10Lewis County Middle SchoolGrades: 6-8Distance: 5.5 mi
- 5/10Lewis Co High SchoolGrades: 9-12Distance: 6.4 mi
Schools provided by the listing agent
- Elementary: Lewis County Elementary
- Middle: Lewis County Middle School
- High: Lewis Co High School
Source: RealTracs MLS as distributed by MLS GRID. This data may not be complete. We recommend contacting the local school district to confirm school assignments for this home.
- $737,800-- bd3 ba3k sqft246 Saddlebrook Dr, Hohenwald, TN 38462Off Market
- $816,300-- bd4 ba2.2k sqft234 Saddlebrook Dr, Hohenwald, TN 38462Off Market
- $257,00032 Acres257 Saddlebrook Dr, Hohenwald, TN 38462Lot/Land

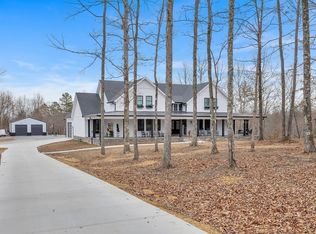
- $1,000,0004 bd4 ba4k sqft270 Saddlebrook Dr, Hohenwald, TN 38462Sold
- $271,700-- bd1 ba2.2k sqft1067 Columbia Hwy, Hohenwald, TN 38462Off Market
- $294,200-- bd-- ba-- sqft237 Saddlebrook Dr, Hohenwald, TN 38462Off Market
- $616,600-- bd2 ba2.3k sqft269 Saddlebrook Dr, Hohenwald, TN 38462Off Market
- $337,100-- bd2 ba1.2k sqft1075 Columbia Hwy, Hohenwald, TN 38462Off Market
A local agent can set up tours, give advice and negotiate with sellers.
Similar homes
- $699,0003 bd2 ba2.5k sqft1513 Centerville Hwy, Hohenwald, TN 38462For Sale
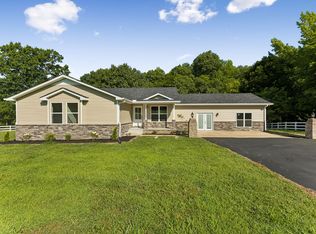
 MLS ID #3264221, Billy Reese. RealTracs MLS as distributed by MLS GRID
 - $590,0004 bd3 ba2.2k sqft267 Switzerland Rd, Hohenwald, TN 38462For Sale
 MLS ID #3253411, Jenny Fann. RealTracs MLS as distributed by MLS GRID
 - $585,0003 bd3 ba3.5k sqft831 Columbia Hwy, Hohenwald, TN 38462For Sale
 MLS ID #3191631, Connie Sharp. RealTracs MLS as distributed by MLS GRID
 - $525,0004 bd2 ba3.5k sqft718 Kimmins St, Hohenwald, TN 38462For Sale
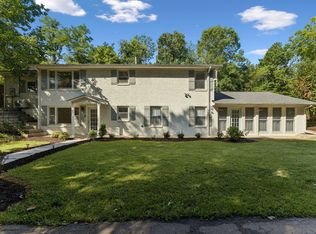 MLS ID #3262590, Kim Buchanan. RealTracs MLS as distributed by MLS GRID
 - $614,9003 bd4 ba2.2k sqft226 Walton Rd, Hampshire, TN 38461For SaleMLS ID #3255118, Della Beyer. RealTracs MLS as distributed by MLS GRID
- $549,9003 bd3 ba2.5k sqft1405 Trace Creek Rd, Hohenwald, TN 38462For SaleMLS ID #3246267, Billy Reese. RealTracs MLS as distributed by MLS GRID
- $539,9003 bd3 ba2.6k sqft131 Pin Oaks Ln, Hohenwald, TN 38462For SaleMLS ID #3229940, Jimmy Kitchen. RealTracs MLS as distributed by MLS GRID
- $499,9992 bd2 ba1.7k sqft761 Metal Ford Rd, Hohenwald, TN 38462For SaleMLS ID #3170660, Kirsten Hoover. RealTracs MLS as distributed by MLS GRID
- $539,0003 bd2 ba2.7k sqft176 Robert Hensley Rd, Hohenwald, TN 38462For SaleMLS ID #3158741, Kim Buchanan. RealTracs MLS as distributed by MLS GRID
- $529,9004 bd3 ba2k sqft1461 Little Swan Crk, Hohenwald, TN 38462New ConstructionMLS ID #3225156, Vickie Turnbow. RealTracs MLS as distributed by MLS GRID
- $389,9002 bd3 ba1.7k sqft1395 New Kimmins Rd, Hohenwald, TN 38462For SaleMLS ID #3158554, Melissa Potts. RealTracs MLS as distributed by MLS GRID
- $520,9003 bd3 ba3.2k sqft163 Tabor Pl, Hohenwald, TN 38462For SaleMLS ID #3233515, Allison Tanner. RealTracs MLS as distributed by MLS GRID
- $525,0003 bd2 ba3.4k sqft1802 Waynesboro Hwy, Hohenwald, TN 38462For SaleMLS ID #3170130, Kasie Nunley. RealTracs MLS as distributed by MLS GRID
- $435,0003 bd2 ba1.4k sqft131 Gatlyn Ln, Hohenwald, TN 38462For SaleMLS ID #3183060, Darlene Dubose. RealTracs MLS as distributed by MLS GRID
- $689,9003 bd2 ba2.5k sqft3043 Cross Gate Ln, Columbia, TN 38401For SaleMLS ID #3278584, Pam Ford. RealTracs MLS as distributed by MLS GRID
- $769,9005 bd3 ba2.8k sqft635 Cane Creek Rd, Hohenwald, TN 38462For SaleMLS ID #3163445, Tracy Jones. RealTracs MLS as distributed by MLS GRID
- $499,9003 bd4 ba3.7k sqft3031 Blue Buck Creek Rd, Duck River, TN 38454For SaleMLS ID #3277657, Tina King. RealTracs MLS as distributed by MLS GRID
- $369,9003 bd2 ba1.9k sqft106 Highland St, Hohenwald, TN 38462For SaleMLS ID #3014083, Clasha Tanner. RealTracs MLS as distributed by MLS GRID
- $749,0003 bd3 ba2.8k sqft3188 Hampshire Pike, Mount Pleasant, TN 38474For SaleMLS ID #3264036, Christian Love. RealTracs MLS as distributed by MLS GRID
- $567,4492 bd2 ba1.7k sqft428 Peters Rd, Summertown, TN 38483For SaleMLS ID #3225821, Marty Bradley. RealTracs MLS as distributed by MLS GRID
