Welcome to 3771 Jimmy Gray Robinson Rd — where rustic character meets beautifully updated living. Follow the long driveway to the 10-acre woods and prairie. This nicely remodeled 3-bedroom, 3-bath home offers a warm and inviting atmosphere surrounded by peaceful countryside. Step inside and immediately notice the dramatic vaulted wood ceilings and exposed timber beams, complemented by gorgeous hardwood floors and crisp white walls that create a bright, open feel. The impressive floor-to-ceiling stone fireplace anchors the main living area, adding warmth and timeless character to the home. The updated kitchen with custom cabinets and new modern finishes enhances the home's rustic charm, featuring white cabinetry, dark countertops, stainless-steel appliances, and stylish lighting. An attractive staircase with natural wood accents and black iron balusters leads to the upper level, while thoughtful details throughout the home add to its distinctive appeal. The remodeled bathroom features a spacious tiled walk-in shower with built-in seating and niches, and generous closet storage provides excellent organization. Large windows throughout the home bring in abundant natural light while showcasing the surrounding landscape. One of the home's standout spaces is the bright, window-filled room overlooking the property—an ideal spot to relax and enjoy the peaceful scenery throughout the seasons. Outside, the property continues with a covered porch, expansive stone patio, mature trees, open green space, and a charming gazebo—creating a wonderful setting for outdoor entertaining, morning coffee, or simply enjoying the beautiful country. The house offers a full walkout basement and a hot and cold washing sink. There's also a small Log Cabin next to the house that is used for an office .
Active
$899,900
3771 Jimmy Gray Robinson Rd, Williamsport, TN 38487
3beds
2,218sqft
Single Family Residence, Residential
Built in 1993
10.3 Acres Lot
$-- Zestimate®
$406/sqft
$-- HOA
What's special
Stylish lightingCharming gazeboLong drivewayCovered porchRustic characterBeautifully updated livingMature trees
- 15 days
- 490
- 38
Likely to sell faster than
Zillow last checked:
Listing updated:
Listed by:
George Vrailas 931-580-4669,
The Way Realty 931-580-4669
Source: RealTracs MLS as distributed by MLS GRID,MLS#: 3547088
Facts & features
Interior
Bedrooms & bathrooms
- Bedrooms: 3
- Bathrooms: 3
- Full bathrooms: 3
- Main level bedrooms: 1
Bedroom 1
- Features: Walk-In Closet(s)
- Level: Walk-In Closet(s)
- Area: 176 Square Feet
- Dimensions: 11x16
Bedroom 2
- Area: 204 Square Feet
- Dimensions: 17x12
Bedroom 3
- Area: 180 Square Feet
- Dimensions: 12x15
Primary bathroom
- Features: Double Vanity
- Level: Double Vanity
Dining room
- Features: Separate
- Level: Separate
- Area: 240 Square Feet
- Dimensions: 15x16
Other
- Features: Other
- Level: Other
Kitchen
- Area: 209 Square Feet
- Dimensions: 19x11
Living room
- Features: Combination
- Level: Combination
- Area: 304 Square Feet
- Dimensions: 19x16
Recreation room
- Features: Main Level
- Level: Main Level
- Area: 320 Square Feet
- Dimensions: 20x16
Heating
- Central, Propane, Active Solar
Cooling
- Ceiling Fan(s), Central Air, Gas
Appliances
- Included: Electric Oven, Electric Range, Dishwasher, ENERGY STAR Qualified Appliances, Microwave
Features
- Air Filter, Bookcases, Built-in Features, Ceiling Fan(s), Extra Closets, High Ceilings, In-Law Floorplan, Open Floorplan, Pantry, Redecorated, Walk-In Closet(s)
- Flooring: Carpet, Concrete, Wood, Tile
- Basement: Exterior Entry,Full
- Number of fireplaces: 1
- Fireplace features: Great Room
Interior area
- Total structure area: 2,218
- Total interior livable area: 2,218 sqft
- Finished area above ground: 2,218
Property
Parking
- Total spaces: 6
- Parking features: Detached, Circular Driveway, Gravel
- Carport spaces: 2
- Uncovered spaces: 4
Features
- Levels: Two
- Stories: 2
- Patio & porch: Deck, Covered, Patio, Porch
- Fencing: Partial
- Has view: Yes
Lot
- Size: 10.3 Acres
- Dimensions: 437,027 Sq Ft
- Features: Level, Rolling Slope, Views, Wooded
- Topography: Level,Rolling Slope,Views,Wooded
Details
- Additional structures: Storage
- Parcel number: 061 00402 000
- Special conditions: Owner Agent
- Other equipment: Air Purifier
Construction
Type & style
- Home type: SingleFamily
- Architectural style: Log
- Property subtype: Single Family Residence, Residential
Materials
- Log
- Roof: Asphalt
Condition
- New construction: No
- Year built: 1993
Utilities & green energy
- Sewer: Septic Tank
- Water: Private
- Utilities for property: Water Available
Green energy
- Energy efficient items: Water Heater
Community & HOA
Community
- Security: Carbon Monoxide Detector(s), Smoke Detector(s)
HOA
- Has HOA: No
Location
- Region: Williamsport
Financial & listing details
- Price per square foot: $406/sqft
- Tax assessed value: $510,000
- Annual tax amount: $2,435
- Date on market: 9/12/2026
- Date available: 07/21/2026
Estimated market value
Not available
Estimated sales range
Not available
Not available
Price history
| Date | Event | Price |
|---|---|---|
| 9/12/2026 | Listed for sale | $899,900$406/sqft |
Source:  RealTracs MLS as distributed by MLS GRID #3547088 Report a problem RealTracs MLS as distributed by MLS GRID #3547088 Report a problem | ||
| 8/27/2026 | Listing removed | $899,900$406/sqft |
Source: RealTracs MLS as distributed by MLS GRID #3309178 Report a problem | ||
| 8/26/2026 | Listed for sale | $899,900+54.4%$406/sqft |
Source: RealTracs MLS as distributed by MLS GRID #3309178 Report a problem | ||
| 11/26/2024 | Sold | $583,000$263/sqft |
Source: Public Record Report a problem | ||
Public tax history
| Year | Property taxes | Tax assessment |
|---|---|---|
| 2025 | $2,435 +39.2% | $127,500 +39.2% |
| 2024 | $1,749 | $91,575 |
| 2023 | $1,749 | $91,575 |
| 2022 | $1,749 +20.1% | $91,575 +40.6% |
| 2021 | $1,456 | $65,125 |
| 2020 | $1,456 | $65,125 |
| 2019 | $1,456 | $65,125 |
| 2018 | $1,456 -1.1% | $65,125 +24.5% |
| 2017 | $1,473 | $52,325 |
| 2016 | $1,473 +7.4% | $52,325 0% |
| 2015 | $1,372 +5.5% | $52,350 +5.5% |
| 2014 | $1,300 | $49,600 |
| 2013 | -- | $49,600 +8.4% |
| 2012 | $1,188 +0% | $45,750 +0% |
| 2011 | $1,188 | $45,743 |
| 2010 | $1,188 | $45,743 |
| 2009 | -- | $45,743 +3.6% |
| 2008 | $1,104 +2.4% | $44,145 +2.4% |
| 2007 | $1,078 | $43,110 |
| 2006 | $1,078 -5.9% | $43,110 +8.8% |
| 2005 | $1,145 +5.9% | $39,614 |
| 2004 | $1,081 | $39,614 |
| 2002 | $1,081 | $39,614 -75.4% |
| 2000 | -- | $160,942 |
Find assessor info on the county website
Monthly payment
Est. payment
Payment breakdown
Explore the cost of this home by adjusting the details. Changes won't be saved.Climate risks
Neighborhood: 38487
Nearby schools
Schools provided by the listing agent
- Elementary: Hampshire Unit School
- Middle: Hampshire Unit School
- High: Hampshire Unit School
Source: RealTracs MLS as distributed by MLS GRID. This data may not be complete. We recommend contacting the local school district to confirm school assignments for this home.
- $461,400-- bd1 ba1.7k sqft3733 Jimmy Gray Robinson Rd, Williamsport, TN 38487Off Market
- $389,9003 bd2 ba1.7k sqft3729 Jimmy Gray Robinson Rd, Williamsport, TN 38487Sold
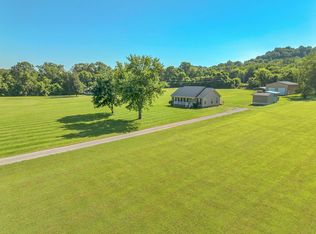
- $405,600-- bd0 ba1.2k sqft3760 Jimmy Gray Robinson Rd, Williamsport, TN 38487Off Market
- $278,000-- bd1 ba1.1k sqft3707 Jimmy Gray Robinson Rd, Williamsport, TN 38487Off Market
Similar homes
- $749,0003 bd3 ba2.8k sqft3188 Hampshire Pike, Mount Pleasant, TN 38474For Sale

 MLS ID #3264036, Christian Love. RealTracs MLS as distributed by MLS GRID
 - $900,0002 bd2 ba2k sqft4341 Marlowe Rd, Williamsport, TN 38487For Sale
 MLS ID #3175631, Donnel Milam. RealTracs MLS as distributed by MLS GRID
 - $799,0003 bd3 ba2k sqft4574 Hampshire Pike, Hampshire, TN 38461For Sale
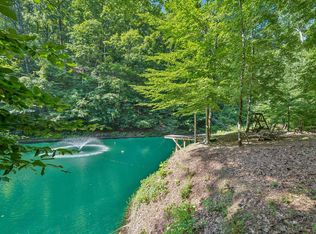 MLS ID #3598796, Allison Tanner. RealTracs MLS as distributed by MLS GRID
 - $699,0004 bd3 ba2.6k sqft3369 Hampshire Pike, Mount Pleasant, TN 38474For Sale
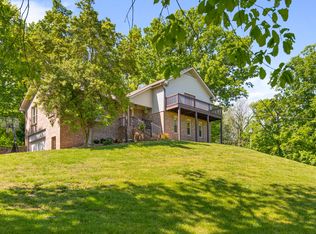 MLS ID #3185513, Martin Hickman. RealTracs MLS as distributed by MLS GRID
 - $799,9994 bd3 ba3.2k sqft670 Northridge Rd, Columbia, TN 38401For SaleMLS ID #3542428, Olivia Shaffer. RealTracs MLS as distributed by MLS GRID
- $925,0003 bd2 ba2.3k sqft7200 Shoals Branch Rd, Primm Springs, TN 38476For SaleMLS ID #3226512, Cindy Garvey. RealTracs MLS as distributed by MLS GRID
- $799,9003 bd3 ba2.9k sqft881 Mount Olivet Rd, Columbia, TN 38401For SaleMLS ID #3525824, Kerry Harris. RealTracs MLS as distributed by MLS GRID
- $669,9004 bd3 ba2.3k sqft1074 Talon Dr, Columbia, TN 38401For SaleMLS ID #3592356, David Alan Fountain, ABR®, CNE®, CRS®, SRS®, CLE®. RealTracs MLS as distributed by MLS GRID
- $759,9003 bd3 ba3.1k sqft629 Blue Ridge Dr, Columbia, TN 38401For SaleMLS ID #3528882, Betty S. Hall. RealTracs MLS as distributed by MLS GRID
- $650,0004 bd2 ba2.2k sqft2525 Williamsport Pike, Columbia, TN 38401For SaleMLS ID #3182187, Sybil McKee Davis. RealTracs MLS as distributed by MLS GRID
- $799,0003 bd3 ba1.6k sqft7687 Pewitt Rd, Franklin, TN 37064For SaleMLS ID #3530021, Tricia Summers. RealTracs MLS as distributed by MLS GRID
- $695,0003 bd3 ba2.5k sqft1412 Iron Bridge Rd, Columbia, TN 38401For SaleMLS ID #3541455, Karen B. Thompson, REALTOR. RealTracs MLS as distributed by MLS GRID
- $694,9003 bd3 ba2.3k sqft8551 Crawley Hill Rd, Mount Pleasant, TN 38474For SaleMLS ID #3309227, Melissa Thomas Pyron. RealTracs MLS as distributed by MLS GRID
- $624,9003 bd3 ba2.6k sqft8070 New Lawrenceburg Hwy, Mt Pleasant, TN 38474For SaleMLS ID #3546849, Dana Milby Carter. RealTracs MLS as distributed by MLS GRID
- $869,9903 bd3 ba2.6k sqft5024 Lincoln Gln, Spring Hill, TN 37174For SaleMLS ID #3598511, Jessica Johnson. RealTracs MLS as distributed by MLS GRID
- $849,9003 bd2 ba2k sqft2189 Double Branch Rd, Columbia, TN 38401For SaleMLS ID #3215798, Mike Morgan. RealTracs MLS as distributed by MLS GRID
- $1,049,9003 bd2 ba2.2k sqft8008 Poplar Ridge Ln, Primm Springs, TN 38476For SaleMLS ID #3523630, Tad LeFevre. RealTracs MLS as distributed by MLS GRID
- $694,9003 bd3 ba2.4k sqft1394 Theta Pike, Columbia, TN 38401For SaleMLS ID #3542443, Betsy Turnage. RealTracs MLS as distributed by MLS GRID
- $499,0002 bd3 ba2.5k sqft3838 Old State Rd, Hampshire, TN 38461For SaleMLS ID #3311659, Kathy Britt. RealTracs MLS as distributed by MLS GRID
- $849,9003 bd4 ba3.2k sqft2315 Zion Rd, Columbia, TN 38401For SaleMLS ID #3319303, Anthony Blackburn. RealTracs MLS as distributed by MLS GRID
