5 private acres in Williamson County with year-round creek, eco-luxury rainwater system, 14ft ceilings & a 12ft chef's island. Tucked away in pristine Williamson County tranquility, this 2021 custom-built sanctuary bridges off-grid sophistication with high-design luxury. Soaring 14-foot vaulted ceilings and oversized architectural windows frame sweeping panoramic views of your private 5.06-acre estate, anchored by the soothing sounds of a year-round creek running along the grounds.
Designed for effortless living and high-end entertaining, the expansive open-concept great room seamlessly flows into a dream kitchen equipped with custom cabinetry, dual-fuel convection cooking, and an extraordinary 12-foot Silestone waterfall-edge island. Enjoy complete self-sufficiency and ultra-pure water with the home's state-of-the-art private rainwater collection system, alongside luxury vinyl flooring throughout and a 3-car attached garage for all your gear. Located just minutes to I-40 for effortless access to Downtown Nashville and Franklin and only 8 minutes to Wal-Mart and Publix, yet feels a world away.
Experience this modern sanctuary in person—schedule your private land and estate tour with the listing agent today. Full upgrade sheet & site details available in documents.
Active
Price cut: $5.1K (9/15)
$1,049,900
8008 Poplar Ridge Ln, Primm Springs, TN 38476
3beds
2,250sqft
Single Family Residence, Residential
Built in 2021
5.06 Acres Lot
$-- Zestimate®
$467/sqft
$-- HOA
What's special
Sweeping panoramic viewsDream kitchenDual-fuel convection cookingLuxury vinyl flooring throughoutOversized architectural windowsCustom cabinetryExpansive open-concept great room
- 26 days
- 333
- 21
Zillow last checked:
Listing updated:
Listed by:
Tad LeFevre 615-405-4192,
Parks Compass 615-370-8669
Source: RealTracs MLS as distributed by MLS GRID,MLS#: 3523630
Facts & features
Interior
Bedrooms & bathrooms
- Bedrooms: 3
- Bathrooms: 2
- Full bathrooms: 2
- Main level bedrooms: 3
Heating
- Central
Cooling
- Central Air
Appliances
- Included: Electric Range, Dishwasher, Microwave, Refrigerator
- Laundry: Electric Dryer Hookup, Washer Hookup
Features
- High Speed Internet
- Flooring: Luxury Vinyl
- Basement: Crawl Space
- Number of fireplaces: 1
Interior area
- Total structure area: 2,250
- Total interior livable area: 2,250 sqft
- Finished area above ground: 2,250
Property
Parking
- Total spaces: 5
- Parking features: Garage Faces Front
- Attached garage spaces: 3
- Uncovered spaces: 2
Features
- Levels: One
- Stories: 1
- Patio & porch: Deck
Lot
- Size: 5.06 Acres
Details
- Parcel number: 09409600308
- Special conditions: Standard
Construction
Type & style
- Home type: SingleFamily
- Property subtype: Single Family Residence, Residential
Materials
- Brick
Condition
- New construction: No
- Year built: 2021
Utilities & green energy
- Sewer: Septic Tank
- Water: Other
Community & HOA
Community
- Subdivision: None
HOA
- Has HOA: No
Location
- Region: Primm Springs
Financial & listing details
- Price per square foot: $467/sqft
- Tax assessed value: $749,000
- Annual tax amount: $2,434
- Date on market: 8/31/2026
Estimated market value
Not available
Estimated sales range
Not available
Not available
Price history
| Date | Event | Price |
|---|---|---|
| 9/15/2026 | Price change | $1,049,900-0.5%$467/sqft |
Source:  RealTracs MLS as distributed by MLS GRID #3523630 Report a problem RealTracs MLS as distributed by MLS GRID #3523630 Report a problem | ||
| 8/31/2026 | Listed for sale | $1,055,000+42.6%$469/sqft |
Source: RealTracs MLS as distributed by MLS GRID #3523630 Report a problem | ||
| 9/1/2022 | Sold | $740,000-1.3%$329/sqft |
Source: RealTracs MLS as distributed by MLS GRID #2397681 Report a problem | ||
| 7/30/2022 | Pending sale | $749,900$333/sqft |
Source: RealTracs MLS as distributed by MLS GRID #2397681 Report a problem | ||
| 7/15/2022 | Price change | $749,900-6.3%$333/sqft |
Source: RealTracs MLS as distributed by MLS GRID #2397681 Report a problem | ||
| 7/4/2022 | Price change | $799,900-5.9%$356/sqft |
Source: RealTracs MLS as distributed by MLS GRID #2397681 Report a problem | ||
| 7/1/2022 | Listed for sale | $849,900$378/sqft |
Source: RealTracs MLS as distributed by MLS GRID #2397681 Report a problem | ||
Public tax history
| Year | Property taxes | Tax assessment |
|---|---|---|
| 2025 | $2,434 +16.1% | $187,250 +67.9% |
| 2024 | $2,096 | $111,500 |
| 2023 | $2,096 | $111,500 |
| 2022 | $2,096 +73.2% | $111,500 +73.3% |
| 2021 | $1,210 +208.7% | $64,350 +264.6% |
| 2020 | $392 | $17,650 |
| 2019 | -- | $17,650 |
Find assessor info on the county website
Monthly payment
Est. payment
Payment breakdown
Explore the cost of this home by adjusting the details. Changes won't be saved.Climate risks
Neighborhood: 38476
Nearby schools
Schools provided by the listing agent
- Elementary: Fairview Elementary
- Middle: Fairview Middle School
- High: Fairview High School
Source: RealTracs MLS as distributed by MLS GRID. This data may not be complete. We recommend contacting the local school district to confirm school assignments for this home.
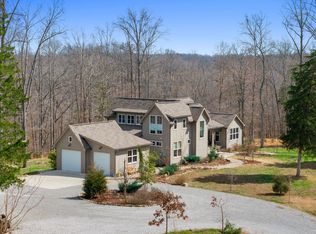
- $1,325,0004 bd3 ba2.9k sqft8012 Poplar Ridge Ln, Primm Springs, TN 38476Sold
- $1,052,800-- bd3 ba2k sqft8004 Poplar Ridge Ln, Primm Springs, TN 38476Off Market
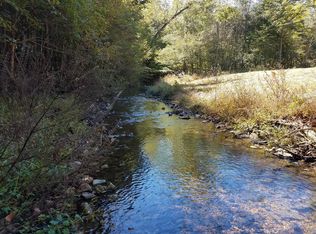
- $--10.17 acres4 Poplar Ridge Ln LOT 4, Primm Springs, TN 38476Off Market
- $663,700-- bd2 ba1.5k sqft7725 Barnhill Rd, Primm Springs, TN 38476Off Market
Similar homes
- $1,249,9993 bd3 ba2.1k sqft7340 Bradford Rd, Primm Springs, TN 38476For Sale
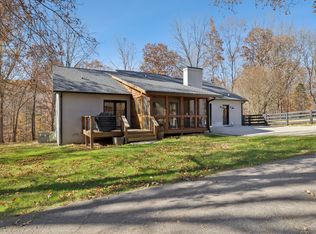
 MLS ID #3233841, Dana Jorgensen. RealTracs MLS as distributed by MLS GRID
 - $949,9003 bd3 ba2.8k sqft190 Jordan Cem Rd, Bon Aqua, TN 37025For Sale
 MLS ID #3526694, Missy Chandler. RealTracs MLS as distributed by MLS GRID
 - $974,9004 bd3 ba3.3k sqft2221 Castlewood Dr, Franklin, TN 37064For Sale
 MLS ID #3598299, Morgan Schofield. RealTracs MLS as distributed by MLS GRID
 - $1,299,0004 bd3 ba2.9k sqft8012 Rose Ridge Pvt Ln, Fairview, TN 37062For Sale
 MLS ID #3335289, Tom Murray. RealTracs MLS as distributed by MLS GRID
 - $997,0003 bd3 ba3.3k sqft125 Carr Dr, Spring Hill, TN 37174For SaleMLS ID #3501353, Michelle Sampson. RealTracs MLS as distributed by MLS GRID
- $659,0003 bd2 ba2.3k sqft948 Goslin Branch Rd, Burns, TN 37029For SaleMLS ID #3542706, Amanda Anderson. RealTracs MLS as distributed by MLS GRID
- $965,0003 bd3 ba2.6k sqft712 Highway 48 S, Dickson, TN 37055For SaleMLS ID #3546065, Crystal Lamberth. RealTracs MLS as distributed by MLS GRID
- $1,249,3003 bd3 ba2.9k sqft1779 Cayce Springs Rd, Thompsons Station, TN 37179For SaleMLS ID #3594086, Naomi Bannister. RealTracs MLS as distributed by MLS GRID
- $924,9004 bd3 ba3.2k sqft7309 Old Nashville Rd, Fairview, TN 37062For SaleMLS ID #3525779, Shelly Dawson. RealTracs MLS as distributed by MLS GRID
- $999,9993 bd2 ba2.4k sqft594 Highway 100, Centerville, TN 37033For SaleMLS ID #3309197, Kaelin Evans. RealTracs MLS as distributed by MLS GRID
- $1,125,0003 bd3 ba2.2k sqft225 Fairground St, Franklin, TN 37064For SaleMLS ID #3542718, Ryan Tombul. RealTracs MLS as distributed by MLS GRID
- $869,9903 bd3 ba2.6k sqft5024 Lincoln Gln, Spring Hill, TN 37174For SaleMLS ID #3598511, Jessica Johnson. RealTracs MLS as distributed by MLS GRID
- $884,9003 bd3 ba3.1k sqft494 Deer Ridge Ln, Nashville, TN 37221For SaleMLS ID #3593277, Allison Klausner. RealTracs MLS as distributed by MLS GRID
- $669,9004 bd3 ba2.3k sqft1074 Talon Dr, Columbia, TN 38401For SaleMLS ID #3592356, David Alan Fountain, ABR®, CNE®, CRS®, SRS®, CLE®. RealTracs MLS as distributed by MLS GRID
- $535,0002 bd3 ba3k sqft7623 Highway 100, Bon Aqua, TN 37025For SaleMLS ID #3223904, Marabeth Poole. RealTracs MLS as distributed by MLS GRID
- $759,9004 bd3 ba2.6k sqft1278 Spencer Mill Rd, Burns, TN 37029For SaleMLS ID #3320206, Nikki Spurlock. RealTracs MLS as distributed by MLS GRID
- $589,9003 bd3 ba2k sqft544 Aubrey Ln, Burns, TN 37029For SaleMLS ID #3531026, Nathaniel Stewart. RealTracs MLS as distributed by MLS GRID
- $799,9003 bd3 ba3k sqft9077 Old Charlotte Pike, Pegram, TN 37143For SaleMLS ID #3529188, Steven Russell. RealTracs MLS as distributed by MLS GRID
- $765,0003 bd4 ba3.3k sqft7148 Locksley Ln, Fairview, TN 37062For SaleMLS ID #3242923, Brett Jones. RealTracs MLS as distributed by MLS GRID
- $1,250,0003 bd4 ba3.2k sqft1006 Champion Hills Dr, Kingston Springs, TN 37082For SaleMLS ID #3525710, Shelia Story. RealTracs MLS as distributed by MLS GRID
