Nestled on 1.92 private acres and backing to mature trees, this beautifully updated home offers the perfect blend of rustic charm and modern comfort. Featuring 3,085 sq ft of living space, the home functions as a 3-bedroom residence while the septic system is permitted for 2 bedrooms.
Enjoy peaceful outdoor living with a welcoming covered front porch, expansive deck, and rear patio — ideal for entertaining or relaxing in a serene setting. Inside, the open-concept layout seamlessly connects the living, dining, and kitchen areas, creating an inviting space for everyday living and gatherings alike. The updated kitchen features stainless steel appliances, while rustic details such as sliding barn doors and natural wood finishes add warmth and character throughout the home.
Updated bathrooms offer a fresh, modern feel, and the spacious basement provides the perfect flex space for entertaining, recreation, or hosting guests. A 2-car carport tucked beneath the deck adds convenience and additional covered parking.
Offering privacy, charm, and functional living space, this unique property is full of character both inside and out.
Active
Price cut: $36K (10/21)
$499,000
7623 Highway 100, Bon Aqua, TN 37025
2beds
3,085sqft
Single Family Residence, Residential
Built in 1968
1.92 Acres Lot
$-- Zestimate®
$162/sqft
$-- HOA
What's special
- 141 days
- 430
- 38
Zillow last checked:
Listing updated:
Listed by:
Marabeth Poole 615-336-6635,
Onward Real Estate 615-595-5883
Source: RealTracs MLS as distributed by MLS GRID,MLS#: 3223904
Facts & features
Interior
Bedrooms & bathrooms
- Bedrooms: 2
- Bathrooms: 3
- Full bathrooms: 3
- Main level bedrooms: 2
Bedroom 1
- Area: 208 Square Feet
- Dimensions: 16x13
Bedroom 2
- Area: 130 Square Feet
- Dimensions: 13x10
Primary bathroom
- Features: Primary Bedroom
- Level: Primary Bedroom
Dining room
- Area: 156 Square Feet
- Dimensions: 13x12
Other
- Features: Other
- Level: Other
- Area: 182 Square Feet
- Dimensions: 14x13
Kitchen
- Area: 132 Square Feet
- Dimensions: 12x11
Living room
- Area: 304 Square Feet
- Dimensions: 19x16
Other
- Features: Office
- Level: Office
- Area: 130 Square Feet
- Dimensions: 13x10
Recreation room
- Features: Basement Level
- Level: Basement Level
- Area: 690 Square Feet
- Dimensions: 46x15
Heating
- Central, Electric
Cooling
- Central Air, Electric
Appliances
- Included: Electric Oven, Electric Range, Dishwasher, Disposal, Microwave, Refrigerator, Stainless Steel Appliance(s)
Features
- Ceiling Fan(s), Open Floorplan
- Flooring: Concrete, Laminate, Tile
- Basement: Finished,Full
Interior area
- Total structure area: 3,085
- Total interior livable area: 3,085 sqft
- Finished area above ground: 1,741
- Finished area below ground: 1,344
Video & virtual tour
Property
Parking
- Total spaces: 4
- Parking features: Attached, Driveway
- Carport spaces: 2
- Uncovered spaces: 2
Features
- Levels: Two
- Stories: 1
- Patio & porch: Porch, Covered, Deck, Patio
Lot
- Size: 1.92 Acres
Details
- Parcel number: 041019 02400 00004019
- Special conditions: Standard
Construction
Type & style
- Home type: SingleFamily
- Property subtype: Single Family Residence, Residential
Materials
- Brick
Condition
- New construction: No
- Year built: 1968
Utilities & green energy
- Sewer: Septic Tank
- Water: Public
- Utilities for property: Electricity Available, Water Available
Community & HOA
HOA
- Has HOA: No
Location
- Region: Bon Aqua
Financial & listing details
- Price per square foot: $162/sqft
- Tax assessed value: $281,800
- Annual tax amount: $1,874
- Date on market: 6/2/2026
- Electric utility on property: Yes
Estimated market value
Not available
Estimated sales range
Not available
Not available
Price history
| Date | Event | Price |
|---|---|---|
| 10/21/2026 | Price change | $499,000-6.7%$162/sqft |
Source:  RealTracs MLS as distributed by MLS GRID #3223904 Report a problem RealTracs MLS as distributed by MLS GRID #3223904 Report a problem | ||
| 8/19/2026 | Price change | $535,000-8.5%$173/sqft |
Source: RealTracs MLS as distributed by MLS GRID #3223904 Report a problem | ||
| 6/2/2026 | Listed for sale | $585,000+395.8%$190/sqft |
Source: RealTracs MLS as distributed by MLS GRID #3223904 Report a problem | ||
| 10/31/2019 | Sold | $118,000+1.7%$38/sqft |
Source: RealTracs MLS as distributed by MLS GRID #2084264 Report a problem | ||
| 9/26/2019 | Listed for sale | $116,000-21.1%$38/sqft |
Source: Southern Showcase Real Estate Services #2084264 Report a problem | ||
| 7/22/2019 | Sold | $147,088-14.7%$48/sqft |
Source: Public Record Report a problem | ||
| 6/26/2019 | Listed for sale | -- |
Source: Hudson & Marshall Report a problem | ||
| 6/29/2015 | Sold | $172,500-6.8%$56/sqft |
Source: RealTracs MLS as distributed by MLS GRID #1609212 Report a problem | ||
| 2/26/2015 | Listing removed | $185,000$60/sqft |
Source: Benchmark Realty, LLC #1609212 Report a problem | ||
| 2/13/2015 | Listed for sale | $185,000-9.8%$60/sqft |
Source: Benchmark Realty, LLC #1609212 Report a problem | ||
| 10/6/2009 | Sold | $205,000-8.8%$66/sqft |
Source: Public Record Report a problem | ||
| 8/5/2009 | Listed for sale | $224,900+5.6%$73/sqft |
Source: ERA Real Estate Professionals #1104890 Report a problem | ||
| 6/6/2009 | Listing removed | $212,900$69/sqft |
Source: Listhub #1069459 Report a problem | ||
| 4/25/2009 | Listed for sale | $212,900$69/sqft |
Source: Listhub #1069459 Report a problem | ||
| 8/30/2008 | Listing removed | $212,900$69/sqft |
Source: United Country Report a problem | ||
| 4/23/2008 | Listed for sale | $212,900+7.5%$69/sqft |
Source: United Country #969842 Report a problem | ||
| 10/11/2006 | Sold | $198,000$64/sqft |
Source: Public Record Report a problem | ||
Public tax history
| Year | Property taxes | Tax assessment |
|---|---|---|
| 2025 | $1,874 +3.5% | $70,450 |
| 2024 | $1,811 +10.2% | $70,450 |
| 2023 | $1,643 | $70,450 |
| 2022 | $1,643 | $70,450 +75.7% |
| 2021 | -- | $40,100 |
| 2020 | -- | $40,100 |
| 2018 | $2,246 | $40,100 +2% |
| 2017 | $2,246 +94.3% | $39,325 |
| 2016 | $1,156 | $39,325 +1.1% |
| 2014 | $1,156 | $38,902 |
| 2013 | -- | $38,902 -1.7% |
| 2012 | $950 | $39,588 |
| 2011 | $950 +0.1% | $39,588 |
| 2010 | $949 | $39,588 |
| 2009 | $949 | $39,588 +74.9% |
| 2008 | -- | $22,638 -12.4% |
| 2007 | $752 +3.8% | $25,828 -0.2% |
| 2006 | $724 | $25,870 |
| 2005 | $724 +0.1% | $25,870 +0.1% |
| 2004 | $724 +24.1% | $25,846 +17% |
| 2002 | $583 | $22,087 |
| 2001 | -- | $22,087 -75% |
| 2000 | -- | $88,347 |
Find assessor info on the county website
Monthly payment
Est. payment
Payment breakdown
Explore the cost of this home by adjusting the details. Changes won't be saved.Climate risks
Neighborhood: 37025
Nearby schools
Schools provided by the listing agent
- Elementary: East Hickman Elementary
- Middle: East Hickman Middle School
- High: East Hickman High School
Source: RealTracs MLS as distributed by MLS GRID. This data may not be complete. We recommend contacting the local school district to confirm school assignments for this home.


Similar homes
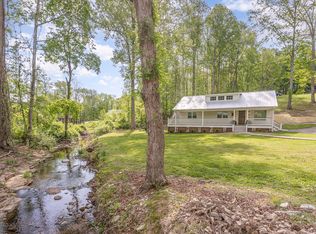
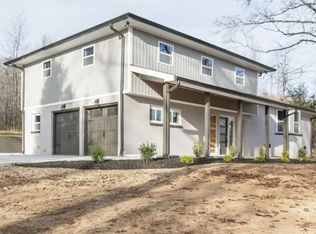
- $459,0003 bd3 ba2k sqft6003 Hill Cir, Bon Aqua, TN 37025For Sale
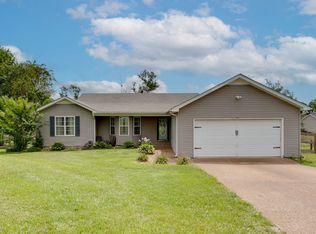
 MLS ID #3255141, Mary Snyder. RealTracs MLS as distributed by MLS GRID
 - $549,0003 bd3 ba1.8k sqft9947 Old Highway 46, Bon Aqua, TN 37025For Sale
 MLS ID #3225096, Wayne Hancock. RealTracs MLS as distributed by MLS GRID
 - $520,0004 bd3 ba1.6k sqft1296 Meeks Cemetery Rd, Burns, TN 37029For Sale
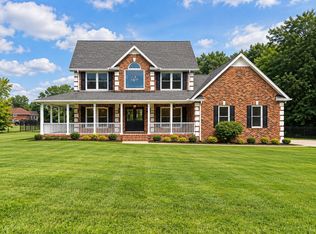 MLS ID #3622539, Kayla Chippeaux. RealTracs MLS as distributed by MLS GRID
 - $539,9005 bd3 ba2.5k sqft7371 Crow Cut Rd, Fairview, TN 37062For Sale
 MLS ID #3612076, Canyon Lukasiak. RealTracs MLS as distributed by MLS GRID
 - $625,0004 bd4 ba2.3k sqft9500 McFarlin Rd, Bon Aqua, TN 37025For SaleMLS ID #3233205, Macie Lehman. RealTracs MLS as distributed by MLS GRID
- $284,9003 bd3 ba1.5k sqft9464 Sugar Tree Dr, Bon Aqua, TN 37025For SaleMLS ID #3256202, Mindy Hoover. RealTracs MLS as distributed by MLS GRID
- $549,0004 bd2 ba2.2k sqft7229 Dice Lampley Rd, Fairview, TN 37062For SaleMLS ID #3185085, Adriane Isbell, Broker. RealTracs MLS as distributed by MLS GRID
- $549,9004 bd3 ba2.6k sqft3920 Highway 47 N, Charlotte, TN 37036For SaleMLS ID #3260185, Sandy Covington. RealTracs MLS as distributed by MLS GRID
- $649,0003 bd2 ba2.3k sqft948 Goslin Branch Rd, Burns, TN 37029For SaleMLS ID #3542706, Amanda Anderson. RealTracs MLS as distributed by MLS GRID
- $609,9003 bd4 ba3.2k sqft170 Lena Loop, Burns, TN 37029For SaleMLS ID #3612974, Denise Stinson. RealTracs MLS as distributed by MLS GRID
- $459,9003 bd3 ba1.8k sqft7061 E Plunders Creek Rd, Dickson, TN 37055For SaleMLS ID #3519284, Kimberly Hoard. RealTracs MLS as distributed by MLS GRID
- $624,9004 bd3 ba3k sqft269 Harpeth View Trl, Kingston Springs, TN 37082For SaleMLS ID #3621662, Pam Redden. RealTracs MLS as distributed by MLS GRID
- $589,9003 bd3 ba2k sqft544 Aubrey Ln, Burns, TN 37029For SaleMLS ID #3531026, Nathaniel Stewart. RealTracs MLS as distributed by MLS GRID
- $474,9993 bd2 ba1.9k sqft1036 Street Rd, Kingston Springs, TN 37082For SaleMLS ID #3311643, Hayden Oothout. RealTracs MLS as distributed by MLS GRID
- $530,0003 bd3 ba2.1k sqft6060 Washer Rd, Lyles, TN 37098For SaleMLS ID #3250546, Amanda Cotton. RealTracs MLS as distributed by MLS GRID
- $519,9003 bd3 ba2k sqft4536 Tanglewood Dr, Pegram, TN 37143For SaleMLS ID #3214605, Vance Hudgins. RealTracs MLS as distributed by MLS GRID
- $549,0003 bd3 ba2.6k sqft216 Rouse Rd, Dickson, TN 37055For SaleMLS ID #3205255, Karen Crouch. RealTracs MLS as distributed by MLS GRID
- $565,0004 bd3 ba2.2k sqft240 Harpeth Hills Dr, Kingston Springs, TN 37082For SaleMLS ID #3520567, Cheryl Ewing. RealTracs MLS as distributed by MLS GRID
- $485,0003 bd2 ba1.7k sqft304 Cross Timbers Dr, Nashville, TN 37221For SaleMLS ID #3620522, John Calton. RealTracs MLS as distributed by MLS GRID
- $710,0003 bd2 ba1.8k sqft7603 Union Valley Rd, Fairview, TN 37062For SaleMLS ID #3529468, Carrie Cooper. RealTracs MLS as distributed by MLS GRID
