Welcome to 4536 Tanglewood Rd. Well-designed floorplan with comfort for your family. Master bedroom on main level and two bedrooms upstairs. This beautiful home offers a large bonus room that could be converted to a fourth bedroom. Features updated master bathroom, Kitchen, flooring and so much more.
Your family will love the covered 22x22 deck that makes you feel like you're in the mountains. Great schools, Close to Nashville.
You!!! Deserve this!!! house.
Active
Price cut: $14K (8/11)
$519,900
4536 Tanglewood Dr, Pegram, TN 37143
3beds
2,011sqft
Single Family Residence, Residential
Built in 1992
1.01 Acres Lot
$-- Zestimate®
$259/sqft
$-- HOA
What's special
Updated master bathroomLarge bonus roomWell-designed floorplan
- 162 days
- 578
- 62
Zillow last checked:
Listing updated:
Listed by:
Vance Hudgins 615-500-3825,
Benchmark Realty, LLC 615-510-3006
Source: RealTracs MLS as distributed by MLS GRID,MLS#: 3214605
Facts & features
Interior
Bedrooms & bathrooms
- Bedrooms: 3
- Bathrooms: 3
- Full bathrooms: 2
- 1/2 bathrooms: 1
- Main level bedrooms: 1
Bedroom 1
- Features: Suite
- Level: Suite
- Area: 165 Square Feet
- Dimensions: 15x11
Bedroom 2
- Features: Walk-In Closet(s)
- Level: Walk-In Closet(s)
- Area: 132 Square Feet
- Dimensions: 11x12
Bedroom 3
- Features: Walk-In Closet(s)
- Level: Walk-In Closet(s)
- Area: 144 Square Feet
- Dimensions: 12x12
Primary bathroom
- Features: Ceramic
- Level: Ceramic
Dining room
- Features: Combination
- Level: Combination
- Area: 144 Square Feet
- Dimensions: 12x12
Kitchen
- Area: 110 Square Feet
- Dimensions: 11x10
Living room
- Features: Combination
- Level: Combination
- Area: 390 Square Feet
- Dimensions: 26x15
Recreation room
- Features: Second Floor
- Level: Second Floor
- Area: 288 Square Feet
- Dimensions: 18x16
Heating
- Electric
Cooling
- Central Air
Appliances
- Included: Electric Oven, Built-In Electric Range, Dishwasher, ENERGY STAR Qualified Appliances, Ice Maker, Stainless Steel Appliance(s)
- Laundry: Electric Dryer Hookup, Washer Hookup
Features
- Ceiling Fan(s), Extra Closets, Open Floorplan, High Speed Internet
- Flooring: Wood, Luxury Vinyl, Tile
- Basement: Crawl Space,Exterior Entry
Interior area
- Total structure area: 2,011
- Total interior livable area: 2,011 sqft
- Finished area above ground: 2,011
Property
Parking
- Total spaces: 5
- Parking features: Garage Faces Front, Gravel
- Attached garage spaces: 1
- Uncovered spaces: 4
Accessibility
- Accessibility features: Smart Technology
Features
- Levels: Two
- Stories: 2
- Has view: Yes
- View description: Valley
Lot
- Size: 1.01 Acres
Details
- Parcel number: 092J A 02200 000
- Special conditions: Standard
Construction
Type & style
- Home type: SingleFamily
- Property subtype: Single Family Residence, Residential
Materials
- Vinyl Siding
Condition
- New construction: No
- Year built: 1992
Utilities & green energy
- Sewer: Septic Tank
- Water: Public
- Utilities for property: Electricity Available, Water Available
Community & HOA
Community
- Security: Smoke Detector(s)
- Subdivision: Tanglewood I
HOA
- Has HOA: No
- Amenities included: Park, Trail(s)
Location
- Region: Pegram
Financial & listing details
- Price per square foot: $259/sqft
- Tax assessed value: $377,200
- Annual tax amount: $2,120
- Date on market: 5/16/2026
- Electric utility on property: Yes
Estimated market value
Not available
Estimated sales range
Not available
Not available
Price history
| Date | Event | Price |
|---|---|---|
| 8/11/2026 | Price change | $519,900-2.6%$259/sqft |
Source: RealTracs MLS as distributed by MLS GRID #3214605 Report a problem | ||
| 6/20/2026 | Price change | $533,900-2.1%$265/sqft |
Source: RealTracs MLS as distributed by MLS GRID #3214605 Report a problem | ||
| 5/16/2026 | Listed for sale | $545,100+283.9%$271/sqft |
Source:  RealTracs MLS as distributed by MLS GRID #3214605 Report a problem RealTracs MLS as distributed by MLS GRID #3214605 Report a problem | ||
| 7/22/1998 | Sold | $142,000$71/sqft |
Source: Public Record Report a problem | ||
Public tax history
| Year | Property taxes | Tax assessment |
|---|---|---|
| 2025 | $2,120 +9.6% | $94,300 |
| 2024 | $1,934 -15.5% | $94,300 +37.3% |
| 2023 | $2,289 +1.6% | $68,700 |
| 2022 | $2,254 | $68,700 |
| 2021 | $2,254 +0.3% | $68,700 |
| 2020 | $2,247 | $68,700 |
| 2019 | $2,247 +46.3% | $68,700 +42.8% |
| 2018 | $1,535 0% | $48,125 |
| 2017 | $1,536 +12.2% | $48,125 |
| 2016 | $1,369 +19.5% | $48,125 +27.1% |
| 2015 | $1,145 | $37,850 |
| 2014 | $1,145 | $37,850 |
| 2013 | -- | $37,850 -8.9% |
| 2012 | $1,251 +2.2% | $41,550 |
| 2011 | $1,225 | $41,550 |
| 2010 | $1,225 | $41,550 |
| 2009 | $1,225 | $41,550 |
| 2008 | $1,225 | $41,550 |
| 2007 | $1,225 -11.4% | $41,550 |
| 2006 | $1,382 +9.3% | $41,550 +9.3% |
| 2005 | $1,265 | $38,025 |
| 2004 | $1,265 +1.2% | $38,025 |
| 2003 | $1,250 | $38,025 +0% |
| 2001 | -- | $38,012 -75% |
| 2000 | -- | $152,048 |
Find assessor info on the county website
Monthly payment
Est. payment
Payment breakdown
Explore the cost of this home by adjusting the details. Changes won't be saved.Climate risks
Neighborhood: 37143
Nearby schools
Schools provided by the listing agent
- Elementary: Pegram Elementary Fine Arts Magnet School
- Middle: Harpeth Middle School
- High: Harpeth High School
Source: RealTracs MLS as distributed by MLS GRID. This data may not be complete. We recommend contacting the local school district to confirm school assignments for this home.
Similar homes
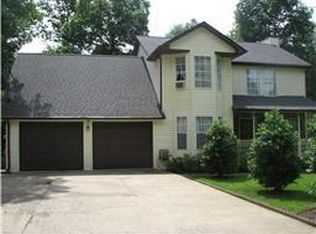
- $649,9504 bd3 ba2.9k sqft4410 Tanglewood Rd, Pegram, TN 37143For Sale

 MLS ID #3525732, DeAnne Cotthoff. RealTracs MLS as distributed by MLS GRID
 - $474,9993 bd2 ba1.9k sqft1036 Street Rd, Kingston Springs, TN 37082For Sale
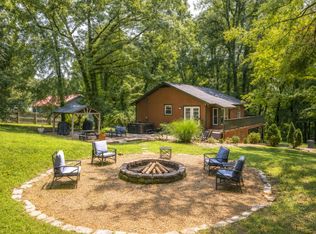 MLS ID #3311643, Hayden Oothout. RealTracs MLS as distributed by MLS GRID
 - $674,5003 bd3 ba2.3k sqft1130 Old Charlotte Pike, Pegram, TN 37143For Sale
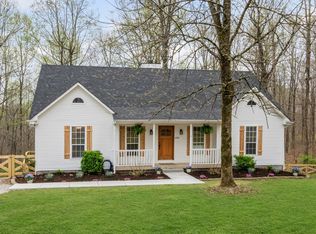 MLS ID #3619323, Vanessa Cole. RealTracs MLS as distributed by MLS GRID
 - $565,0004 bd3 ba2.2k sqft240 Harpeth Hills Dr, Kingston Springs, TN 37082For Sale
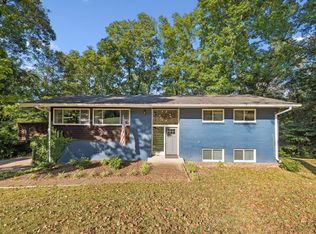 MLS ID #3520567, Cheryl Ewing. RealTracs MLS as distributed by MLS GRID
 - $575,0003 bd3 ba2.2k sqft184 Harpeth Hills Dr, Kingston Springs, TN 37082For SaleMLS ID #3529967, David Becker. RealTracs MLS as distributed by MLS GRID
- $449,9003 bd2 ba2.2k sqft1228 Brenner Dr, Nashville, TN 37221For SaleMLS ID #3623947, Allie Boyde (Allison Robertson). RealTracs MLS as distributed by MLS GRID
- $720,0003 bd3 ba2.5k sqft1155 Deerfoot Dr, Pegram, TN 37143For SaleMLS ID #3245587, Amanda L. Bell. RealTracs MLS as distributed by MLS GRID
- $549,0004 bd3 ba2.6k sqft2240 Gilmore Crossing Ln, Nashville, TN 37218For SaleMLS ID #3544093, Kathryn Knighton. RealTracs MLS as distributed by MLS GRID
- $485,0003 bd2 ba1.7k sqft304 Cross Timbers Dr, Nashville, TN 37221For SaleMLS ID #3620522, John Calton. RealTracs MLS as distributed by MLS GRID
- $555,0003 bd3 ba2k sqft100 Eller Ct, Nashville, TN 37221For SaleMLS ID #3260537, Nina Cooper. RealTracs MLS as distributed by MLS GRID
- $749,0004 bd5 ba2.8k sqft107 Timber Run Trl, Pegram, TN 37143For SaleMLS ID #3333841, Barrett Wood. RealTracs MLS as distributed by MLS GRID
- $539,9003 bd3 ba2k sqft7484 Harrow Dr, Nashville, TN 37221For SaleMLS ID #3547239, Alex Gutierrez (615)779-6610. RealTracs MLS as distributed by MLS GRID
- $579,5003 bd2 ba2.5k sqft917 Falling Water Ct, Nashville, TN 37221For SaleMLS ID #3225834, Ashley Osman. RealTracs MLS as distributed by MLS GRID
- $695,0003 bd3 ba2.4k sqft8346 Merrymount Dr, Nashville, TN 37221For SaleMLS ID #3531664, Janet Denton Gatewood. RealTracs MLS as distributed by MLS GRID
- $614,9003 bd2 ba2k sqft1019 Morningside Dr, Kingston Springs, TN 37082For SaleMLS ID #3592227, Michelle Miller. RealTracs MLS as distributed by MLS GRID
- $530,0003 bd2 ba2k sqft1151 Harmon Springs Rd, Dickson, TN 37055For SaleMLS ID #3305826, Corinne Gonzalez. RealTracs MLS as distributed by MLS GRID
- $499,9904 bd3 ba2.1k sqft2684 Old Clarksville Pike, Ashland City, TN 37015For SaleMLS ID #3610274, Kyle Wallace. RealTracs MLS as distributed by MLS GRID
- $549,9004 bd3 ba2.6k sqft3920 Highway 47 N, Charlotte, TN 37036For SaleMLS ID #3260185, Sandy Covington. RealTracs MLS as distributed by MLS GRID
- $489,0003 bd3 ba1.9k sqft737 Cedar Crest Dr, Nashville, TN 37209For SaleMLS ID #3513081, Anthony Wade. RealTracs MLS as distributed by MLS GRID
