*Deep Price Reduction* Highly motivated sellers needing to relocate for work. Let’s make a deal!
Welcome to 1036 Street Road in Kingston Springs! Situated on just over an acre, this spacious 3-bedroom, 2-bath home offers nearly 2,000 square feet of comfortable living space, a basement, and an attached one-car garage. The property also features an impressive 24-by-50-foot metal building with three roll-up bay doors and a separate pedestrian entrance—ideal for a workshop, vehicle or equipment storage, recreational vehicles, hobbies, or a home-based business.
The home has been freshly painted inside and out and features a beautifully refinished kitchen with stainless steel appliances. The flexible basement provides additional space for storage, recreation, a home office, gym, or workshop.
Outside, the newly completed rock patio creates an inviting setting for grilling, entertaining, or relaxing while enjoying the peaceful surroundings. A five-person hot tub, which remains with the property, adds another appealing space to unwind and enjoy the private backyard setting.
Located on a quiet dead-end street with limited through traffic, the property offers a private, comfortable setting. The road also provides an approximately 2.5-mile round-trip walking route from the home to the beginning and end of the street and back—perfect for walking, jogging, or daily exercise.
Street Road is one of Kingston Springs’ most sought-after areas, offering peaceful surroundings along with quick access to Highway 70, downtown Kingston Springs, highly regarded local schools, shops, restaurants, and Nashville—approximately 20 minutes away.
With its refreshed interior, refinished kitchen, generous acreage, basement, attached garage, substantial metal building, outdoor living space, five-person hot tub, and desirable Kingston Springs location, this property offers an exceptional combination of space, versatility, privacy, and convenience.
Active
Price cut: $10K (9/21)
$499,999
1036 Street Rd, Kingston Springs, TN 37082
3beds
1,963sqft
Single Family Residence, Residential
Built in 1984
1.14 Acres Lot
$-- Zestimate®
$255/sqft
$-- HOA
What's special
- 56 days
- 992
- 99
Zillow last checked:
Listing updated:
Listed by:
Hayden Oothout 615-594-3448,
Realty Of America, LLC 615-279-5310
Source: RealTracs MLS as distributed by MLS GRID,MLS#: 3311643
Facts & features
Interior
Bedrooms & bathrooms
- Bedrooms: 3
- Bathrooms: 2
- Full bathrooms: 2
- Main level bedrooms: 2
Bedroom 1
- Features: Full Bath
- Level: Full Bath
- Area: 156 Square Feet
- Dimensions: 13x12
Bedroom 2
- Features: Extra Large Closet
- Level: Extra Large Closet
- Area: 140 Square Feet
- Dimensions: 14x10
Bedroom 3
- Features: Walk-In Closet(s)
- Level: Walk-In Closet(s)
- Area: 132 Square Feet
- Dimensions: 12x11
Primary bathroom
- Features: Suite
- Level: Suite
Kitchen
- Area: 144 Square Feet
- Dimensions: 12x12
Living room
- Features: Combination
- Level: Combination
- Area: 264 Square Feet
- Dimensions: 22x12
Recreation room
- Features: Basement Level
- Level: Basement Level
- Area: 216 Square Feet
- Dimensions: 18x12
Heating
- Central, Electric, Furnace
Cooling
- Ceiling Fan(s), Central Air, Electric
Appliances
- Included: Built-In Gas Oven, Built-In Gas Range, Dishwasher, Disposal, Dryer, ENERGY STAR Qualified Appliances, Freezer, Microwave, Refrigerator, Stainless Steel Appliance(s), Washer, Smart Appliance(s)
- Laundry: Electric Dryer Hookup, Washer Hookup
Features
- Air Filter, Ceiling Fan(s), Pantry, Smart Light(s), Smart Thermostat, Walk-In Closet(s), High Speed Internet
- Flooring: Laminate, Tile
- Basement: Exterior Entry,Finished
Interior area
- Total structure area: 1,963
- Total interior livable area: 1,963 sqft
- Finished area above ground: 1,122
- Finished area below ground: 841
Property
Parking
- Total spaces: 4
- Parking features: Attached/Detached
- Garage spaces: 4
Features
- Levels: Two
- Stories: 2
- Patio & porch: Deck, Patio, Porch
- Exterior features: Gas Grill, Smart Light(s)
- Has spa: Yes
- Spa features: Private
- Has view: Yes
Lot
- Size: 1.14 Acres
- Features: Private, Rolling Slope, Wooded
- Topography: Private,Rolling Slope,Wooded
Details
- Additional structures: Storage
- Parcel number: 091 05404 000
- Special conditions: Owner Agent
- Other equipment: Air Purifier
Construction
Type & style
- Home type: SingleFamily
- Architectural style: Chalet
- Property subtype: Single Family Residence, Residential
Materials
- Stone, Wood Siding, Ducts Professionally Air-Sealed
- Roof: Asphalt
Condition
- New construction: No
- Year built: 1984
Utilities & green energy
- Sewer: Septic Tank
- Water: Public
- Utilities for property: Electricity Available, Water Available, Cable Connected
Green energy
- Energy efficient items: Water Heater, Windows, Thermostat
- Indoor air quality: Contaminant Control
- Water conservation: Dual Flush Toilets
Community & HOA
Community
- Security: Security System, Smoke Detector(s)
- Subdivision: Beechwood
HOA
- Has HOA: No
- Amenities included: Trail(s)
Location
- Region: Kingston Springs
Financial & listing details
- Price per square foot: $255/sqft
- Tax assessed value: $324,800
- Annual tax amount: $1,566
- Date on market: 7/28/2026
- Electric utility on property: Yes
Estimated market value
Not available
Estimated sales range
Not available
Not available
Price history
| Date | Event | Price |
|---|---|---|
| 9/21/2026 | Price change | $499,999-2%$255/sqft |
Source:  RealTracs MLS as distributed by MLS GRID #3311643 Report a problem RealTracs MLS as distributed by MLS GRID #3311643 Report a problem | ||
| 9/14/2026 | Price change | $509,999-1.9%$260/sqft |
Source: RealTracs MLS as distributed by MLS GRID #3311643 Report a problem | ||
| 9/6/2026 | Price change | $519,999-1.9%$265/sqft |
Source: RealTracs MLS as distributed by MLS GRID #3311643 Report a problem | ||
| 8/27/2026 | Price change | $529,999-2.8%$270/sqft |
Source: RealTracs MLS as distributed by MLS GRID #3311643 Report a problem | ||
| 8/20/2026 | Price change | $544,999-1.8%$278/sqft |
Source: RealTracs MLS as distributed by MLS GRID #3311643 Report a problem | ||
| 8/15/2026 | Price change | $554,999-1.8%$283/sqft |
Source: RealTracs MLS as distributed by MLS GRID #3311643 Report a problem | ||
| 8/4/2026 | Price change | $564,999-1.7%$288/sqft |
Source: RealTracs MLS as distributed by MLS GRID #3311643 Report a problem | ||
| 7/29/2026 | Listed for sale | $574,999+117.1%$293/sqft |
Source: RealTracs MLS as distributed by MLS GRID #3311643 Report a problem | ||
| 8/27/2018 | Sold | $264,900$135/sqft |
Source: RealTracs MLS as distributed by MLS GRID #1943552 Report a problem | ||
| 7/12/2018 | Price change | $264,900-1.9%$135/sqft |
Source: Kingston Realty & Development #1943552 Report a problem | ||
| 6/23/2018 | Listed for sale | $269,900+169.9%$137/sqft |
Source: Kingston Realty & Development #1943552 Report a problem | ||
| 1/30/2018 | Sold | $100,000-27.5%$51/sqft |
Source: Public Record Report a problem | ||
| 10/19/2017 | Listed for sale | -- |
Source: Auction.com Report a problem | ||
| 6/18/2008 | Sold | $137,900$70/sqft |
Source: Public Record Report a problem | ||
| 5/24/2008 | Listed for sale | $137,900-12.7%$70/sqft |
Source: Century 21 #978357 Report a problem | ||
| 3/10/2006 | Sold | $158,000+88.1%$80/sqft |
Source: Public Record Report a problem | ||
| 5/16/2005 | Sold | $84,000-8.6%$43/sqft |
Source: Public Record Report a problem | ||
| 1/26/2005 | Sold | $91,932$47/sqft |
Source: Public Record Report a problem | ||
Public tax history
| Year | Property taxes | Tax assessment |
|---|---|---|
| 2025 | $1,566 +11.4% | $81,200 |
| 2024 | $1,406 -6.3% | $81,200 +54.1% |
| 2023 | $1,501 +6% | $52,700 |
| 2022 | $1,416 | $52,700 |
| 2021 | $1,416 +0.4% | $52,700 |
| 2020 | $1,411 | $52,700 |
| 2019 | $1,411 +29.8% | $52,700 +53.1% |
| 2018 | $1,087 0% | $34,425 |
| 2017 | $1,087 +11% | $34,425 |
| 2016 | $979 +6.3% | $34,425 +13.5% |
| 2015 | $921 | $30,325 |
| 2014 | $921 | $30,325 |
| 2013 | -- | $30,325 -3.9% |
| 2012 | $956 +1% | $31,550 |
| 2011 | $946 | $31,550 |
| 2010 | $946 | $31,550 |
| 2009 | $946 | $31,550 |
| 2008 | $946 | $31,550 |
| 2007 | $946 -11.7% | $31,550 |
| 2006 | $1,072 +20.9% | $31,550 +20.9% |
| 2005 | $887 +0.8% | $26,100 +0.8% |
| 2004 | $880 +1.2% | $25,900 |
| 2003 | $870 | $25,900 +0% |
| 2001 | -- | $25,899 -75% |
| 2000 | -- | $103,596 |
Find assessor info on the county website
Monthly payment
Est. payment
Payment breakdown
Explore the cost of this home by adjusting the details. Changes won't be saved.Climate risks
Neighborhood: 37082
Nearby schools
Schools provided by the listing agent
- Elementary: Kingston Springs Elementary
- Middle: Harpeth Middle School
- High: Harpeth High School
Source: RealTracs MLS as distributed by MLS GRID. This data may not be complete. We recommend contacting the local school district to confirm school assignments for this home.
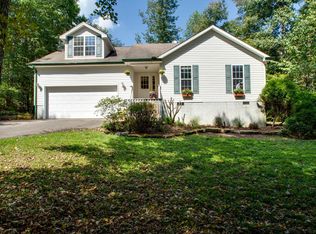
- $401,9003 bd2 ba1.5k sqft1040 Street Rd, Kingston Springs, TN 37082Off Market
- $407,8003 bd3 ba2.4k sqft1032 Street Rd, Kingston Springs, TN 37082Off Market
- $487,500-- bd1 ba1.9k sqft1020 Patterson Dr, Kingston Spgs, TN 37082Off Market
- $613,100-- bd2 ba3k sqft1046 Street Rd, Kingston Springs, TN 37082Off Market
Similar homes
- $485,0003 bd3 ba2.2k sqft141 Scenic Harpeth Dr, Kingston Springs, TN 37082For Sale
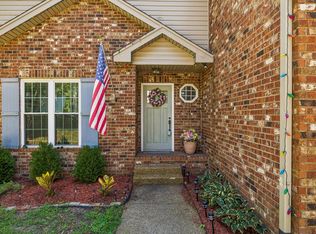
 MLS ID #3531714, Sierra Knaus. RealTracs MLS as distributed by MLS GRID
 - $590,0003 bd3 ba2.2k sqft184 Harpeth Hills Dr, Kingston Springs, TN 37082For Sale
 MLS ID #3529967, David Becker. RealTracs MLS as distributed by MLS GRID
 - $599,9004 bd3 ba2.2k sqft240 Harpeth Hills Dr, Kingston Springs, TN 37082For Sale
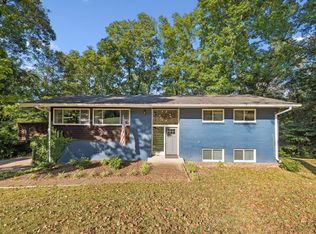 MLS ID #3520567, Cheryl Ewing. RealTracs MLS as distributed by MLS GRID
 - $439,0002 bd2 ba1k sqft1055 Lonesome Pine Rd, Kingston Springs, TN 37082For Sale
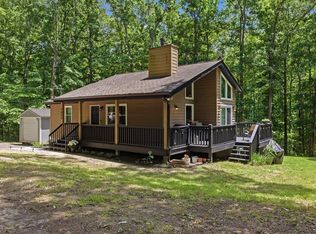 MLS ID #3218146, Evan Hedrick. RealTracs MLS as distributed by MLS GRID
 - $500,0004 bd2 ba2k sqft608 Harpeth Pkwy E, Nashville, TN 37221For SaleMLS ID #3593559, Blair Blaylock Teasdale. RealTracs MLS as distributed by MLS GRID
- $499,9003 bd2 ba1.7k sqft7108 Gregory Ct, Fairview, TN 37062For SaleMLS ID #3513402, Blair Carver. RealTracs MLS as distributed by MLS GRID
- $497,9993 bd2 ba1.4k sqft1505 E Piney Rd, Dickson, TN 37055For SaleMLS ID #3597015, Renea Veach. RealTracs MLS as distributed by MLS GRID
- $469,0004 bd2 ba2.2k sqft7524 Cherokee Hills Rd, Fairview, TN 37062For SaleMLS ID #3513392, Kim Bell, ABR. RealTracs MLS as distributed by MLS GRID
- $425,0003 bd2 ba1.5k sqft1003 Creek Bottom Rd, White Bluff, TN 37187For SaleMLS ID #3528346, Gary Ashton. RealTracs MLS as distributed by MLS GRID
- $524,9003 bd3 ba2.1k sqft8060 Settlers Way, Nashville, TN 37221For SaleMLS ID #3287763, Ken Fielder. RealTracs MLS as distributed by MLS GRID
- $649,9504 bd3 ba2.9k sqft4410 Tanglewood Rd, Pegram, TN 37143For SaleMLS ID #3525732, DeAnne Cotthoff. RealTracs MLS as distributed by MLS GRID
- $455,0003 bd2 ba1.4k sqft2815 Spencer Mill Rd, Bon Aqua, TN 37025For SaleMLS ID #3512492, Leslie Scott, CLHA. RealTracs MLS as distributed by MLS GRID
- $499,9003 bd2 ba1.9k sqft206 Eastwood Dr #A, Dickson, TN 37055For SaleMLS ID #3320141, Hayley Thornton. RealTracs MLS as distributed by MLS GRID
- $530,0003 bd2 ba2k sqft1151 Harmon Springs Rd, Dickson, TN 37055For SaleMLS ID #3305826, Corinne Gonzalez. RealTracs MLS as distributed by MLS GRID
- $419,9003 bd2 ba1.6k sqft4080 Manning Hollow Rd, Pegram, TN 37143For SaleMLS ID #3262535, Kitt Pupel. RealTracs MLS as distributed by MLS GRID
- $499,9004 bd2 ba2.1k sqft541 Wheatfield Way, Nashville, TN 37209For SaleMLS ID #3541299, Jack Dabney. RealTracs MLS as distributed by MLS GRID
- $479,9993 bd3 ba1.8k sqft7141 Commonwealth Cir, Nashville, TN 37221For SaleMLS ID #3528904, Erin Carrera. RealTracs MLS as distributed by MLS GRID
- $459,0003 bd2 ba2.1k sqft9092 E 40th Rd, Bon Aqua, TN 37025For SaleMLS ID #3215597, Rhonda Smart. RealTracs MLS as distributed by MLS GRID
- $549,9003 bd3 ba2k sqft7484 Harrow Dr, Nashville, TN 37221For SaleMLS ID #3547239, Alex Gutierrez (615)779-6610. RealTracs MLS as distributed by MLS GRID
- $480,0003 bd3 ba1.6k sqft1304 Scarcroft Ln, Nashville, TN 37221For SaleMLS ID #3501083, Dave Abbott ABR®MRP®. RealTracs MLS as distributed by MLS GRID
