Wonderfully peaceful one level home in the coveted Ranchettes. Approximately 30 minutes from downtown Nashville and just minutes away from parks, the Harpeth River and downtown Kingston Springs. Enjoy an abundance of wildlife from your back deck or walk the serene neighborhood. Wheel chair accessible entries. New items in 2024 - Tankless hot water heater, all light fixtures, all fans inside and out, gas stove, custom master closet, plantation shutters, bathroom vanities and custom handmade knobs in kitchen and laundry room. A new deck on the back and the entire house was painted outside. New roof in 2012. The light fixture over the kitchen table does not convey. It will be replaced with same brand like over dining room table. Mirror in master bath over double vanity does not convey. I do have the doors that have been taken off the master closet and garage walk through.
Active
Price cut: $10K (7/25)
$639,000
1019 Morningside Dr, Kingston Springs, TN 37082
3beds
2,008sqft
:
Get pre-qualified$3,797/mo
Single Family Residence, Residential
Built in 2003
1.57 Acres Lot
$-- Zestimate®
$318/sqft
$-- HOA
What's special
Gas stovePeaceful one level homeWheel chair accessible entriesPlantation shuttersCustom master closetBathroom vanities
- 17 days |
- 358 |
- 15 |
Zillow last checked:
Listing updated:
Listed by:
Michelle Miller 615-979-7098,
Parker Peery Properties 615-446-1884
Source: RealTracs MLS as distributed by MLS GRID,MLS#: 3269948
Facts & features
Interior
Bedrooms & bathrooms
- Bedrooms: 3
- Bathrooms: 2
- Full bathrooms: 2
- Main level bedrooms: 3
Bedroom 1
- Features: Walk-In Closet(s)
- Level: Walk-In Closet(s)
- Area: 210 Square Feet
- Dimensions: 15x14
Bedroom 2
- Features: Extra Large Closet
- Level: Extra Large Closet
- Area: 121 Square Feet
- Dimensions: 11x11
Bedroom 3
- Features: Extra Large Closet
- Level: Extra Large Closet
- Area: 121 Square Feet
- Dimensions: 11x11
Primary bathroom
- Features: Double Vanity
- Level: Double Vanity
Dining room
- Features: Separate
- Level: Separate
- Area: 144 Square Feet
- Dimensions: 12x12
Kitchen
- Features: Eat-in Kitchen
- Level: Eat-in Kitchen
- Area: 342 Square Feet
- Dimensions: 19x18
Living room
- Area: 391 Square Feet
- Dimensions: 23x17
Heating
- Natural Gas
Cooling
- Ceiling Fan(s), Central Air, Electric
Appliances
- Included: Gas Oven, Gas Range, Dishwasher, Disposal, Dryer, Microwave, Refrigerator, Stainless Steel Appliance(s), Washer
Features
- Built-in Features, Ceiling Fan(s), High Ceilings, Pantry, Redecorated, Walk-In Closet(s)
- Flooring: Carpet, Wood, Tile
- Basement: Crawl Space
- Number of fireplaces: 1
- Fireplace features: Gas, Great Room
Interior area
- Total structure area: 2,008
- Total interior livable area: 2,008 sqft
- Finished area above ground: 2,008
Property
Parking
- Total spaces: 2
- Parking features: Garage Door Opener, Garage Faces Side
- Garage spaces: 2
Accessibility
- Accessibility features: Accessible Doors, Accessible Entrance, Accessible Hallway(s)
Features
- Levels: One
- Stories: 1
- Patio & porch: Deck, Covered, Porch
Lot
- Size: 1.57 Acres
- Features: Corner Lot, Cul-De-Sac, Private, Wooded
- Topography: Corner Lot,Cul-De-Sac,Private,Wooded
Details
- Parcel number: 105 18300 000
- Special conditions: Standard,Owner Agent
Construction
Type & style
- Home type: SingleFamily
- Property subtype: Single Family Residence, Residential
Materials
- Brick, Stucco
- Roof: Shingle
Condition
- New construction: No
- Year built: 2003
Utilities & green energy
- Sewer: Septic Tank
- Water: Public
- Utilities for property: Electricity Available, Natural Gas Available, Water Available
Community & HOA
Community
- Security: Carbon Monoxide Detector(s), Smoke Detector(s)
- Subdivision: Interstate West Ranchettes
HOA
- Has HOA: No
Location
- Region: Kingston Springs
Financial & listing details
- Price per square foot: $318/sqft
- Tax assessed value: $557,200
- Annual tax amount: $2,686
- Date on market: 7/10/2026
- Electric utility on property: Yes
Estimated market value
Not available
Estimated sales range
Not available
Not available
Price history
| Date | Event | Price |
|---|---|---|
| 7/25/2026 | Price change | $639,000-1.5%$318/sqft |
Source:  RealTracs MLS as distributed by MLS GRID #3269948 Report a problem RealTracs MLS as distributed by MLS GRID #3269948 Report a problem | ||
| 7/15/2026 | Listed for sale | $649,000+11.9%$323/sqft |
Source: RealTracs MLS as distributed by MLS GRID #3269948 Report a problem | ||
| 5/24/2024 | Sold | $580,000-3.3%$289/sqft |
Source: RealTracs MLS as distributed by MLS GRID #2627614 Report a problem | ||
| 4/29/2024 | Contingent | $599,500$299/sqft |
Source: RealTracs MLS as distributed by MLS GRID #2627614 Report a problem | ||
| 4/20/2024 | Price change | $599,500-4.1%$299/sqft |
Source: RealTracs MLS as distributed by MLS GRID #2627614 Report a problem | ||
| 3/10/2024 | Listed for sale | $624,900$311/sqft |
Source: RealTracs MLS as distributed by MLS GRID #2627614 Report a problem | ||
| 2/15/2024 | Listing removed | -- |
Source: RealTracs MLS as distributed by MLS GRID #2609037 Report a problem | ||
| 1/11/2024 | Listed for sale | $624,900+194.1%$311/sqft |
Source: RealTracs MLS as distributed by MLS GRID #2609037 Report a problem | ||
| 9/19/2018 | Listing removed | $1,950$1/sqft |
Source: Kingston Realty & Development #1970009 Report a problem | ||
| 9/12/2018 | Listed for rent | $1,950$1/sqft |
Source: Kingston Realty & Development #1970009 Report a problem | ||
| 9/28/2004 | Sold | $212,500+59.2%$106/sqft |
Source: Public Record Report a problem | ||
| 3/10/1997 | Sold | $133,500$66/sqft |
Source: Public Record Report a problem | ||
Public tax history
| Year | Property taxes | Tax assessment |
|---|---|---|
| 2025 | $2,686 +9.5% | $139,300 -1.7% |
| 2024 | $2,453 -15.4% | $141,700 +39.2% |
| 2023 | $2,898 +6% | $101,775 |
| 2022 | $2,734 | $101,775 |
| 2021 | $2,734 +0.4% | $101,775 |
| 2020 | $2,724 | $101,775 |
| 2019 | $2,724 +5.9% | $101,775 +25% |
| 2018 | $2,571 +0% | $81,450 |
| 2017 | $2,571 +11% | $81,450 |
| 2016 | $2,316 +7.1% | $81,450 +14.3% |
| 2015 | $2,163 | $71,250 |
| 2014 | $2,163 | $71,250 |
| 2013 | -- | $71,250 -1.9% |
| 2012 | $2,202 +1.1% | $72,650 |
| 2011 | $2,179 | $72,650 |
| 2010 | $2,179 | $72,650 |
| 2009 | $2,179 | $72,650 |
| 2008 | $2,179 | $72,650 |
| 2007 | $2,179 -11.7% | $72,650 |
| 2006 | $2,469 +43.2% | $72,650 +43.2% |
| 2005 | $1,724 | $50,750 |
| 2004 | $1,724 +817% | $50,750 +806.3% |
| 2003 | $188 | $5,600 |
| 2001 | -- | $5,600 -75% |
| 2000 | -- | $22,400 |
Find assessor info on the county website
Monthly payment
Est. payment
Payment breakdown
Explore the cost of this home by adjusting the details. Changes won't be saved.Climate risks
Neighborhood: 37082
Nearby schools
GreatSchools rating
- 10/10Kingston Springs Elementary SchoolGrades: PK-4Distance: 3.9 mi
- 5/10Harpeth Middle SchoolGrades: 5-8Distance: 4.8 mi
- 8/10Harpeth High SchoolGrades: 9-12Distance: 4.7 mi
Schools provided by the listing agent
- Elementary: Kingston Springs Elementary
- Middle: Harpeth Middle School
- High: Harpeth High School
Source: RealTracs MLS as distributed by MLS GRID. This data may not be complete. We recommend contacting the local school district to confirm school assignments for this home.
- $330,800-- bd2 ba1k sqft1065 Morningside Dr, Kingston Spgs, TN 37082Off Market
- $620,0003 bd3 ba2.3k sqft1202 Whippoorwill Dr, Kingston Springs, TN 37082Sold
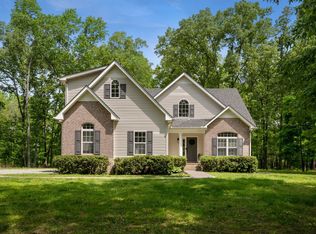
- $97,900-- bd-- ba-- sqftMorningside Dr, Kingston springs, TN 37082Off Market
- $512,6004 bd3 ba2.2k sqft1000 Crane Ct, Kingston Springs, TN 37082Off Market

- $350,0002 bd1 ba1k sqft1030 Crane Ct, Kingston Springs, TN 37082Sold
- $584,700-- bd2 ba1.9k sqft1210 Whippoorwill Dr, Kingston Springs, TN 37082Off Market
- $455,800-- bd2 ba1.6k sqft1066 Morningside Dr, Kingston Springs, TN 37082Off Market
- $336,600-- bd1 ba1.2k sqft1045 Crane Ct, Kingston Springs, TN 37082Off Market
A local agent can set up tours, give advice and negotiate with sellers.
Similar homes
- $624,9004 bd3 ba2.1k sqft418 Mount Pleasant Rd, Kingston Springs, TN 37082For Sale
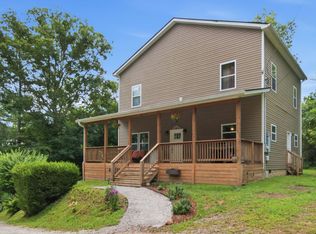
 MLS ID #3276700, Sherry Bowman. RealTracs MLS as distributed by MLS GRID
 - $619,9003 bd3 ba2.4k sqft1225 Johnny Hall Rd, Burns, TN 37029For Sale
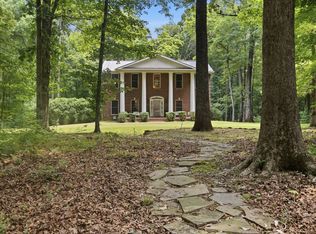 MLS ID #3243437, Susan Hutcherson. RealTracs MLS as distributed by MLS GRID
 - $465,0003 bd3 ba1.9k sqft162 Overlook Ct, Kingston Springs, TN 37082For Sale
 MLS ID #3287829, Tyler Forte. RealTracs MLS as distributed by MLS GRID
 - $415,9003 bd2 ba1.4k sqft1174 Anna Rebecca Ct, Kingston Springs, TN 37082For Sale
 MLS ID #3270574, Tiffani Conatser, ABR, CRS. RealTracs MLS as distributed by MLS GRID
 - $699,0004 bd3 ba2.5k sqft7555 County Line Rd, Fairview, TN 37062For SaleMLS ID #3234106, Drew Gaw. RealTracs MLS as distributed by MLS GRID
- $700,0004 bd3 ba2.7k sqft7204 Affirmed Ct, Fairview, TN 37062For SaleMLS ID #3272279, Jacquelyn Scott. RealTracs MLS as distributed by MLS GRID
- $549,9003 bd3 ba2k sqft1229 Old Eastside Rd, Burns, TN 37029For SaleMLS ID #3261095, Jody Derrick. RealTracs MLS as distributed by MLS GRID
- $630,0003 bd3 ba2.1k sqft389 Mount Pleasant Rd Lot 2, Kingston Springs, TN 37082New ConstructionMLS ID #3304708, Sarah J Northcutt. RealTracs MLS as distributed by MLS GRID
- $450,0003 bd2 ba2.1k sqft771 Mount Pleasant Rd, Kingston Springs, TN 37082For SaleMLS ID #3177647, Peyton Jones. RealTracs MLS as distributed by MLS GRID
- $519,0003 bd3 ba2.1k sqft150 Humpty Dumpty Rd, White Bluff, TN 37187For SaleMLS ID #3304295, Jeramie Peterson. RealTracs MLS as distributed by MLS GRID
- $575,0003 bd2 ba1.3k sqft4177 Highway 96, Burns, TN 37029For SaleMLS ID #3232121, Tracy Smith. RealTracs MLS as distributed by MLS GRID
- $399,9001 bd2 ba1.6k sqft1146 Treanor Springs Rd, Kingston Springs, TN 37082For SaleMLS ID #3150203, Jeniste' Bell. RealTracs MLS as distributed by MLS GRID
- $915,0003 bd4 ba3k sqft1007 Pheasant Ct, Kingston Springs, TN 37082New ConstructionMLS ID #3251875, Kristi Duke. RealTracs MLS as distributed by MLS GRID
- $465,0003 bd2 ba1.5k sqft234 Hickory Dr, Kingston Springs, TN 37082For SaleMLS ID #3234273, Sheila Harris. RealTracs MLS as distributed by MLS GRID
- $650,0003 bd3 ba2.2k sqft1007 Ballew Cir, Fairview, TN 37062New ConstructionMLS ID #3270619, Sarahi Molineros. RealTracs MLS as distributed by MLS GRID
- $475,0001 bd1 ba1.1k sqft1150 Treanor Springs Rd, Kingston Springs, TN 37082For SaleMLS ID #3221232, Ashley Grayson. RealTracs MLS as distributed by MLS GRID
- $830,0003 bd3 ba2k sqft1071 Simms Heights Rd, Kingston Spgs, TN 37082For SaleMLS ID #3030300, Debra Townsend. RealTracs MLS as distributed by MLS GRID
- $689,0003 bd4 ba2.5k sqft7307 Hudgins Ct, Fairview, TN 37062For SaleMLS ID #3173261, Tom Cartwright. RealTracs MLS as distributed by MLS GRID
- $629,0003 bd3 ba2k sqft7146 Pepper Tree Cir, Fairview, TN 37062For SaleMLS ID #3186793, Kaelin Evans. RealTracs MLS as distributed by MLS GRID
- $589,9994 bd2 ba2.2k sqft7229 Dice Lampley Rd, Fairview, TN 37062For SaleMLS ID #3185085, Adriane Isbell, Broker. RealTracs MLS as distributed by MLS GRID
