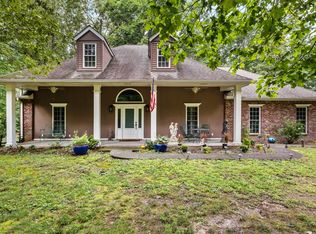
GREAT LAYOUT - AWESOME 2.8 ACRE FLAT YARD - FANTASTIC LOCATION… PRIMARY BEDROOM ON MAIN LEVEL + 2 spare bedrooms and large BONUS ROOM upstairs (great separation of space)… inviting GAS FIREPLACE in living space with sky high ceilings!! UPDATED Primary bathroom features double sinks, and a glass door tiled shower with a built in shelf. **Many storage closets throughout** zero carpet on main level!!! Separate laundry/mud room with built in shelving that leads to 2 CAR GARAGE … Exterior Features: privately wooded level corner lot, covered back patio + separate covered pergola perfect for a hot tub! || HUGE METAL SHOP BUILDING (24x36) perfect for storing utvs, additional vehicle(s), boats, or using it as a workshop!! || All stainless steel kitchen appliances to remain + washer and dryer. || OUTDOOR ENTHUSIAST DREAM = Minutes away from Parks and the Harpeth River… giving total Gatlinburg vibes! THOUGHTFUL FLOOR PLAN AND AWESOME 2.8 ACRE LEVEL LOT.... Absolute PRIME LOCATION 16 MILES FROM BELLEVUE and 25 MILES FROM DOWNTOWN NASHVILLE... and make sure to check out the charming downtown Kingston Springs with local eats, coffee, & more!! **NO HOA HERE** HIGH SPEED INTERNET IS AVAILABLE** zoned for highly desired Kingston Springs Elementary (designated as a TN “Reward” school status)!!!!
Closed
$620,000
1202 Whippoorwill Dr, Kingston Springs, TN 37082
3beds
2,310sqft
Single Family Residence, Residential
Built in 2004
2.8 Acres Lot
$627,600 Zestimate®
$268/sqft
$2,964 Estimated rent
Home value
$627,600
$540,000 - $728,000
$2,964/mo
Zestimate® history
Owner options
List your home for rent
$2,964/mo
Rent Zestimate®
Find your next renter with Zillow Rental Manager. Plus, with online applications, you can quickly screen prospective tenants – for free.
$2,964/mo
Rent Zestimate®
Refinance and save
$3,638/mo
Est. payment
Refinancing to a lower rate could help reduce your monthly payments and save thousands over the life of the loan.
$3,638/mo
Est. payment
Explore your selling options
Work with a Zillow partner agent
Leverage their expertise and Zillow's premium Showcase listings to get your home seen by more buyers.
Get startedList with your own agent
Get your home in front of millions of buyers by listing it on Zillow.
Learn how to do itSell it yourself
Take full control of how buyers see your home on Zillow by listing For Sale by Owner (FSBO).
List your homeWhat's special
Gas fireplaceCovered back patioSeparate covered pergolaHuge metal shop buildingMany storage closetsSky high ceilingsUpdated primary bathroom
Zillow last checked:
Listing updated:
Listed by:
Callie Southerland 615-419-5312,
simpliHOM
Bought with:
Courtney McCracken, 366203
Coldwell Banker Southern Realty
Source: RealTracs MLS as distributed by MLS GRID,MLS#: 2866636
Facts & features
Interior
Bedrooms & bathrooms
- Bedrooms: 3
- Bathrooms: 3
- Full bathrooms: 2
- 1/2 bathrooms: 1
- Main level bedrooms: 1
Bedroom 1
- Features: Full Bath
- Level: Full Bath
- Area: 221 Square Feet
- Dimensions: 17x13
Bonus room
- Features: Over Garage
- Level: Over Garage
- Area: 299 Square Feet
- Dimensions: 13x23
Dining room
- Features: Formal
- Level: Formal
- Area: 132 Square Feet
- Dimensions: 11x12
Kitchen
- Features: Eat-in Kitchen
- Level: Eat-in Kitchen
- Area: 121 Square Feet
- Dimensions: 11x11
Living room
- Area: 266 Square Feet
- Dimensions: 14x19
Heating
- Central, Electric
Cooling
- Central Air
Appliances
- Included: Electric Oven, Electric Range, Dishwasher, Refrigerator, Stainless Steel Appliance(s)
- Laundry: Electric Dryer Hookup, Washer Hookup
Features
- Extra Closets, Pantry, Walk-In Closet(s), High Speed Internet
- Flooring: Carpet, Wood, Tile, Vinyl
- Basement: Crawl Space
- Has fireplace: No
- Fireplace features: Gas, Great Room
Interior area
- Total structure area: 2,310
- Total interior livable area: 2,310 sqft
- Finished area above ground: 2,310
Property
Parking
- Total spaces: 2
- Parking features: Garage Door Opener, Garage Faces Side, Driveway, Gravel
- Garage spaces: 2
- Has uncovered spaces: Yes
Features
- Levels: One
- Stories: 2
- Patio & porch: Patio, Covered, Porch
Lot
- Size: 2.8 Acres
- Features: Corner Lot, Level, Wooded
Details
- Parcel number: 105 18400 000
- Special conditions: Standard
Construction
Type & style
- Home type: SingleFamily
- Architectural style: Traditional
- Property subtype: Single Family Residence, Residential
Materials
- Brick, Vinyl Siding
- Roof: Shingle
Condition
- New construction: No
- Year built: 2004
Utilities & green energy
- Sewer: Septic Tank
- Water: Public
- Utilities for property: Water Available, Cable Connected
Community & HOA
Community
- Subdivision: Interstate West Ranchettes
HOA
- Has HOA: No
Location
- Region: Kingston Springs
Financial & listing details
- Price per square foot: $268/sqft
- Tax assessed value: $508,700
- Annual tax amount: $2,201
- Date on market: 5/5/2025
Price history
| Date | Event | Price |
|---|---|---|
| 6/5/2025 | Sold | $620,000+0%$268/sqft |
Source:  RealTracs MLS as distributed by MLS GRID #2866636 Report a problem RealTracs MLS as distributed by MLS GRID #2866636 Report a problem | ||
| 5/10/2025 | Contingent | $619,900$268/sqft |
Source: RealTracs MLS as distributed by MLS GRID #2866636 Report a problem | ||
| 5/5/2025 | Listed for sale | $619,900-1.6%$268/sqft |
Source: RealTracs MLS as distributed by MLS GRID #2866636 Report a problem | ||
| 3/26/2025 | Listing removed | $630,000$273/sqft |
Source: RealTracs MLS as distributed by MLS GRID #2671634 Report a problem | ||
| 2/1/2025 | Listed for sale | $630,000-3.1%$273/sqft |
Source: RealTracs MLS as distributed by MLS GRID #2671634 Report a problem | ||
| 1/21/2025 | Contingent | $649,999$281/sqft |
Source: RealTracs MLS as distributed by MLS GRID #2671634 Report a problem | ||
| 11/12/2024 | Price change | $649,999-3%$281/sqft |
Source: RealTracs MLS as distributed by MLS GRID #2671634 Report a problem | ||
| 10/22/2024 | Price change | $669,999-2.9%$290/sqft |
Source: RealTracs MLS as distributed by MLS GRID #2671634 Report a problem | ||
| 8/28/2024 | Price change | $690,000-0.7%$299/sqft |
Source: RealTracs MLS as distributed by MLS GRID #2671634 Report a problem | ||
| 7/17/2024 | Price change | $695,000-0.7%$301/sqft |
Source: RealTracs MLS as distributed by MLS GRID #2671634 Report a problem | ||
| 6/26/2024 | Listed for sale | $700,000+89.2%$303/sqft |
Source: RealTracs MLS as distributed by MLS GRID #2671634 Report a problem | ||
| 6/15/2018 | Sold | $369,900+15.6%$160/sqft |
Source: RealTracs MLS as distributed by MLS GRID #1927538 Report a problem | ||
| 11/23/2016 | Sold | $319,950$139/sqft |
Source: Public Record Report a problem | ||
| 10/6/2016 | Listed for sale | $319,950+25.2%$139/sqft |
Source: Nashville - WEICHERT, REALTORS - The Andrews Group #1770859 Report a problem | ||
| 11/1/2012 | Sold | $255,552+16.2%$111/sqft |
Source: Public Record Report a problem | ||
| 6/10/2005 | Sold | $219,900$95/sqft |
Source: Public Record Report a problem | ||
Public tax history
| Year | Property taxes | Tax assessment |
|---|---|---|
| 2025 | $2,452 +11.4% | $127,175 |
| 2024 | $2,201 -9.7% | $127,175 +48.6% |
| 2023 | $2,437 +6% | $85,575 |
| 2022 | $2,299 | $85,575 |
| 2021 | $2,299 +0.4% | $85,575 |
| 2020 | $2,291 | $85,575 |
| 2019 | $2,291 +6.3% | $85,575 +25.4% |
| 2018 | $2,154 0% | $68,225 |
| 2017 | $2,154 +11% | $68,225 |
| 2016 | $1,940 +6.1% | $68,225 +13.3% |
| 2015 | $1,828 | $60,225 |
| 2014 | $1,828 | $60,225 |
| 2013 | -- | $60,225 -3.9% |
| 2012 | $1,900 +1% | $62,700 |
| 2011 | $1,881 | $62,700 |
| 2010 | $1,881 | $62,700 |
| 2009 | $1,881 | $62,700 |
| 2008 | $1,881 | $62,700 |
| 2007 | $1,881 -11.7% | $62,700 |
| 2006 | $2,131 +52.2% | $62,700 +52.2% |
| 2005 | $1,400 +466.3% | $41,200 +466.3% |
| 2004 | $247 +1.2% | $7,275 |
| 2003 | $244 | $7,275 +0.1% |
| 2001 | -- | $7,270 -75% |
| 2000 | -- | $29,080 |
Find assessor info on the county website
Neighborhood: 37082
Nearby homes
- $639,0003 bd2 ba2k sqft1019 Morningside Dr, Kingston Springs, TN 37082For Sale
- $577,900-- bd2 ba1.9k sqft1210 Whippoorwill Dr, Kingston Springs, TN 37082Off Market
- $504,0004 bd3 ba2.2k sqft1000 Crane Ct, Kingston Springs, TN 37082Off Market

- $328,100-- bd2 ba1k sqft1065 Morningside Dr, Kingston Spgs, TN 37082Off Market
- $493,2003 bd2 ba1.6k sqft1191 Whippoorwill Dr, Kingston Springs, TN 37082Off Market
- $486,200-- bd2 ba1.6k sqft1220 Whippoorwill Dr, Kingston Springs, TN 37082Off Market
- $350,0002 bd1 ba1k sqft1030 Crane Ct, Kingston Springs, TN 37082Sold
- $1,320,3004 bd4 ba3.4k sqft1211 Whippoorwill Dr, Kingston Springs, TN 37082Off Market
Nearby schools
GreatSchools rating
- 10/10Kingston Springs Elementary SchoolGrades: PK-4Distance: 4 mi
- 5/10Harpeth Middle SchoolGrades: 5-8Distance: 4.8 mi
- 8/10Harpeth High SchoolGrades: 9-12Distance: 4.8 mi
Schools provided by the listing agent
- Elementary: Kingston Springs Elementary
- Middle: Harpeth Middle School
- High: Harpeth High School
Source: RealTracs MLS as distributed by MLS GRID. This data may not be complete. We recommend contacting the local school district to confirm school assignments for this home.
Get a cash offer in 3 minutes
Find out how much your home could sell for in as little as 3 minutes with a no-obligation cash offer.
Estimated market value
$627,600
Get a cash offer in 3 minutes
Find out how much your home could sell for in as little as 3 minutes with a no-obligation cash offer.
Estimated market value
$627,600
- Tennessee
- Cheatham County
- Kingston Springs
- 37082
- 1202 Whippoorwill Dr
Nearby cities
Nearby zip codes
Other Kingston Springs Topics
- Apartments for Rent in 37082
- Houses for Sale in 37082
- Houses for Rent in 37082
- 37082 Real Estate
- Kingston Springs Condos
- Houses for Sale in Kingston Springs
- Newest Listings in Kingston Springs
- Kingston Springs Home Values
- Kingston Springs Real Estate Agents
- Kingston Springs Refinance
- Kingston Springs Mortgage Rates
