Welcome to your dream retreat! This charming chalet-style home is a sanctuary of serenity, nestled on a pretty 1.3-acre wooded oasis. Home has new flooring and just freshly painted. All appliances, including Refrigerator & Washer/Dryer, to remain! Cozy up by the wood burning fireplace on cold nights, and come spend your mornings or evenings relaxing on the wrap around deck. Need more space? Property is perked for 3bedroom site, so get that addition planned! 2 Car Carport, Storage Shed, and hot tub to remain. This home makes a perfect AirBnB, starter home, downsizer, and even a great little homestead with chickens and fancy chicken house that are negotiable.
Closed
$350,000
1030 Crane Ct, Kingston Springs, TN 37082
2beds
1,058sqft
Single Family Residence, Residential
Built in 1993
1.3 Acres Lot
$361,600 Zestimate®
$331/sqft
$2,007 Estimated rent
Home value
$361,600
$344,000 - $380,000
$2,007/mo
Zestimate® history
Owner options
List your home for rent
$2,007/mo
Rent Zestimate®
Find your next renter with Zillow Rental Manager. Plus, with online applications, you can quickly screen prospective tenants – for free.
$2,007/mo
Rent Zestimate®
Refinance and save
$2,072/mo
Est. payment
Refinancing to a lower rate could help reduce your monthly payments and save thousands over the life of the loan.
$2,072/mo
Est. payment
Explore your selling options
Work with a Zillow partner agent
Leverage their expertise and Zillow's premium Showcase listings to get your home seen by more buyers.
Get startedList with your own agent
Get your home in front of millions of buyers by listing it on Zillow.
Learn how to do itSell it yourself
Take full control of how buyers see your home on Zillow by listing For Sale by Owner (FSBO).
List your homeWhat's special
Fancy chicken houseStarter homeWood burning fireplaceHot tub
Zillow last checked:
Listing updated:
Listed by:
Nikki Bullock-Broker 615-648-0315,
Impact Realty Tennessee
Bought with:
Lee (Leigh) Sharon Robbins, 334485
Impact Realty Tennessee
Source: RealTracs MLS as distributed by MLS GRID,MLS#: 2653195
Facts & features
Interior
Bedrooms & bathrooms
- Bedrooms: 2
- Bathrooms: 1
- Full bathrooms: 1
- Main level bedrooms: 2
Bedroom 1
- Features: Walk-In Closet(s)
- Level: Walk-In Closet(s)
- Area: 150 Square Feet
- Dimensions: 15x10
Bedroom 2
- Area: 120 Square Feet
- Dimensions: 12x10
Dining room
- Features: Combination
- Level: Combination
Kitchen
- Area: 165 Square Feet
- Dimensions: 15x11
Living room
- Features: Combination
- Level: Combination
- Area: 375 Square Feet
- Dimensions: 25x15
Heating
- Central, Electric
Cooling
- Central Air, Electric
Appliances
- Included: Dishwasher, Microwave, Refrigerator, Washer, Electric Oven, Electric Range
- Laundry: Electric Dryer Hookup, Washer Hookup
Features
- Ceiling Fan(s), High Ceilings, Pantry, Walk-In Closet(s), High Speed Internet
- Flooring: Carpet, Laminate, Vinyl
- Basement: Crawl Space
- Number of fireplaces: 1
- Fireplace features: Wood Burning
Interior area
- Total structure area: 1,058
- Total interior livable area: 1,058 sqft
- Finished area above ground: 1,058
Property
Parking
- Total spaces: 2
- Parking features: Detached, Concrete, Driveway
- Carport spaces: 2
- Has uncovered spaces: Yes
Features
- Levels: One
- Stories: 1
- Patio & porch: Deck, Covered, Porch
- Has spa: Yes
- Spa features: Private
Lot
- Size: 1.3 Acres
Details
- Parcel number: 105 14800 000
- Special conditions: Standard
- Other equipment: Air Purifier
Construction
Type & style
- Home type: SingleFamily
- Architectural style: Contemporary
- Property subtype: Single Family Residence, Residential
Materials
- Wood Siding
- Roof: Shingle
Condition
- New construction: No
- Year built: 1993
Utilities & green energy
- Sewer: Septic Tank
- Water: Public
- Utilities for property: Electricity Available, Water Available
Community & HOA
Community
- Security: Fire Alarm, Smoke Detector(s)
- Subdivision: Interstate West
HOA
- Has HOA: No
Location
- Region: Kingston Springs
Financial & listing details
- Price per square foot: $331/sqft
- Tax assessed value: $288,200
- Annual tax amount: $1,279
- Date on market: 5/11/2024
- Electric utility on property: Yes
Price history
| Date | Event | Price |
|---|---|---|
| 5/31/2024 | Sold | $350,000$331/sqft |
Source:  RealTracs MLS as distributed by MLS GRID #2653195 Report a problem RealTracs MLS as distributed by MLS GRID #2653195 Report a problem | ||
| 5/14/2024 | Pending sale | $350,000$331/sqft |
Source: RealTracs MLS as distributed by MLS GRID #2653195 Report a problem | ||
| 5/11/2024 | Listed for sale | $350,000+45.9%$331/sqft |
Source: RealTracs MLS as distributed by MLS GRID #2653195 Report a problem | ||
| 3/20/2020 | Sold | $239,900$227/sqft |
Source: RealTracs MLS as distributed by MLS GRID #2113890 Report a problem | ||
| 1/14/2020 | Price change | $239,900+4.3%$227/sqft |
Source: Fridrich & Clark Realty #2113890 Report a problem | ||
| 1/2/2020 | Listed for sale | $229,900$217/sqft |
Source: Owner Report a problem | ||
Public tax history
| Year | Property taxes | Tax assessment |
|---|---|---|
| 2025 | $1,389 +11.4% | $72,050 |
| 2024 | $1,247 -8% | $72,050 +51.4% |
| 2023 | $1,355 +6% | $47,600 |
| 2022 | $1,279 | $47,600 |
| 2021 | $1,279 +0.4% | $47,600 |
| 2020 | $1,274 | $47,600 |
| 2019 | $1,274 +20% | $47,600 +41.6% |
| 2018 | $1,062 +0.1% | $33,625 |
| 2017 | $1,061 +11% | $33,625 |
| 2016 | $956 +5.8% | $33,625 +13% |
| 2015 | $903 | $29,750 |
| 2014 | $903 | $29,750 |
| 2013 | -- | $29,750 +0.7% |
| 2012 | $896 +1.1% | $29,550 |
| 2011 | $886 | $29,550 |
| 2010 | $886 | $29,550 |
| 2009 | $886 | $29,550 |
| 2008 | $886 | $29,550 |
| 2007 | $886 -11.7% | $29,550 |
| 2006 | $1,004 +13.7% | $29,550 +13.7% |
| 2005 | $883 | $26,000 |
| 2004 | $883 +1.2% | $26,000 |
| 2003 | $873 | $26,000 0% |
| 2001 | -- | $26,011 -75% |
| 2000 | -- | $104,042 |
Find assessor info on the county website
Neighborhood: 37082
Nearby homes
- $380,1003 bd2 ba1.2k sqft1040 Crane Ct, Kingston Springs, TN 37082Off Market
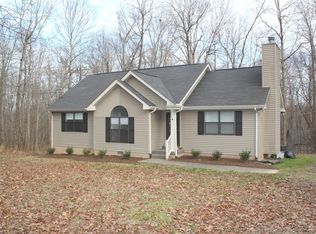
- $372,0002 bd2 ba1k sqft1156 Whippoorwill Dr, Kingston Springs, TN 37082Sold

- $504,0004 bd3 ba2.2k sqft1000 Crane Ct, Kingston Springs, TN 37082Off Market

- $97,900-- bd-- ba-- sqftMorningside Dr, Kingston springs, TN 37082Off Market
- $388,0002 bd2 ba1.5k sqft1005 Yellow Hammer Dr, Kingston Springs, TN 37082Off Market
- $639,0003 bd2 ba2k sqft1019 Morningside Dr, Kingston Springs, TN 37082For Sale
- $336,200-- bd1 ba1.2k sqft1045 Crane Ct, Kingston Springs, TN 37082Off Market
- $386,000-- bd2 ba1.3k sqft1140 Whippoorwill Dr, Kingston Springs, TN 37082Off Market
Nearby schools
GreatSchools rating
- 10/10Kingston Springs Elementary SchoolGrades: PK-4Distance: 3.9 mi
- 5/10Harpeth Middle SchoolGrades: 5-8Distance: 4.7 mi
- 8/10Harpeth High SchoolGrades: 9-12Distance: 4.7 mi
Schools provided by the listing agent
- Elementary: Kingston Springs Elementary
- Middle: Harpeth Middle School
- High: Harpeth High School
Source: RealTracs MLS as distributed by MLS GRID. This data may not be complete. We recommend contacting the local school district to confirm school assignments for this home.
Get a cash offer in 3 minutes
Find out how much your home could sell for in as little as 3 minutes with a no-obligation cash offer.
Estimated market value
$361,600
Get a cash offer in 3 minutes
Find out how much your home could sell for in as little as 3 minutes with a no-obligation cash offer.
Estimated market value
$361,600
- Tennessee
- Cheatham County
- Kingston Springs
- 37082
- 1030 Crane Ct
Nearby cities
Nearby zip codes
Other Kingston Springs Topics
- Apartments for Rent in 37082
- Houses for Sale in 37082
- Houses for Rent in 37082
- 37082 Real Estate
- Kingston Springs Condos
- Houses for Sale in Kingston Springs
- Newest Listings in Kingston Springs
- Kingston Springs Home Values
- Kingston Springs Real Estate Agents
- Kingston Springs Refinance
- Kingston Springs Mortgage Rates
