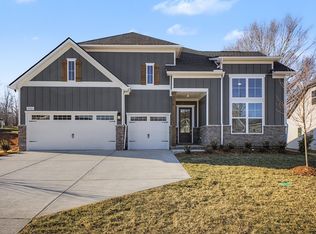
Charming new home by Northcutt Custom Homes in downtown Kingston Springs. Open concept plan with white oak hardwood floors throughout downstairs and 9' ceiling. Great rm. has a gas f.p. w/ custom oak mantle and opens onto the deck and backyard. Kitchen features quartz countertops, tile backsplash, island and s. steel appliances. Owner's suite has walk-in closet, window seat, custom tile shower w/ frameless glass door, free standing tub & double vanity. Utility room has hideaway ironing board, tile flooring and extra storage cabinet. Bonus room is upstairs w/ hardwood floors. 2 bedrooms upstairs w/ tile tub surround and floors. Both bedrooms have doors that access the bathroom. Energy pkg includes: Spray foam insulation, conditioned crawl space, tankless water heater, low E windows & high efficiency hvac equipment, Professionally decorated. Interior pictures coming soon!! Within walking distance - Filling Station Bar & Grill, coffee shop, South Cheatham Library, Burns Park w/ playground, splash park, picnic pavilion, walking trail by river.
Interior pictures are not of this home but they are the same floorplan and finishes. Exterior picture is an architects rendering.
Active
$630,000
389 Mount Pleasant Rd Lot 2, Kingston Springs, TN 37082
3beds
2,155sqft
Single Family Residence, Residential
Built in 2026
-- sqft lot
$-- Zestimate®
$292/sqft
$-- HOA
What's special
Professionally decoratedOpen concept planExtra storage cabinetTile backsplashKitchen features quartz countertopsDouble vanityWindow seat
- 53 days
- 237
- 14
Zillow last checked:
Listing updated:
Listed by:
Sarah J Northcutt 615-405-3888,
Kingston Realty & Development 615-952-2616
Source: RealTracs MLS as distributed by MLS GRID,MLS#: 3304708
Facts & features
Interior
Bedrooms & bathrooms
- Bedrooms: 3
- Bathrooms: 3
- Full bathrooms: 2
- 1/2 bathrooms: 1
- Main level bedrooms: 1
Bedroom 1
- Features: Walk-In Closet(s)
- Level: Walk-In Closet(s)
- Area: 180 Square Feet
- Dimensions: 12x15
Bedroom 2
- Features: Bath
- Level: Bath
- Area: 132 Square Feet
- Dimensions: 12x11
Bedroom 3
- Features: Bath
- Level: Bath
- Area: 132 Square Feet
- Dimensions: 12x11
Primary bathroom
- Features: Primary Bedroom
- Level: Primary Bedroom
Dining room
- Features: Combination
- Level: Combination
- Area: 160 Square Feet
- Dimensions: 16x10
Kitchen
- Area: 208 Square Feet
- Dimensions: 16x13
Living room
- Features: Combination
- Level: Combination
- Area: 240 Square Feet
- Dimensions: 16x15
Recreation room
- Features: Second Floor
- Level: Second Floor
- Area: 280 Square Feet
- Dimensions: 20x14
Heating
- Central, Natural Gas
Cooling
- Ceiling Fan(s), Central Air
Appliances
- Included: Gas Range, Dishwasher, Disposal, Microwave
- Laundry: Electric Dryer Hookup, Washer Hookup
Features
- Ceiling Fan(s), Entrance Foyer, Open Floorplan, Pantry, High Speed Internet, Kitchen Island
- Flooring: Carpet, Wood, Tile
- Basement: Crawl Space
- Number of fireplaces: 1
- Fireplace features: Insert, Gas, Great Room
Interior area
- Total structure area: 2,155
- Total interior livable area: 2,155 sqft
- Finished area above ground: 2,155
Property
Parking
- Total spaces: 2
- Parking features: Garage Door Opener, Garage Faces Front, Concrete
- Attached garage spaces: 2
Features
- Levels: Two
- Stories: 2
- Patio & porch: Porch, Covered, Deck
- Fencing: Back Yard
Lot
- Features: Level
- Topography: Level
Details
- Special conditions: Owner Agent
- Other equipment: Dehumidifier
Construction
Type & style
- Home type: SingleFamily
- Property subtype: Single Family Residence, Residential
Materials
- Fiber Cement
- Roof: Asphalt
Condition
- New construction: Yes
- Year built: 2026
Utilities & green energy
- Sewer: Public Sewer
- Water: Public
- Utilities for property: Natural Gas Available, Water Available
Green energy
- Energy efficient items: Water Heater, Windows, Insulation
Community & HOA
Community
- Security: Carbon Monoxide Detector(s), Fire Sprinkler System, Smoke Detector(s)
- Subdivision: Resub Of Sweany Heirs Lot 2
HOA
- Has HOA: No
Location
- Region: Kingston Springs
Financial & listing details
- Price per square foot: $292/sqft
- Annual tax amount: $2,200
- Date on market: 7/23/2026
- Date available: 09/30/2026
Estimated market value
Not available
Estimated sales range
Not available
Not available
Price history
| Date | Event | Price |
|---|---|---|
| 7/23/2026 | Listed for sale | $630,000$292/sqft |
Source:  RealTracs MLS as distributed by MLS GRID #3304708 Report a problem RealTracs MLS as distributed by MLS GRID #3304708 Report a problem | ||
Public tax history
Tax history is unavailable.
Monthly payment
Est. payment
Payment breakdown
Explore the cost of this home by adjusting the details. Changes won't be saved.Climate risks
Neighborhood: 37082
Nearby schools
Schools provided by the listing agent
- Elementary: Kingston Springs Elementary
- Middle: Harpeth Middle School
- High: Harpeth High School
Source: RealTracs MLS as distributed by MLS GRID. This data may not be complete. We recommend contacting the local school district to confirm school assignments for this home.


Similar homes
- $609,9903 bd3 ba2.2k sqft1007 Ballew Cir, Fairview, TN 37062New Construction
 MLS ID #3270619, Sarahi Molineros. RealTracs MLS as distributed by MLS GRID
 - $629,0004 bd2 ba1.7k sqft5919 Old Harding Pike, Nashville, TN 37205For Sale
 MLS ID #3393846, Whitney Musser. RealTracs MLS as distributed by MLS GRID
 - $745,6255 bd3 ba2.6k sqft7528 Shoal Mill Point Lot 52, Fairview, TN 37062New Construction
 RealTracs MLS as distributed by MLS GRID
 - $689,9003 bd3 ba2.5k sqft7284 Richvale Dr, Fairview, TN 37062New Construction
 MLS ID #3527639, Sandra Prince. RealTracs MLS as distributed by MLS GRID
 - $699,9994 bd4 ba2.8k sqft1709 Alayna Ct, Nashville, TN 37221For SaleMLS ID #3505911, Leslie Scott, CLHA. RealTracs MLS as distributed by MLS GRID
- $759,9003 bd3 ba2.5k sqft7505 Shoal Mill Point Lot 41, Fairview, TN 37062New ConstructionRealTracs MLS as distributed by MLS GRID
- $625,0003 bd3 ba2.2k sqft829 Watts Ln, Nashville, TN 37209For SaleMLS ID #3255761, Andrew Tate. RealTracs MLS as distributed by MLS GRID
- $564,9003 bd2 ba2k sqft7143 Frances St Lot 21, Fairview, TN 37062New ConstructionMLS ID #3544478, Kathy Beata. RealTracs MLS as distributed by MLS GRID
- $650,0003 bd3 ba2.1k sqft98B Oceola Ave, Nashville, TN 37209For SaleMLS ID #3270514, JC Connolly. RealTracs MLS as distributed by MLS GRID
- $539,0003 bd3 ba2.3k sqft7412 Riverland Dr, Nashville, TN 37221For SaleMLS ID #3221632, Sarah Richardson. RealTracs MLS as distributed by MLS GRID
- $739,9004 bd3 ba2.7k sqft7324 Dutch River Cir, Fairview, TN 37062New ConstructionRealTracs MLS as distributed by MLS GRID
- $720,9004 bd3 ba2.5k sqft7689 Hatcher Heights Dr, Fairview, TN 37062New ConstructionMLS ID #3208103, Christy Hughes. RealTracs MLS as distributed by MLS GRID
- $744,9903 bd2 ba2.7k sqft7257 Fairlawn Dr, Fairview, TN 37062New ConstructionRealTracs MLS as distributed by MLS GRID
- $670,0003 bd3 ba2.2k sqft6123 Louisiana Ave #A, Nashville, TN 37209For SaleMLS ID #3277205, Justin Floyd. RealTracs MLS as distributed by MLS GRID
- $728,9904 bd4 ba2.9k sqft7665 Hatcher Heights Dr, Fairview, TN 37062New ConstructionMLS ID #3279282, Christy Hughes. RealTracs MLS as distributed by MLS GRID
- $569,9003 bd2 ba2k sqft7147 Frances St Lot 19, Fairview, TN 37062New ConstructionMLS ID #3280787, Kathy Beata. RealTracs MLS as distributed by MLS GRID
- $625,0005 bd4 ba2.6k sqft2213 18th Ave N, Nashville, TN 37208New ConstructionMLS ID #3546831, Jessica Warner. RealTracs MLS as distributed by MLS GRID
- $760,0004 bd4 ba3.2k sqft7209 Richvale Dr, Fairview, TN 37062For SaleMLS ID #3319102, Deneen Murphy. RealTracs MLS as distributed by MLS GRID
