Welcome to Hatcher Heights, a brand-new Drees Homes community in the heart of Fairview offering a rare boutique setting with only 24 remaining homesites! Enjoy thoughtfully planned lots, including homesites backing to trees, quiet cul-de-sac options, and select basement lots. Featured here is the stunning DAHLIA floor plan, with a kitchen, dining, and family room that flows easily for everyday living and entertaining. The main level is loaded with upgrades: Covered Patio, Side Entry Garage, and so much more! Price includes upgrades and structural options! Builder offering $20,000 incentive when using First Equity Mortgage for financing. THIS IS A TO-BE-BUILT LISTING.
Active
$746,990
7672 Hatcher Heights Dr, Fairview, TN 37062
4beds
2,876sqft
Single Family Residence, Residential
Built in 2026
0.35 Acres Lot
$-- Zestimate®
$260/sqft
$83/mo HOA
What's special
Side entry garageStunning dahlia floor planQuiet cul-de-sac optionsCovered patioHomesites backing to trees
- 1 day
- 30
- 4
Likely to sell faster than
Zillow last checked:
Listing updated:
Listed by:
Christy Hughes 615-371-9750,
Drees Homes 615-371-9750
Source: RealTracs MLS as distributed by MLS GRID,MLS#: 3622221
Facts & features
Interior
Bedrooms & bathrooms
- Bedrooms: 4
- Bathrooms: 3
- Full bathrooms: 3
- Main level bedrooms: 1
Bedroom 1
- Features: Suite
- Level: Suite
- Area: 208 Square Feet
- Dimensions: 13x16
Bedroom 2
- Features: Walk-In Closet(s)
- Level: Walk-In Closet(s)
- Area: 221 Square Feet
- Dimensions: 13x17
Bedroom 3
- Features: Walk-In Closet(s)
- Level: Walk-In Closet(s)
- Area: 169 Square Feet
- Dimensions: 13x13
Bedroom 4
- Features: Walk-In Closet(s)
- Level: Walk-In Closet(s)
- Area: 143 Square Feet
- Dimensions: 11x13
Primary bathroom
- Features: Double Vanity
- Level: Double Vanity
Dining room
- Features: Combination
- Level: Combination
Living room
- Features: Combination
- Level: Combination
- Area: 260 Square Feet
- Dimensions: 13x20
Other
- Features: Office
- Level: Office
- Area: 156 Square Feet
- Dimensions: 12x13
Recreation room
- Features: Second Floor
- Level: Second Floor
- Area: 320 Square Feet
- Dimensions: 16x20
Heating
- Central, Electric
Cooling
- Central Air, Electric
Appliances
- Included: Electric Oven, Cooktop, Dishwasher, Disposal, Microwave, Stainless Steel Appliance(s)
- Laundry: Electric Dryer Hookup, Washer Hookup
Features
- Entrance Foyer, High Ceilings, Open Floorplan, Pantry, Smart Light(s), Smart Thermostat, Walk-In Closet(s), Kitchen Island
- Flooring: Carpet, Laminate, Tile
- Basement: Crawl Space
- Number of fireplaces: 1
- Fireplace features: Electric, Family Room
Interior area
- Total structure area: 2,876
- Total interior livable area: 2,876 sqft
- Finished area above ground: 2,876
Property
Parking
- Total spaces: 3
- Parking features: Garage Door Opener, Garage Faces Side
- Garage spaces: 3
Features
- Levels: Two
- Stories: 2
- Patio & porch: Patio, Covered, Porch
- Exterior features: Smart Light(s), Smart Lock(s)
Lot
- Size: 0.35 Acres
- Features: Cleared, Level
- Topography: Cleared,Level
Details
- Special conditions: Standard
Construction
Type & style
- Home type: SingleFamily
- Property subtype: Single Family Residence, Residential
Materials
- Hardboard Siding, Brick
- Roof: Shingle
Condition
- New construction: Yes
- Year built: 2026
Utilities & green energy
- Sewer: Public Sewer
- Water: Public
- Utilities for property: Electricity Available, Water Available, Underground Utilities
Community & HOA
Community
- Security: Smoke Detector(s), Smart Camera(s)/Recording
- Subdivision: Hatcher Heights
HOA
- Has HOA: Yes
- Amenities included: Sidewalks, Underground Utilities
- Services included: Maintenance Grounds
- HOA fee: $83 monthly
- Second HOA fee: $500 one time
Location
- Region: Fairview
Financial & listing details
- Price per square foot: $260/sqft
- Annual tax amount: $4,000
- Date on market: 10/18/2026
- Electric utility on property: Yes
Estimated market value
Not available
Estimated sales range
Not available
Not available
Price history
| Date | Event | Price |
|---|---|---|
| 10/19/2026 | Listed for sale | $746,990+3.6%$260/sqft |
Source:  RealTracs MLS as distributed by MLS GRID #3622221 Report a problem | ||
| 5/5/2026 | Listing removed | $720,900$251/sqft |
Source: RealTracs MLS as distributed by MLS GRID #3168442 Report a problem | ||
| 4/4/2026 | Listed for sale | $720,900$251/sqft |
Source: RealTracs MLS as distributed by MLS GRID #3168442 Report a problem | ||
| 4/1/2026 | Listing removed | $720,900$251/sqft |
Source: RealTracs MLS as distributed by MLS GRID #3137376 Report a problem | ||
| 3/6/2026 | Price change | $720,900-4.9%$251/sqft |
Source: RealTracs MLS as distributed by MLS GRID #3137376 Report a problem | ||
| 3/1/2026 | Listed for sale | $757,900-1.2%$264/sqft |
Source: RealTracs MLS as distributed by MLS GRID #3137376 Report a problem | ||
| 2/23/2026 | Listing removed | $766,900$267/sqft |
Source: RealTracs MLS as distributed by MLS GRID #3112031 Report a problem | ||
| 2/20/2026 | Price change | $766,900-3.2%$267/sqft |
Source: RealTracs MLS as distributed by MLS GRID #3112031 Report a problem | ||
| 1/21/2026 | Listed for sale | $791,900$275/sqft |
Source: RealTracs MLS as distributed by MLS GRID #3112031 Report a problem | ||
Public tax history
Tax history is unavailable.
Monthly payment
Est. payment
Payment breakdown
Explore the cost of this home by adjusting the details. Changes won't be saved.Climate risks
Neighborhood: 37062
Nearby schools
Schools provided by the listing agent
- Elementary: Westwood Elementary School
- Middle: Fairview Middle School
- High: Fairview High School
Source: RealTracs MLS as distributed by MLS GRID. This data may not be complete. We recommend contacting the local school district to confirm school assignments for this home.
- $401,000-- bd2 ba1.3k sqft7803 Willow Crest Dr, Fairview, TN 37062Off Market
- $386,400-- bd2 ba780 sqft7801 Willow Crest Dr, Fairview, TN 37062Off Market
- $361,8004 bd2 ba1.2k sqft7805 Willow Crest Dr, Fairview, TN 37062Off Market

- $372,400-- bd2 ba1.2k sqft7220 Horn Tavern Rd, Fairview, TN 37062Off Market
Similar homes
- $728,9904 bd4 ba2.9k sqft7665 Hatcher Heights Dr, Fairview, TN 37062New Construction

 MLS ID #3592793, Christy Hughes. RealTracs MLS as distributed by MLS GRID
- $859,9904 bd3 ba2.9k sqft7700 Hatcher Heights Dr, Fairview, TN 37062New Construction
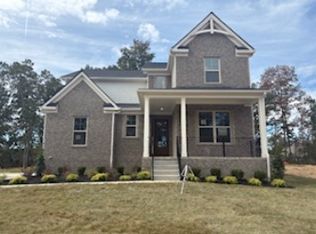 RealTracs MLS as distributed by MLS GRID
- $874,9904 bd4 ba3.2k sqft7716 Hatcher Heights Dr, Fairview, TN 37062New Construction
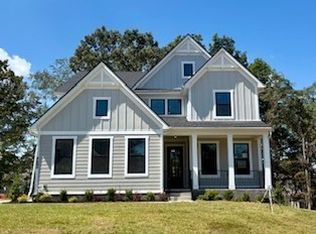 RealTracs MLS as distributed by MLS GRID
- $829,9003 bd3 ba2.6k sqft7509 Shoal Mill Point Lot 43, Fairview, TN 37062New Construction
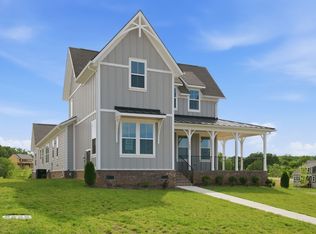 RealTracs MLS as distributed by MLS GRID
- $719,9904 bd3 ba2.7k sqft7324 Dutch River Cir, Fairview, TN 37062New ConstructionRealTracs MLS as distributed by MLS GRID
- $760,0004 bd4 ba3.2k sqft7209 Richvale Dr, Fairview, TN 37062For SaleMLS ID #3319102, Deneen Murphy. RealTracs MLS as distributed by MLS GRID
- $745,6255 bd3 ba2.6k sqft7528 Shoal Mill Point Lot 52, Fairview, TN 37062New ConstructionRealTracs MLS as distributed by MLS GRID
- $749,9903 bd2 ba2.7k sqft7235 Fairlawn Dr, Fairview, TN 37062New ConstructionRealTracs MLS as distributed by MLS GRID
- $689,9003 bd3 ba2.5k sqft7284 Richvale Dr, Fairview, TN 37062New ConstructionMLS ID #3619104, Sandra Prince. RealTracs MLS as distributed by MLS GRID
- $699,9904 bd4 ba3.1k sqft7428 Twill Heights Loop, Fairview, TN 37062New ConstructionRealTracs MLS as distributed by MLS GRID
- $844,9905 bd4 ba3.5k sqft7930 Pine St Lot 42, Fairview, TN 37062New ConstructionRealTracs MLS as distributed by MLS GRID
- $899,9905 bd5 ba3.8k sqft7343 Buckhorn Ct Lot 45, Fairview, TN 37062New ConstructionMLS ID #3622062, Elijah Woody. RealTracs MLS as distributed by MLS GRID
- $709,9903 bd2 ba2.7k sqft7257 Fairlawn Dr, Fairview, TN 37062New ConstructionRealTracs MLS as distributed by MLS GRID
- $834,9004 bd3 ba2.8k sqft7325 Katherine Ct Lot 119, Fairview, TN 37062New ConstructionMLS ID #3316291, Greg Welton. RealTracs MLS as distributed by MLS GRID
- $836,9004 bd3 ba2.9k sqft7317 Katherine Ct Lot 117, Fairview, TN 37062New ConstructionMLS ID #3596495, Greg Welton. RealTracs MLS as distributed by MLS GRID
- $1,019,8024 bd4 ba4k sqft7291 Belvoir Dr Lot 117, Fairview, TN 37062New ConstructionRealTracs MLS as distributed by MLS GRID
