NEW HOMESITES just released at Hatcher Heights, a brand-new Drees Homes community in the heart of Fairview. This is a rare boutique setting with only 23 remaining homesites! Enjoy thoughtfully planned lots including homesites backing to trees, cul-de-sac and basement options. Featured here is the LEIGHLAND PLAN with an elegant open-concept with Family Room, Kitchen, and Dining that flows seamlessly for everyday living and effortless entertaining. The main level is complemented by a private home office and a secondary bedroom. Upstairs three additional bedrooms including the Primary Suite, loft, full bathroom, and laundry offer inviting and versatile living spaces for family and guests alike. Seller concessions of $20,000 offered when using First Equity Mortgage for financing. ***This is a To-Be-Built home. No home currently exists on site. Photos are for representational purposes and may contain upgrades.
Active
$728,990
7665 Hatcher Heights Dr, Fairview, TN 37062
4beds
2,954sqft
Single Family Residence, Residential
Built in 2026
0.4 Acres Lot
$-- Zestimate®
$247/sqft
$83/mo HOA
What's special
Private home officeHomesites backing to trees
- 4 days
- 46
- 2
Zillow last checked:
Listing updated:
Listed by:
Christy Hughes 615-371-9750,
Drees Homes 615-371-9750
Source: RealTracs MLS as distributed by MLS GRID,MLS#: 3592793
Facts & features
Interior
Bedrooms & bathrooms
- Bedrooms: 4
- Bathrooms: 4
- Full bathrooms: 3
- 1/2 bathrooms: 1
- Main level bedrooms: 1
Bedroom 1
- Features: Walk-In Closet(s)
- Level: Walk-In Closet(s)
- Area: 224 Square Feet
- Dimensions: 16x14
Bedroom 2
- Features: Walk-In Closet(s)
- Level: Walk-In Closet(s)
- Area: 182 Square Feet
- Dimensions: 14x13
Bedroom 3
- Features: Walk-In Closet(s)
- Level: Walk-In Closet(s)
- Area: 169 Square Feet
- Dimensions: 13x13
Bedroom 4
- Area: 156 Square Feet
- Dimensions: 13x12
Primary bathroom
- Features: Double Vanity
- Level: Double Vanity
Dining room
- Features: Combination
- Level: Combination
Kitchen
- Area: 234 Square Feet
- Dimensions: 18x13
Living room
- Features: Combination
- Level: Combination
- Area: 304 Square Feet
- Dimensions: 19x16
Other
- Features: Office
- Level: Office
- Area: 130 Square Feet
- Dimensions: 13x10
Other
- Features: Utility Room
- Level: Utility Room
Recreation room
- Features: Second Floor
- Level: Second Floor
- Area: 156 Square Feet
- Dimensions: 13x12
Heating
- Central, Electric
Cooling
- Central Air, Electric
Appliances
- Included: Electric Oven, Cooktop, Dishwasher, Disposal, Microwave, Stainless Steel Appliance(s), Washer, Smart Appliance(s)
- Laundry: Electric Dryer Hookup, Washer Hookup
Features
- Entrance Foyer, High Ceilings, Open Floorplan, Pantry, Smart Light(s), Smart Thermostat, Walk-In Closet(s), Kitchen Island
- Flooring: Carpet, Wood, Tile
- Basement: Crawl Space
- Number of fireplaces: 1
- Fireplace features: Electric, Family Room
Interior area
- Total structure area: 2,954
- Total interior livable area: 2,954 sqft
- Finished area above ground: 2,954
Property
Parking
- Total spaces: 3
- Parking features: Garage Faces Side
- Garage spaces: 3
Features
- Levels: Two
- Stories: 2
- Patio & porch: Patio, Covered, Porch
- Exterior features: Smart Light(s), Smart Lock(s)
- Has view: Yes
Lot
- Size: 0.4 Acres
- Features: Cleared, Level
- Topography: Cleared,Level
Details
- Special conditions: Standard
Construction
Type & style
- Home type: SingleFamily
- Property subtype: Single Family Residence, Residential
Materials
- Fiber Cement, Hardboard Siding, Brick
- Roof: Shingle
Condition
- New construction: Yes
- Year built: 2026
Utilities & green energy
- Sewer: Public Sewer
- Water: Public
- Utilities for property: Electricity Available, Water Available, Underground Utilities
Community & HOA
Community
- Security: Security System, Smoke Detector(s), Smart Camera(s)/Recording
- Subdivision: Hatcher Heights
HOA
- Has HOA: Yes
- Amenities included: Sidewalks, Underground Utilities
- Services included: Maintenance Grounds
- HOA fee: $83 monthly
- Second HOA fee: $500 one time
Location
- Region: Fairview
Financial & listing details
- Price per square foot: $247/sqft
- Annual tax amount: $4,000
- Date on market: 10/16/2026
- Electric utility on property: Yes
Estimated market value
Not available
Estimated sales range
Not available
Not available
Price history
| Date | Event | Price |
|---|---|---|
| 9/16/2026 | Listed for sale | $728,990$247/sqft |
Source:  RealTracs MLS as distributed by MLS GRID #3592793 Report a problem RealTracs MLS as distributed by MLS GRID #3592793 Report a problem | ||
| 9/16/2026 | Listing removed | $728,990$247/sqft |
Source: RealTracs MLS as distributed by MLS GRID #3279282 Report a problem | ||
| 7/14/2026 | Listed for sale | $728,990$247/sqft |
Source: RealTracs MLS as distributed by MLS GRID #3279282 Report a problem | ||
Public tax history
Tax history is unavailable.
Monthly payment
Est. payment
Payment breakdown
Explore the cost of this home by adjusting the details. Changes won't be saved.Climate risks
Neighborhood: 37062
Nearby schools
Schools provided by the listing agent
- Elementary: Westwood Elementary School
- Middle: Fairview Middle School
- High: Fairview High School
Source: RealTracs MLS as distributed by MLS GRID. This data may not be complete. We recommend contacting the local school district to confirm school assignments for this home.
- $358,300-- bd2 ba812 sqft7809 Willow Crest Dr, Fairview, TN 37062Off Market
- $364,200-- bd2 ba1.1k sqft7807 Willow Crest Dr, Fairview, TN 37062Off Market
- $343,400-- bd2 ba650 sqft7811 Willow Crest Dr, Fairview, TN 37062Off Market
- $394,400-- bd2 ba1.2k sqft7810 Willow Crest Dr, Fairview, TN 37062Off Market
Similar homes
- $746,9904 bd3 ba2.8k sqft7672 Hatcher Heights Dr, Fairview, TN 37062New Construction
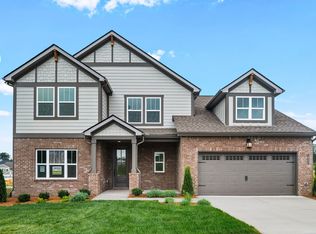
 MLS ID #3622221, Christy Hughes. RealTracs MLS as distributed by MLS GRID
 - $859,9904 bd3 ba2.9k sqft7700 Hatcher Heights Dr, Fairview, TN 37062New Construction
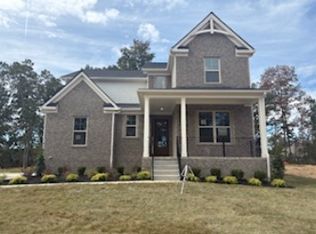 RealTracs MLS as distributed by MLS GRID
 - $874,9904 bd4 ba3.2k sqft7716 Hatcher Heights Dr, Fairview, TN 37062New Construction
 RealTracs MLS as distributed by MLS GRID
 - $719,9904 bd3 ba2.7k sqft7324 Dutch River Cir, Fairview, TN 37062New Construction
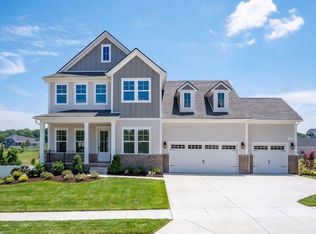 RealTracs MLS as distributed by MLS GRID
 - $829,9003 bd3 ba2.6k sqft7509 Shoal Mill Point Lot 43, Fairview, TN 37062New ConstructionRealTracs MLS as distributed by MLS GRID
- $689,9003 bd3 ba2.5k sqft7284 Richvale Dr, Fairview, TN 37062New ConstructionMLS ID #3619104, Sandra Prince. RealTracs MLS as distributed by MLS GRID
- $760,0004 bd4 ba3.2k sqft7209 Richvale Dr, Fairview, TN 37062For SaleMLS ID #3319102, Deneen Murphy. RealTracs MLS as distributed by MLS GRID
- $745,6255 bd3 ba2.6k sqft7528 Shoal Mill Point Lot 52, Fairview, TN 37062New ConstructionRealTracs MLS as distributed by MLS GRID
- $699,9904 bd4 ba3.1k sqft7428 Twill Heights Loop, Fairview, TN 37062New ConstructionRealTracs MLS as distributed by MLS GRID
- $749,9903 bd2 ba2.7k sqft7235 Fairlawn Dr, Fairview, TN 37062New ConstructionRealTracs MLS as distributed by MLS GRID
- $709,9903 bd2 ba2.7k sqft7257 Fairlawn Dr, Fairview, TN 37062New ConstructionRealTracs MLS as distributed by MLS GRID
- $844,9905 bd4 ba3.5k sqft7930 Pine St Lot 42, Fairview, TN 37062New ConstructionRealTracs MLS as distributed by MLS GRID
- $654,9905 bd4 ba3.2k sqft7462 Pony St, Fairview, TN 37062New ConstructionRealTracs MLS as distributed by MLS GRID
- $834,9004 bd3 ba2.8k sqft7325 Katherine Ct Lot 119, Fairview, TN 37062New ConstructionMLS ID #3316291, Greg Welton. RealTracs MLS as distributed by MLS GRID
- $740,9004 bd3 ba3.1k sqft205 N Jenna Ct, Nashville, TN 37221New ConstructionMLS ID #3621884, Marusha Skorey. RealTracs MLS as distributed by MLS GRID
- $836,9004 bd3 ba2.9k sqft7317 Katherine Ct Lot 117, Fairview, TN 37062New ConstructionMLS ID #3596495, Greg Welton. RealTracs MLS as distributed by MLS GRID
