Castlerock Communities presents one of our most popular floorplan, The Trinity with 5 bedrooms and 2.5 Bathrooms, home Office and upstairs Bonus room. This Beautiful home features over $63,000 in Designer Upgrades. The 2 story Great room is filled with natural light and is open to the Chefs kitchen and breakfast nook along with access to covered Patio. The Owners Suite is on the main level along with an additional bedroom and Home Office. Upstairs you will find 3 additional bedrooms and a Bonus room for the whole family. Exterior is room for entertaining and a 3 Car Garage. Brush Creek is located in Williamson County, and the school district is Williamson County schools.
Active
$673,802
7252 Fairlawn Dr Lot 9, Fairview, TN 37062
5beds
2,513sqft
:
Get pre-qualified$4,190/mo
Single Family Residence, Residential
Built in 2026
0.47 Acres Lot
$-- Zestimate®
$268/sqft
$150/mo HOA
What's special
Home officeAccess to covered patioUpstairs bonus roomBreakfast nook
- 20 days |
- 44 |
- 2 |
Zillow last checked:
Listing updated:
Listed by:
Kizech Washington 573-717-3446,
CastleRock dba The Jones Company 615-931-2275,
Elijah Woody 615-926-2977,
CastleRock dba The Jones Company
Source: RealTracs MLS as distributed by MLS GRID,MLS#: 3288175
Facts & features
Interior
Bedrooms & bathrooms
- Bedrooms: 5
- Bathrooms: 3
- Full bathrooms: 2
- 1/2 bathrooms: 1
- Main level bedrooms: 2
Bedroom 1
- Features: Suite
- Level: Suite
- Area: 195 Square Feet
- Dimensions: 13x15
Bedroom 2
- Area: 154 Square Feet
- Dimensions: 11x14
Bedroom 3
- Area: 140 Square Feet
- Dimensions: 10x14
Bedroom 4
- Area: 100 Square Feet
- Dimensions: 10x10
Primary bathroom
- Features: Suite
- Level: Suite
Kitchen
- Area: 165 Square Feet
- Dimensions: 11x15
Living room
- Features: Great Room
- Level: Great Room
- Area: 360 Square Feet
- Dimensions: 20x18
Recreation room
- Features: Second Floor
- Level: Second Floor
- Area: 208 Square Feet
- Dimensions: 13x16
Heating
- Central, Electric, Heat Pump, Zoned
Cooling
- Central Air, Electric
Appliances
- Included: Electric Oven, Electric Range, Dishwasher, Disposal, ENERGY STAR Qualified Appliances, Microwave
- Laundry: Electric Dryer Hookup, Washer Hookup
Features
- Entrance Foyer, Extra Closets, High Ceilings, Open Floorplan, Pantry, Walk-In Closet(s), High Speed Internet, Kitchen Island
- Flooring: Carpet, Laminate, Tile
- Basement: None
- Number of fireplaces: 1
- Fireplace features: Electric
Interior area
- Total structure area: 2,513
- Total interior livable area: 2,513 sqft
- Finished area above ground: 2,513
Property
Parking
- Total spaces: 3
- Parking features: Garage Door Opener, Garage Faces Front
- Attached garage spaces: 3
Features
- Levels: Two
- Stories: 2
- Patio & porch: Porch, Covered
- Fencing: Privacy
Lot
- Size: 0.47 Acres
- Features: Level, Sloped
- Topography: Level,Sloped
Details
- Special conditions: Standard
Construction
Type & style
- Home type: SingleFamily
- Property subtype: Single Family Residence, Residential
Materials
- Fiber Cement, Brick
Condition
- New construction: Yes
- Year built: 2026
Utilities & green energy
- Sewer: Public Sewer
- Water: Public
- Utilities for property: Electricity Available, Water Available, Cable Connected
Green energy
- Energy efficient items: Windows, Thermostat
Community & HOA
Community
- Subdivision: Brush Creek
HOA
- Has HOA: Yes
- Services included: Internet
- HOA fee: $150 monthly
- Second HOA fee: $800 one time
Location
- Region: Fairview
Financial & listing details
- Price per square foot: $268/sqft
- Annual tax amount: $3,500
- Date on market: 7/18/2026
- Electric utility on property: Yes
Estimated market value
Not available
Estimated sales range
Not available
Not available
Price history
| Date | Event | Price |
|---|---|---|
| 7/18/2026 | Listed for sale | $673,802$268/sqft |
Source:  RealTracs MLS as distributed by MLS GRID #3288175 Report a problem RealTracs MLS as distributed by MLS GRID #3288175 Report a problem | ||
Public tax history
Tax history is unavailable.
Monthly payment
Est. payment
Payment breakdown
Explore the cost of this home by adjusting the details. Changes won't be saved.Climate risks
Neighborhood: 37062
Nearby schools
GreatSchools rating
- 7/10Westwood Elementary SchoolGrades: PK-5Distance: 2.9 mi
- 8/10Fairview Middle SchoolGrades: 6-8Distance: 4.9 mi
- 8/10Fairview High SchoolGrades: 9-12Distance: 5.1 mi
Schools provided by the listing agent
- Elementary: Fairview Elementary
- Middle: Fairview Middle School
- High: Fairview High School
Source: RealTracs MLS as distributed by MLS GRID. This data may not be complete. We recommend contacting the local school district to confirm school assignments for this home.
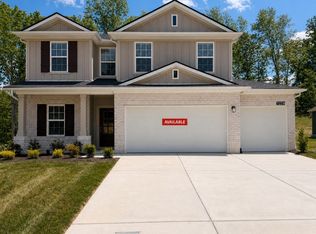
- $599,9905 bd3 ba2.5k sqft7224 Fairlawn Dr LOT 5, Fairview, TN 37062New Construction
- $693,3415 bd3 ba2.5k sqft7289 Fairlawn Dr LOT 27, Fairview, TN 37062Pending

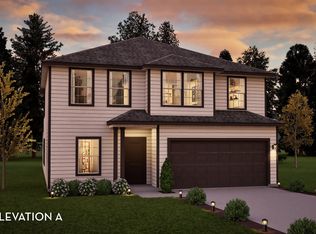
- from $609,9904 bd3 ba2.5k sqftRio Grande Plan, Brush Creek, Fairview, TN 37062New Construction
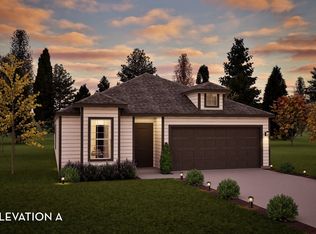
- from $549,9903 bd2 ba1.7k sqftAquila Plan, Brush Creek, Fairview, TN 37062New Construction
- from $574,9903 bd2 ba1.9k sqftSabine Plan, Brush Creek, Fairview, TN 37062New Construction
- from $554,9904 bd2 ba1.8k sqftPedernales Plan, Brush Creek, Fairview, TN 37062New Construction
- from $611,9904 bd3 ba2.5k sqftTrinity Plan, Brush Creek, Fairview, TN 37062New Construction
- from $634,9904 bd4 ba2.8k sqftConcho Plan, Brush Creek, Fairview, TN 37062New Construction
A local agent can set up tours, give advice and negotiate with sellers.
A local lender can help you make sure your offer is ready when you are.
Similar homes
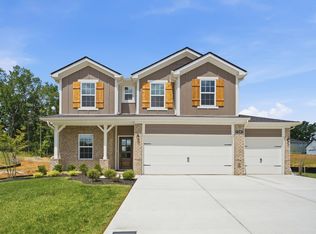
- $649,9904 bd4 ba2.8k sqft7247 Fairlawn Dr Lot 39, Fairview, TN 37062New Construction
 RealTracs MLS as distributed by MLS GRID
 - $599,9905 bd3 ba2.5k sqft7224 Fairlawn Dr Lot 5, Fairview, TN 37062New ConstructionRealTracs MLS as distributed by MLS GRID
- $619,9905 bd4 ba2.8k sqft7256 Fairlawn Dr Lot 10, Fairview, TN 37062New Construction
 MLS ID #3205253, Kizech Washington. RealTracs MLS as distributed by MLS GRID
 - $609,9905 bd4 ba2.8k sqft7228 Fairlawn Dr Lot 6, Fairview, TN 37062New Construction
 RealTracs MLS as distributed by MLS GRID
 - $745,9003 bd3 ba2.5k sqft7274 Fairlawn Dr, Fairview, TN 37062New ConstructionRealTracs MLS as distributed by MLS GRID
- $757,2003 bd2 ba2.7k sqft7257 Fairlawn Dr, Fairview, TN 37062New ConstructionMLS ID #3320068, Sandra Prince. RealTracs MLS as distributed by MLS GRID
- $729,9003 bd2 ba2.7k sqft7290 Fairlawn Dr, Fairview, TN 37062New ConstructionRealTracs MLS as distributed by MLS GRID
- $649,9904 bd4 ba2.8k sqft7247 Fairlawn Dr, Fairview, TN 37062New ConstructionCastlerock Communities
- $860,4205 bd4 ba3.4k sqft7504 Shoal Mill Point, Fairview, TN 37062New ConstructionMLS ID #3306258, Sandra Prince. RealTracs MLS as distributed by MLS GRID
- $689,9003 bd3 ba2.5k sqft7284 Richvale Dr, Fairview, TN 37062New ConstructionMLS ID #3304646, Sandra Prince. RealTracs MLS as distributed by MLS GRID
- $728,9904 bd4 ba2.9k sqft7665 Hatcher Heights Dr, Fairview, TN 37062New ConstructionMLS ID #3279282, Christy Hughes. RealTracs MLS as distributed by MLS GRID
- $760,0004 bd4 ba3.2k sqft7209 Richvale Dr, Fairview, TN 37062For SaleMLS ID #3319102, Deneen Murphy. RealTracs MLS as distributed by MLS GRID
- $739,9004 bd3 ba2.7k sqft7324 Dutch River Cir, Fairview, TN 37062New ConstructionRealTracs MLS as distributed by MLS GRID
- $599,9905 bd3 ba2.5k sqft7224 Fairlawn Dr, Fairview, TN 37062New ConstructionCastlerock Communities
- $609,9905 bd4 ba2.8k sqft7228 Fairlawn Dr, Fairview, TN 37062New ConstructionCastlerock Communities
- $720,9004 bd3 ba2.5k sqft7689 Hatcher Heights Dr, Fairview, TN 37062New ConstructionMLS ID #3208103, Christy Hughes. RealTracs MLS as distributed by MLS GRID
- $759,9003 bd3 ba2.5k sqft7505 Shoal Mill Point Lot 41, Fairview, TN 37062New ConstructionRealTracs MLS as distributed by MLS GRID
- from $713,9004 bd3 ba2.8k sqftDAHLIA Plan, Hatcher Heights, Fairview, TN 37062New ConstructionDrees Homes
- $799,9005 bd4 ba3.5k sqft7320 Dutch River Cir, Fairview, TN 37062New ConstructionRealTracs MLS as distributed by MLS GRID
- $749,9003 bd2 ba2.7k sqft7518 Shoal Mill Point, Fairview, TN 37062New ConstructionRealTracs MLS as distributed by MLS GRID
