READY NOW- Richvale Estates offers luxury new homes on spacious homesites in Williamson County, giving buyers more finished square footage, premium included features, and room to live — without Franklin pricing. The Burgess Plan is a stunning single-level home designed with both style and functionality in mind. Featuring a spacious great room with a soaring 18-foot ceiling and a cozy fireplace, it’s perfect for relaxing or entertaining. The chef’s kitchen is a culinary dream, complete with modern finishes and ample storage, while the outdoor fireplace offers an inviting space to enjoy evenings under the stars.
The primary bedroom boasts a generously sized walk-in closet and an elegant ensuite bathroom. Additional highlights include a convenient pantry, a versatile bonus room, and a well-appointed laundry room. The Burgess Plan combines comfort, luxury, and thoughtful design for an exceptional living experience. Richvale Estates offers luxury new homes on spacious homesites in Williamson County, giving buyers more finished square footage, premium included features, and room to live — without Franklin pricing.
Closed
Zillow last checked:
Listing updated:
Bought with:
Rus Gudnyy, 379661
Benchmark Realty, LLC
Source: RealTracs MLS as distributed by MLS GRID,MLS#: 3527654
Price history
| Date | Event | Price |
|---|---|---|
| 9/25/2026 | Sold | $699,990$258/sqft |
Source:  RealTracs MLS as distributed by MLS GRID #3527654 Report a problem | ||
| 9/2/2026 | Pending sale | $699,990$258/sqft |
Source: RealTracs MLS as distributed by MLS GRID #3527654 Report a problem | ||
| 8/25/2026 | Price change | $699,990-6.7%$258/sqft |
Source:  DRB Homes Report a problem | ||
| 5/8/2026 | Price change | $749,9000%$277/sqft |
Source: RealTracs MLS as distributed by MLS GRID #3182686 Report a problem | ||
| 4/27/2026 | Price change | $749,990-6.2%$277/sqft |
Source: RealTracs MLS as distributed by MLS GRID #3182686 Report a problem | ||
| 4/25/2026 | Price change | $799,790+0%$295/sqft |
Source: RealTracs MLS as distributed by MLS GRID #3182686 Report a problem | ||
| 4/8/2026 | Price change | $799,7200%$295/sqft |
Source: DRB Homes Report a problem | ||
| 3/12/2026 | Price change | $799,790+0%$295/sqft |
Source: RealTracs MLS as distributed by MLS GRID #3134364 Report a problem | ||
| 2/28/2026 | Price change | $799,720+3.5%$295/sqft |
Source: RealTracs MLS as distributed by MLS GRID #3134364 Report a problem | ||
| 2/23/2026 | Listed for sale | $772,520$285/sqft |
Source: RealTracs MLS as distributed by MLS GRID #3134364 Report a problem | ||
Nearby homes
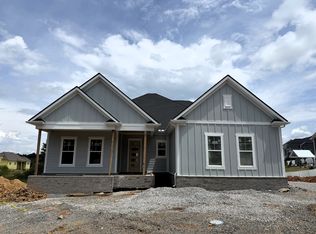
- $825,1983 bd2 ba2.7k sqft7312 Dutch River Cir LOT 101, Fairview, TN 37062Sold
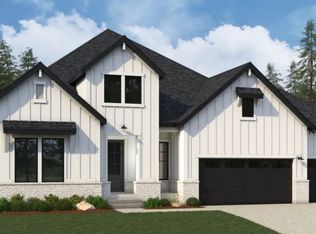
- $844,7403 bd2 ba2.6k sqft7309 Dutch River Cir LOT 76, Fairview, TN 37062Sold
- $740,9284 bd3 ba2.5k sqft7323 Dutch River Cir LOT 83, Fairview, TN 37062Sold
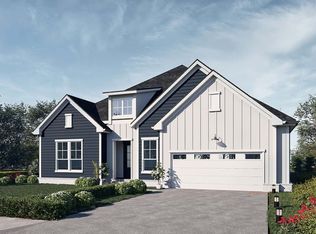
- $674,9003 bd2 ba2.3k sqft7516 Shoal Mill Point LOT 55, Fairview, TN 37062Sold
Get a cash offer in 3 minutes
Find out how much your home could sell for in as little as 3 minutes with a no-obligation cash offer.
Estimated market value
