WALKABLE COMMUNITY TO THE NEW TOWN CENTER! The Burgess Plan is a stunning single-level home designed with both style and functionality in mind. Featuring a spacious great room with soaring 10-foot ceilings and a cozy fireplace, it’s perfect for relaxing or entertaining. The chef’s kitchen is a culinary dream, complete with modern finishes and ample storage, while the outdoor fireplace offers an inviting space to enjoy evenings under the stars.
The primary bedroom boasts a generously sized walk-in closet and an elegant ensuite bathroom. Additional highlights include a convenient pantry, a versatile bonus room, and a well-appointed laundry room. The Burgess Plan combines comfort, luxury, and thoughtful design for an exceptional living experience. Close to Franklin, Brentwood and Nashville! SOME PHOTOS ARE OF A SIMILAR HOME NOT ACTUAL HOME UNDER CONSTRUCTION. CONTACT ME FOR COMPLETE LIST OF ALL BRIGHTLAND HOMES IN RICHVALE ESTATES OR BRUSH CREEK
Closed
$825,198
7312 Dutch River Cir Lot 101, Fairview, TN 37062
3beds
2,708sqft
Single Family Residence, Residential
Built in 2025
0.5 Acres Lot
$844,300 Zestimate®
$305/sqft
$2,960 Estimated rent
Home value
$844,300
$794,000 - $895,000
$2,960/mo
Zestimate® history
Owner options
List your home for rent
$2,960/mo
Rent Zestimate®
Find your next renter with Zillow Rental Manager. Plus, with online applications, you can quickly screen prospective tenants – for free.
$2,960/mo
Rent Zestimate®
Refinance and save
$4,816/mo
Est. payment
Refinancing to a lower rate could help reduce your monthly payments and save thousands over the life of the loan.
$4,816/mo
Est. payment
Explore your selling options
Work with a Zillow partner agent
Leverage their expertise and Zillow's premium Showcase listings to get your home seen by more buyers.
Get startedList with your own agent
Get your home in front of millions of buyers by listing it on Zillow.
Learn how to do itSell it yourself
Take full control of how buyers see your home on Zillow by listing For Sale by Owner (FSBO).
List your homeWhat's special
Cozy fireplaceStunning single-level homeOutdoor fireplaceConvenient pantrySpacious great roomModern finishesAmple storage
Zillow last checked:
Listing updated:
Listed by:
Sandra Prince 615-479-8815,
DRB Group Tennessee
Bought with:
Mike DeJohn, 333492
Keller Williams Realty Nashville/Franklin
Source: RealTracs MLS as distributed by MLS GRID,MLS#: 2921569
Facts & features
Interior
Bedrooms & bathrooms
- Bedrooms: 3
- Bathrooms: 2
- Full bathrooms: 2
- Main level bedrooms: 3
Heating
- Central, Natural Gas, Zoned
Cooling
- Central Air, Electric
Appliances
- Included: Built-In Electric Oven, Gas Range, Cooktop, Dishwasher, Disposal, Microwave
- Laundry: Electric Dryer Hookup, Washer Hookup
Features
- Ceiling Fan(s), Entrance Foyer, High Ceilings, Open Floorplan, Pantry, Smart Thermostat, Walk-In Closet(s), High Speed Internet
- Flooring: Carpet, Wood, Tile
- Basement: None,Crawl Space
- Number of fireplaces: 2
- Fireplace features: Gas, Great Room
Interior area
- Total structure area: 2,708
- Total interior livable area: 2,708 sqft
- Finished area above ground: 2,708
Property
Parking
- Total spaces: 3
- Parking features: Garage Door Opener, Garage Faces Front
- Attached garage spaces: 3
Features
- Levels: Two
- Stories: 2
- Patio & porch: Patio, Covered, Porch
Lot
- Size: 0.5 Acres
- Dimensions: 100 x 195
- Features: Level
- Topography: Level
Details
- Special conditions: Standard
Construction
Type & style
- Home type: SingleFamily
- Property subtype: Single Family Residence, Residential
Materials
- Fiber Cement
- Roof: Asphalt
Condition
- New construction: Yes
- Year built: 2025
Utilities & green energy
- Sewer: STEP System
- Water: Public
- Utilities for property: Electricity Available, Natural Gas Available, Water Available, Cable Connected, Underground Utilities
Green energy
- Energy efficient items: Windows, Thermostat
- Indoor air quality: Contaminant Control
- Water conservation: Low-Flow Fixtures
Community & HOA
Community
- Security: Carbon Monoxide Detector(s), Smoke Detector(s), Smart Camera(s)/Recording
- Subdivision: Richvale Estates
HOA
- Has HOA: Yes
- Amenities included: Playground, Sidewalks, Underground Utilities, Trail(s)
- Services included: Maintenance Grounds
- HOA fee: $74 monthly
- Second HOA fee: $500 one time
Location
- Region: Fairview
Financial & listing details
- Price per square foot: $305/sqft
- Annual tax amount: $5,000
- Date on market: 6/21/2025
- Date available: 08/29/2025
- Electric utility on property: Yes
Price history
| Date | Event | Price |
|---|---|---|
| 9/11/2025 | Sold | $825,198$305/sqft |
Source:  RealTracs MLS as distributed by MLS GRID #2921569 Report a problem RealTracs MLS as distributed by MLS GRID #2921569 Report a problem | ||
| 7/10/2025 | Pending sale | $825,198$305/sqft |
Source: RealTracs MLS as distributed by MLS GRID #2921569 Report a problem | ||
| 6/21/2025 | Listed for sale | $825,198$305/sqft |
Source: RealTracs MLS as distributed by MLS GRID #2921569 Report a problem | ||
| 6/21/2025 | Listing removed | $825,198$305/sqft |
Source: RealTracs MLS as distributed by MLS GRID #2890918 Report a problem | ||
| 5/24/2025 | Listed for sale | $825,198$305/sqft |
Source: RealTracs MLS as distributed by MLS GRID #2890918 Report a problem | ||
| 5/24/2025 | Listing removed | $825,198$305/sqft |
Source: RealTracs MLS as distributed by MLS GRID #2822625 Report a problem | ||
| 5/9/2025 | Price change | $825,198-4.7%$305/sqft |
Source: RealTracs MLS as distributed by MLS GRID #2822625 Report a problem | ||
| 5/1/2025 | Price change | $865,868+2.4%$320/sqft |
Source: RealTracs MLS as distributed by MLS GRID #2822625 Report a problem | ||
| 4/25/2025 | Listed for sale | $845,868$312/sqft |
Source: RealTracs MLS as distributed by MLS GRID #2822625 Report a problem | ||
| 4/25/2025 | Listing removed | $845,868$312/sqft |
Source: RealTracs MLS as distributed by MLS GRID #2809567 Report a problem | ||
| 3/27/2025 | Listed for sale | $845,868$312/sqft |
Source: RealTracs MLS as distributed by MLS GRID #2809567 Report a problem | ||
| 3/27/2025 | Listing removed | $845,868$312/sqft |
Source: RealTracs MLS as distributed by MLS GRID #2796381 Report a problem | ||
| 3/20/2025 | Price change | $845,868-1.2%$312/sqft |
Source: RealTracs MLS as distributed by MLS GRID #2796381 Report a problem | ||
| 2/27/2025 | Listed for sale | $855,868$316/sqft |
Source: RealTracs MLS as distributed by MLS GRID #2796381 Report a problem | ||
| 2/27/2025 | Listing removed | $855,868$316/sqft |
Source: RealTracs MLS as distributed by MLS GRID #2786644 Report a problem | ||
| 2/1/2025 | Listed for sale | $855,868-3.3%$316/sqft |
Source: RealTracs MLS as distributed by MLS GRID #2786644 Report a problem | ||
| 1/30/2025 | Listing removed | $884,900$327/sqft |
Source: RealTracs MLS as distributed by MLS GRID #2781419 Report a problem | ||
| 1/23/2025 | Listed for sale | $884,900$327/sqft |
Source: RealTracs MLS as distributed by MLS GRID #2781419 Report a problem | ||
| 1/23/2025 | Listing removed | $884,900$327/sqft |
Source: RealTracs MLS as distributed by MLS GRID #2771800 Report a problem | ||
| 12/26/2024 | Listed for sale | $884,900$327/sqft |
Source: RealTracs MLS as distributed by MLS GRID #2771800 Report a problem | ||
Public tax history
Tax history is unavailable.
Neighborhood: 37062
Nearby homes
- $844,7403 bd2 ba2.6k sqft7309 Dutch River Cir LOT 76, Fairview, TN 37062Sold
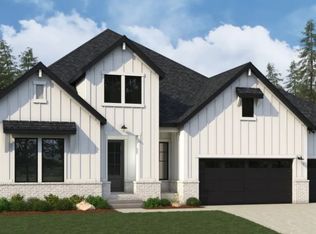
- $742,0344 bd3 ba2.5k sqft7323 Dutch River Cir LOT 83, Fairview, TN 37062Pending
- $674,9003 bd2 ba2.3k sqft7516 Shoal Mill Point LOT 55, Fairview, TN 37062Sold
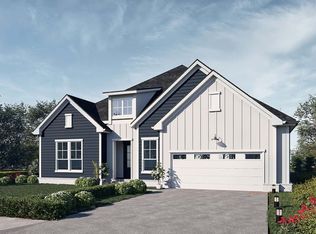
- $749,9003 bd2 ba2.7k sqft7518 Shoal Mill Point, Fairview, TN 37062New Construction

- $738,6954 bd3 ba2.5k sqft7208 Richvale Dr E LOT 36, Fairview, TN 37062Sold
- $811,9174 bd4 ba3.2k sqft7308 Dutch River Cir LOT 102, Fairview, TN 37062Sold
- $739,9004 bd4 ba3.2k sqft7267 Fairlawn Dr LOT 31, Fairview, TN 37062Sold
- $759,6124 bd4 ba3.2k sqft7282 Brush Creek Ct LOT 18, Fairview, TN 37062Sold
Nearby schools
GreatSchools rating
- 7/10Westwood Elementary SchoolGrades: PK-5Distance: 0.6 mi
- 8/10Fairview Middle SchoolGrades: 6-8Distance: 2.3 mi
- 8/10Fairview High SchoolGrades: 9-12Distance: 2.5 mi
Schools provided by the listing agent
- Elementary: Westwood Elementary School
- Middle: Fairview Middle School
- High: Fairview High School
Source: RealTracs MLS as distributed by MLS GRID. This data may not be complete. We recommend contacting the local school district to confirm school assignments for this home.
Get a cash offer in 3 minutes
Find out how much your home could sell for in as little as 3 minutes with a no-obligation cash offer.
Estimated market value
$844,300
Get a cash offer in 3 minutes
Find out how much your home could sell for in as little as 3 minutes with a no-obligation cash offer.
Estimated market value
$844,300
- Tennessee
- Williamson County
- Fairview
- 37062
- 7312 Dutch River Cir Lot 101
Nearby cities
Nearby zip codes
Other Fairview Topics
