Adorable Home in Awesome Kingston Springs Location! Wooded Lot with Mature Trees and a Park-Like Setting on a Quiet
Cul-De-Sac Street! Covered Front Porch and Large Rear Deck for Entertaining and Backyard BBQs. Lots of Potential in the Full, Unfinished Basement, Split Floorplan, Living Room has a Tray Ceiling and Gas Fireplace, Granite Kitchen with a Beautiful Tile Backsplash and Stainless Steel Appliances, Spacious Bathrooms with Granite Countertops and Much More! Minutes to I-40 and Highway 70, Schools, Grocery Store. 20 Minutes to Downtown Nashville. Check It Out!
Under contract - showing
$415,900
1174 Anna Rebecca Ct, Kingston Springs, TN 37082
3beds
1,426sqft
:
Get pre-qualified$2,498/mo
Single Family Residence, Residential
Built in 1995
1.01 Acres Lot
$-- Zestimate®
$292/sqft
$-- HOA
What's special
Gas fireplacePark-like settingCovered front porchStainless steel appliancesSplit floorplanGranite kitchenBeautiful tile backsplash
- 27 days |
- 1,120 |
- 156 |
Likely to sell faster than
Zillow last checked:
Listing updated:
Listed by:
Tiffani Conatser, ABR, CRS 615-207-4998,
Benchmark Realty, LLC 615-510-3006
Source: RealTracs MLS as distributed by MLS GRID,MLS#: 3270574
Facts & features
Interior
Bedrooms & bathrooms
- Bedrooms: 3
- Bathrooms: 2
- Full bathrooms: 2
- Main level bedrooms: 3
Bedroom 1
- Features: Suite
- Level: Suite
- Area: 182 Square Feet
- Dimensions: 14x13
Bedroom 2
- Area: 120 Square Feet
- Dimensions: 12x10
Bedroom 3
- Area: 120 Square Feet
- Dimensions: 12x10
Primary bathroom
- Features: Primary Bedroom
- Level: Primary Bedroom
Kitchen
- Features: Eat-in Kitchen
- Level: Eat-in Kitchen
- Area: 169 Square Feet
- Dimensions: 13x13
Living room
- Features: Separate
- Level: Separate
- Area: 240 Square Feet
- Dimensions: 16x15
Heating
- Central, Natural Gas
Cooling
- Central Air, Electric
Appliances
- Included: Electric Oven, Electric Range, Dishwasher, Microwave, Refrigerator
Features
- Ceiling Fan(s)
- Flooring: Carpet, Wood, Tile
- Basement: Full,Unfinished
- Number of fireplaces: 1
Interior area
- Total structure area: 1,426
- Total interior livable area: 1,426 sqft
- Finished area above ground: 1,426
Property
Parking
- Total spaces: 2
- Parking features: Basement
- Attached garage spaces: 2
Features
- Levels: One
- Stories: 1
Lot
- Size: 1.01 Acres
Details
- Parcel number: 096P B 00800 000
- Special conditions: Standard
Construction
Type & style
- Home type: SingleFamily
- Property subtype: Single Family Residence, Residential
Materials
- Vinyl Siding
Condition
- New construction: No
- Year built: 1995
Utilities & green energy
- Sewer: Septic Tank
- Water: Public
- Utilities for property: Electricity Available, Natural Gas Available, Water Available
Community & HOA
Community
- Subdivision: Covington Heights Sub
HOA
- Has HOA: No
Location
- Region: Kingston Springs
Financial & listing details
- Price per square foot: $292/sqft
- Tax assessed value: $356,600
- Annual tax amount: $2,071
- Date on market: 7/10/2026
- Electric utility on property: Yes
Estimated market value
Not available
Estimated sales range
Not available
Not available
Price history
| Date | Event | Price |
|---|---|---|
| 8/4/2026 | Contingent | $415,900$292/sqft |
Source:  RealTracs MLS as distributed by MLS GRID #3270574 Report a problem RealTracs MLS as distributed by MLS GRID #3270574 Report a problem | ||
| 7/10/2026 | Listed for sale | $415,900+246.6%$292/sqft |
Source: RealTracs MLS as distributed by MLS GRID #3270574 Report a problem | ||
| 9/24/2014 | Sold | $120,000-14.9%$84/sqft |
Source: RealTracs MLS as distributed by MLS GRID #1552223 Report a problem | ||
| 7/18/2014 | Price change | $141,000-5%$99/sqft |
Source: Berkshire Hathaway HomeServices Woodmont Realty #1552223 Report a problem | ||
| 6/20/2014 | Listed for sale | $148,400+1.7%$104/sqft |
Source: Berkshire Hathaway HomeServices Woodmont Realty #1552223 Report a problem | ||
| 5/1/2014 | Sold | $145,954-2.7%$102/sqft |
Source: Public Record Report a problem | ||
| 1/25/2013 | Listing removed | $150,000$105/sqft |
Source: B. J. Mitcham Real Estate #1381154 Report a problem | ||
| 7/26/2012 | Listed for sale | $150,000-2.6%$105/sqft |
Source: B. J. Mitcham Real Estate #1381154 Report a problem | ||
| 6/1/2012 | Listing removed | $154,000$108/sqft |
Source: B. J. Mitcham Real Estate #1328361 Report a problem | ||
| 1/12/2012 | Listed for sale | $154,000-2.5%$108/sqft |
Source: B. J. Mitcham Real Estate #1328361 Report a problem | ||
| 10/12/2004 | Sold | $157,900+39.2%$111/sqft |
Source: Public Record Report a problem | ||
| 10/25/1995 | Sold | $113,400$80/sqft |
Source: Public Record Report a problem | ||
Public tax history
| Year | Property taxes | Tax assessment |
|---|---|---|
| 2025 | $2,071 +10% | $89,150 |
| 2024 | $1,883 -11.8% | $89,150 +42.8% |
| 2023 | $2,133 +5.3% | $62,425 |
| 2022 | $2,027 +0.6% | $62,425 |
| 2021 | $2,014 +0.9% | $62,425 |
| 2020 | $1,995 +0.6% | $62,425 |
| 2019 | $1,983 +8% | $62,425 +28.1% |
| 2018 | $1,837 0% | $48,750 |
| 2017 | $1,837 +10.5% | $48,750 |
| 2016 | $1,663 +15.1% | $48,750 +24.5% |
| 2015 | $1,445 +32.7% | $39,150 |
| 2014 | $1,088 | $39,150 |
| 2013 | -- | $39,150 -12.3% |
| 2012 | $1,616 +0.6% | $44,625 |
| 2011 | $1,607 +0.6% | $44,625 |
| 2010 | $1,598 +0.6% | $44,625 |
| 2009 | $1,589 | $44,625 |
| 2008 | $1,589 | $44,625 |
| 2007 | $1,589 -4% | $44,625 |
| 2006 | $1,656 +26.7% | $44,625 +26.7% |
| 2005 | $1,307 | $35,225 |
| 2004 | $1,307 +1.1% | $35,225 |
| 2003 | $1,293 | $35,225 0% |
| 2001 | -- | $35,238 -75% |
| 2000 | -- | $140,950 |
Find assessor info on the county website
Monthly payment
Est. payment
Payment breakdown
Explore the cost of this home by adjusting the details. Changes won't be saved.Climate risks
Neighborhood: 37082
Getting around
0 / 100
Car-DependentNearby schools
GreatSchools rating
- 10/10Kingston Springs Elementary SchoolGrades: PK-4Distance: 1 mi
- 5/10Harpeth Middle SchoolGrades: 5-8Distance: 1.9 mi
- 8/10Harpeth High SchoolGrades: 9-12Distance: 2 mi
Schools provided by the listing agent
- Elementary: Kingston Springs Elementary
- Middle: Harpeth Middle School
- High: Harpeth High School
Source: RealTracs MLS as distributed by MLS GRID. This data may not be complete. We recommend contacting the local school district to confirm school assignments for this home.
- $475,5003 bd3 ba2k sqft1172 Anna Rebecca Ct, Kingston Springs, TN 37082Off Market

- $155,0003 bd3 ba2.4k sqft1176 Anna Rebecca Ct, Kingston Springs, TN 37082Sold
- $468,400-- bd2 ba1.6k sqft1170 Anna Rebecca Ct, Kingston Springs, TN 37082Off Market
- $493,9004 bd3 ba1.4k sqft1178 Anna Rebecca Ct, Kingston Springs, TN 37082Off Market
- $452,8003 bd2 ba2.4k sqft1171 Anna Rebecca Ct, Kingston Springs, TN 37082Off Market
- $420,7003 bd2 ba1.4k sqft1175 Anna Rebecca Ct, Kingston Springs, TN 37082Off Market
- $472,6003 bd2 ba2k sqft1177 Anna Rebecca Ct, Kingston Springs, TN 37082Off Market
- $503,500-- bd2 ba1.7k sqft1179 Anna Rebecca Ct, Kingston Springs, TN 37082Off Market
A local agent can set up tours, give advice and negotiate with sellers.
Similar homes
- $459,9003 bd2 ba1.5k sqft234 Hickory Dr, Kingston Springs, TN 37082For Sale

 MLS ID #3234273, Sheila Harris. RealTracs MLS as distributed by MLS GRID
 - $439,0002 bd2 ba1k sqft1055 Lonesome Pine Rd, Kingston Springs, TN 37082For Sale
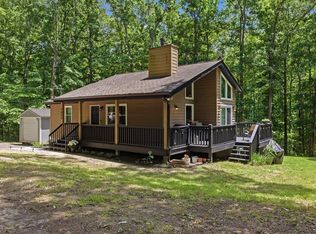 MLS ID #3218146, Evan Hedrick. RealTracs MLS as distributed by MLS GRID
 - $314,9002 bd1 ba1.2k sqft1004 Copper Still Ct, Kingston Springs, TN 37082For Sale
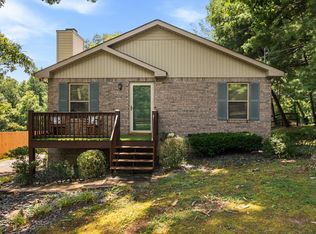 MLS ID #3319286, Shira Sturm. RealTracs MLS as distributed by MLS GRID
 - $564,9993 bd2 ba1.9k sqft1036 Street Rd, Kingston Springs, TN 37082For Sale
 MLS ID #3311643, Hayden Oothout. RealTracs MLS as distributed by MLS GRID
 - $443,9003 bd2 ba1.5k sqft7928 Boone Trce, Nashville, TN 37221For SaleMLS ID #3146092, Amanda L. Bell. RealTracs MLS as distributed by MLS GRID
- $380,0003 bd2 ba1.5k sqft7310 Cumberland Dr, Fairview, TN 37062For SaleMLS ID #3185424, Annie McCreary. RealTracs MLS as distributed by MLS GRID
- $429,9003 bd2 ba1.2k sqft904 Harpeth Bend Dr, Nashville, TN 37221For SaleMLS ID #3330537, Allen Huggins. RealTracs MLS as distributed by MLS GRID
- $399,0003 bd2 ba1.2k sqft7249 Willow Creek Dr, Nashville, TN 37221For SaleMLS ID #3318985, Melissa Langley-Eslick. RealTracs MLS as distributed by MLS GRID
- $415,0004 bd2 ba1.9k sqft1109 Taylor Town Rd, White Bluff, TN 37187For SaleMLS ID #3311508, Shelia Story. RealTracs MLS as distributed by MLS GRID
- $447,9003 bd3 ba1.8k sqft7415 Master Shane Rd, Fairview, TN 37062For SaleMLS ID #3251637, Michael B McKee. RealTracs MLS as distributed by MLS GRID
- $412,0003 bd2 ba1.5k sqft546 Lauren Park Dr, Burns, TN 37029For SaleMLS ID #3220929, Adrienne Arnett. RealTracs MLS as distributed by MLS GRID
- $439,0003 bd3 ba1.9k sqft7716 Daniel Trce, Nashville, TN 37221For SaleMLS ID #3312504, Kristi Duke. RealTracs MLS as distributed by MLS GRID
- $369,0003 bd2 ba1.4k sqft504 Hunter Ct, White Bluff, TN 37187For SaleMLS ID #3230337, Monica Underwood, ABR,ASP,PSA,e-Pro,CFHS,CLHMS,CNE,CPRES,GRI,Notary. RealTracs MLS as distributed by MLS GRID
- $265,0003 bd2 ba1.2k sqft1022 Dogwood Ln, Kingston Springs, TN 37082For SaleMLS ID #3233587, Amanda L. Bell. RealTracs MLS as distributed by MLS GRID
- $359,0003 bd2 ba1.3k sqft117 E Circle Dr, Burns, TN 37029For SaleMLS ID #3320236, Karen Crouch. RealTracs MLS as distributed by MLS GRID
- $535,0003 bd3 ba2k sqft7973 Boone Trce, Nashville, TN 37221For SaleMLS ID #3333527, Jamie Shea, CRS, GRI, ABR. RealTracs MLS as distributed by MLS GRID
- $372,5003 bd2 ba1.2k sqft306 Twilight Ct, White Bluff, TN 37187For SaleMLS ID #3244983, Chelsea Mercier. RealTracs MLS as distributed by MLS GRID
- $389,0003 bd2 ba1.6k sqft110 Needham Ln, Burns, TN 37029For SaleMLS ID #3251604, Daniel Swaw. RealTracs MLS as distributed by MLS GRID
- $389,0003 bd2 ba1.4k sqft2150 Sunset Dr, White Bluff, TN 37187For SaleMLS ID #3178095, Alicia DePalma. RealTracs MLS as distributed by MLS GRID
- $499,9003 bd2 ba1.9k sqft206 Eastwood Dr #A, Dickson, TN 37055For SaleMLS ID #3320141, Hayley Thornton. RealTracs MLS as distributed by MLS GRID
