1% in Closing Costs w/preferred lender THIS IS A FABULOUS HOME, NEIGHBORHOOD AND PRICE BUT SELLER SAYS BRING OFFERS- Sitting on an Acre Private Treed Lot! Master on Main Floor, SO MANY UPDATES! Updated Kitchen, Bathrooms, All Flooring, Lighting, Exterior Deck, Newer Appliances, Roof 5 Years, New Burns Schools (Highly Rated) Home Backs to Tree Line- Vaulted Great Room, Dining, Big Laundry/Pantry Oversized Garage with Storage, Huge Deck facing the Tree Line MOVE IN READY!
Under contract - showing
Price cut: $7.9K (7/31)
$412,000
546 Lauren Park Dr, Burns, TN 37029
3beds
1,553sqft
Single Family Residence, Residential
Built in 1997
0.99 Acres Lot
$-- Zestimate®
$265/sqft
$-- HOA
What's special
Acre private treed lotVaulted great roomMaster on main floorUpdated kitchenNewer appliances
- 88 days |
- 681 |
- 46 |
Zillow last checked:
Listing updated:
Listed by:
Adrienne Arnett 615-429-5193,
RE/MAX Encore 931-388-9400
Source: RealTracs MLS as distributed by MLS GRID,MLS#: 3220929
Facts & features
Interior
Bedrooms & bathrooms
- Bedrooms: 3
- Bathrooms: 2
- Full bathrooms: 2
- Main level bedrooms: 1
Bedroom 1
- Features: Full Bath
- Level: Full Bath
- Area: 210 Square Feet
- Dimensions: 15x14
Bedroom 2
- Features: Bath
- Level: Bath
- Area: 154 Square Feet
- Dimensions: 14x11
Bedroom 3
- Area: 120 Square Feet
- Dimensions: 12x10
Dining room
- Features: Separate
- Level: Separate
- Area: 130 Square Feet
- Dimensions: 13x10
Kitchen
- Features: Eat-in Kitchen
- Level: Eat-in Kitchen
- Area: 170 Square Feet
- Dimensions: 17x10
Living room
- Features: Great Room
- Level: Great Room
- Area: 240 Square Feet
- Dimensions: 16x15
Other
- Features: Utility Room
- Level: Utility Room
- Area: 60 Square Feet
- Dimensions: 10x6
Heating
- Central
Cooling
- Central Air
Appliances
- Included: Electric Oven, Dishwasher, Microwave, Refrigerator
Features
- Flooring: Carpet, Luxury Vinyl, Tile
- Basement: Crawl Space
Interior area
- Total structure area: 1,553
- Total interior livable area: 1,553 sqft
- Finished area above ground: 1,553
Property
Parking
- Total spaces: 2
- Parking features: Garage Faces Side
- Garage spaces: 2
Features
- Levels: Two
- Stories: 2
- Patio & porch: Deck
Lot
- Size: 0.99 Acres
- Features: Wooded
- Topography: Wooded
Details
- Parcel number: 119D B 01100 000
- Special conditions: Standard
Construction
Type & style
- Home type: SingleFamily
- Architectural style: Colonial
- Property subtype: Single Family Residence, Residential
Materials
- Vinyl Siding
Condition
- New construction: No
- Year built: 1997
Utilities & green energy
- Sewer: Septic Tank
- Water: Public
- Utilities for property: Water Available
Community & HOA
Community
- Subdivision: Lauren Park Sub
HOA
- Has HOA: No
Location
- Region: Burns
Financial & listing details
- Price per square foot: $265/sqft
- Tax assessed value: $311,300
- Annual tax amount: $1,315
- Date on market: 5/30/2026
Estimated market value
Not available
Estimated sales range
Not available
Not available
Price history
| Date | Event | Price |
|---|---|---|
| 8/19/2026 | Contingent | $412,000$265/sqft |
Source:  RealTracs MLS as distributed by MLS GRID #3220929 Report a problem RealTracs MLS as distributed by MLS GRID #3220929 Report a problem | ||
| 7/31/2026 | Price change | $412,000-1.9%$265/sqft |
Source: RealTracs MLS as distributed by MLS GRID #3220929 Report a problem | ||
| 7/2/2026 | Price change | $419,900-2.3%$270/sqft |
Source: RealTracs MLS as distributed by MLS GRID #3220929 Report a problem | ||
| 5/30/2026 | Listed for sale | $429,900+91.1%$277/sqft |
Source: RealTracs MLS as distributed by MLS GRID #3220929 Report a problem | ||
| 5/1/2019 | Sold | $225,000+0%$145/sqft |
Source: RealTracs MLS as distributed by MLS GRID #2014926 Report a problem | ||
| 2/26/2019 | Listed for sale | $224,900+28.5%$145/sqft |
Source: PARKS #2014926 Report a problem | ||
| 7/17/2015 | Sold | $175,000$113/sqft |
Source: RealTracs MLS as distributed by MLS GRID #1639363 Report a problem | ||
| 6/16/2006 | Sold | $175,000+16.7%$113/sqft |
Source: Public Record Report a problem | ||
| 9/30/2005 | Sold | $149,900+10.3%$97/sqft |
Source: Public Record Report a problem | ||
| 4/1/2002 | Sold | $135,900+10.5%$88/sqft |
Source: Public Record Report a problem | ||
| 7/23/1998 | Sold | $123,000$79/sqft |
Source: Public Record Report a problem | ||
Public tax history
| Year | Property taxes | Tax assessment |
|---|---|---|
| 2025 | $1,315 | $77,825 |
| 2024 | $1,315 +3.7% | $77,825 +44.3% |
| 2023 | $1,268 | $53,950 |
| 2022 | $1,268 | $53,950 |
| 2021 | $1,268 +1.2% | $53,950 +1.2% |
| 2020 | $1,253 +3% | $53,300 |
| 2019 | $1,216 +9.5% | $53,300 +29.5% |
| 2018 | $1,111 +0% | $41,150 |
| 2017 | $1,111 | $41,150 |
| 2016 | $1,111 +6.8% | $41,150 +14.7% |
| 2015 | $1,040 | $35,875 |
| 2014 | $1,040 | $35,875 |
| 2013 | -- | $35,875 |
| 2012 | $1,007 | $35,875 +1.5% |
| 2011 | $1,007 | $35,331 |
| 2010 | $1,007 | $35,331 |
| 2009 | $1,007 +7.1% | $35,331 |
| 2008 | $940 +1.1% | $35,331 |
| 2007 | $929 -18.1% | $35,331 |
| 2006 | $1,134 +27.7% | $35,331 +27.7% |
| 2005 | $888 +12.2% | $27,664 |
| 2004 | $791 | $27,664 |
| 2002 | $791 | $27,664 |
| 2001 | -- | $27,664 -75% |
| 2000 | -- | $110,654 |
Find assessor info on the county website
Monthly payment
Est. payment
Payment breakdown
Explore the cost of this home by adjusting the details. Changes won't be saved.Climate risks
Neighborhood: 37029
Nearby schools
GreatSchools rating
- 9/10Stuart Burns Elementary SchoolGrades: PK-5Distance: 1.3 mi
- 8/10Burns Middle SchoolGrades: 6-8Distance: 1.8 mi
- 5/10Dickson County High SchoolGrades: 9-12Distance: 5.9 mi
Schools provided by the listing agent
- Elementary: Stuart Burns Elementary
- Middle: Burns Middle School
- High: Dickson County High School
Source: RealTracs MLS as distributed by MLS GRID. This data may not be complete. We recommend contacting the local school district to confirm school assignments for this home.
- $344,9003 bd2 ba1.4k sqft550 Lauren Park Dr, Burns, TN 37029Off Market
- $344,200-- bd2 ba1.4k sqft542 Lauren Park Dr, Burns, TN 37029Off Market
- $70,000-- bd-- ba-- sqft541 Lauren Park Dr, Burns, TN 37029Off Market
- $474,700-- bd3 ba2k sqft554 Lauren Park Dr, Burns, TN 37029Off Market
- $444,200-- bd2 ba1.9k sqft538 Lauren Park Dr, Burns, TN 37029Off Market
- $469,9003 bd3 ba2.2k sqft545 Lauren Park Dr, Burns, TN 37029Sold
- $433,300-- bd2 ba1.8k sqft549 Lauren Park Dr, Burns, TN 37029Off Market
- $452,6003 bd3 ba1.9k sqft558 Lauren Park Dr, Burns, TN 37029Off Market
A local agent can set up tours, give advice and negotiate with sellers.
Similar homes
- $359,9003 bd2 ba1.2k sqft108 W Circle Dr, Burns, TN 37029For Sale
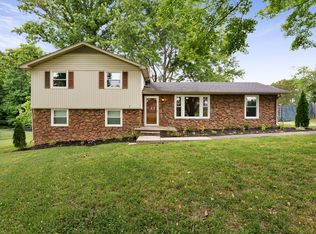
 MLS ID #3223204, Shira Sturm. RealTracs MLS as distributed by MLS GRID
 - $379,0003 bd2 ba1.6k sqft110 Needham Ln, Burns, TN 37029For Sale
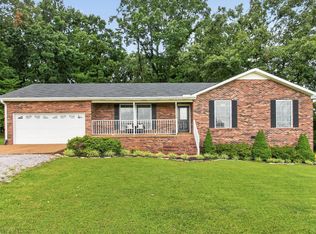 MLS ID #3251604, Daniel Swaw. RealTracs MLS as distributed by MLS GRID
 - $369,9003 bd2 ba1.4k sqft1003 Village Ct, Burns, TN 37029For Sale
 MLS ID #3513867, Nikki Spurlock. RealTracs MLS as distributed by MLS GRID
 - $499,9003 bd3 ba2.2k sqft160 Lena Loop, Burns, TN 37029For Sale
 MLS ID #3335378, Denise Stinson. RealTracs MLS as distributed by MLS GRID
 - $309,9003 bd2 ba1.3k sqft1144 Chestnut Dr, Burns, TN 37029For SaleMLS ID #3247016, Beth Thornton. RealTracs MLS as distributed by MLS GRID
- $464,9003 bd2 ba1.8k sqft502 Bob Hollow Rd, Burns, TN 37029For SaleMLS ID #3314633, Adam Deal. RealTracs MLS as distributed by MLS GRID
- $375,0003 bd2 ba1.8k sqft214 Wyburn Pl, Burns, TN 37029For SaleMLS ID #3246797, Kelsey Dotson. RealTracs MLS as distributed by MLS GRID
- $549,9003 bd3 ba2k sqft1229 Old Eastside Rd, Burns, TN 37029For SaleMLS ID #3261095, Jody Derrick. RealTracs MLS as distributed by MLS GRID
- $539,9883 bd3 ba2.1k sqft106 Sherrolyn Ct, Burns, TN 37029For SaleMLS ID #3322283, Pam Redden. RealTracs MLS as distributed by MLS GRID
- $450,0003 bd2 ba1.7k sqft1004 Johnston Dr, White Bluff, TN 37187For SaleMLS ID #3513182, Jon Cherry. RealTracs MLS as distributed by MLS GRID
- $387,5003 bd2 ba1.5k sqft1427 Ridge Rd, Dickson, TN 37055For SaleMLS ID #3520986, Pam Redden. RealTracs MLS as distributed by MLS GRID
- $429,9003 bd2 ba2.2k sqft307 S Hummingbird Ln, Dickson, TN 37055For SaleMLS ID #3231344, Meaghan Baker. RealTracs MLS as distributed by MLS GRID
- $522,0003 bd2 ba1.3k sqft4177 Highway 96, Burns, TN 37029For SaleMLS ID #3232121, Tracy Smith. RealTracs MLS as distributed by MLS GRID
- $419,9003 bd3 ba2.1k sqft110 Marty Ln, White Bluff, TN 37187For SaleMLS ID #3228504, Barbara Whittington-Curtis. RealTracs MLS as distributed by MLS GRID
- $409,7003 bd3 ba2.2k sqft101 W Hills Ter, Dickson, TN 37055For SaleMLS ID #3271975, Amanda Crist. RealTracs MLS as distributed by MLS GRID
- $375,0003 bd2 ba1.4k sqft329 Murrell Rd, Dickson, TN 37055For SaleMLS ID #3232051, Whitney Koski. RealTracs MLS as distributed by MLS GRID
- $439,9003 bd2 ba1.5k sqft219 McCreary Hts, Dickson, TN 37055For SaleMLS ID #3520799, Cayce Daniel. RealTracs MLS as distributed by MLS GRID
- $459,0003 bd2 ba2.1k sqft9092 E 40th Rd, Bon Aqua, TN 37025For SaleMLS ID #3215597, Rhonda Smart. RealTracs MLS as distributed by MLS GRID
- $329,9993 bd2 ba1.3k sqft250 Old Columbia Rd, Dickson, TN 37055For SaleMLS ID #3501247, Roxanne Spence. RealTracs MLS as distributed by MLS GRID
- $314,9003 bd2 ba1.2k sqft173 Ravenwood Cir, Dickson, TN 37055For SaleMLS ID #3233866, Pam Redden. RealTracs MLS as distributed by MLS GRID
