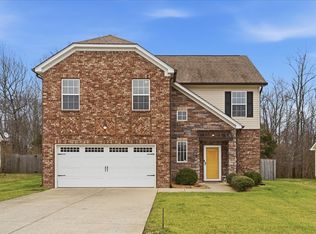
**Property is currently under contract with a 48 hour kick out clause** Move-in ready, ONE-LEVEL living in Burns! Welcome to this beautifully maintained 3 bedroom, 2 bath home in the desirable Wyburn Downs community! This home offers an open floor plan with a spacious bonus room perfect for a home office, playroom, or media room. The living area showcases luxury vinyl flooring installed just 2 years ago and a cozy gas fireplace. The kitchen and dining spaces flow seamlessly, making entertainment a breeze. Step outside to enjoy a privacy-fenced backyard that backs up to peaceful woods, providing added privacy and a scenic view. Additional highlights include a 2-car garage, new HVAC (5 years old), and new water heater (2 years old). Residents enjoy access to the neighborhood pool, and the location can't be beat - less than 5 minutes from I-40, making it an excellent option for Nashville commuters. This home offers the perfect combination of convenience, comfort, and privacy. Simply move in, unpack, and start enjoying all this wonderful home has to offer!
Active
$375,000
214 Wyburn Pl, Burns, TN 37029
3beds
1,846sqft
Single Family Residence, Residential
Built in 2009
0.25 Acres Lot
$-- Zestimate®
$203/sqft
$50/mo HOA
What's special
- 116 days
- 189
- 5
Zillow last checked:
Listing updated:
Listed by:
Kelsey Dotson 615-441-1117,
Middle Tennessee Dreams Realty 615-441-1117
Source: RealTracs MLS as distributed by MLS GRID,MLS#: 3246797
Facts & features
Interior
Bedrooms & bathrooms
- Bedrooms: 3
- Bathrooms: 2
- Full bathrooms: 2
- Main level bedrooms: 3
Bedroom 1
- Features: Suite
- Level: Suite
- Area: 224 Square Feet
- Dimensions: 14x16
Bedroom 2
- Area: 120 Square Feet
- Dimensions: 12x10
Bedroom 3
- Area: 110 Square Feet
- Dimensions: 11x10
Primary bathroom
- Features: Double Vanity
- Level: Double Vanity
Dining room
- Features: Combination
- Level: Combination
- Area: 108 Square Feet
- Dimensions: 12x9
Kitchen
- Features: Pantry
- Level: Pantry
- Area: 120 Square Feet
- Dimensions: 12x10
Living room
- Area: 224 Square Feet
- Dimensions: 14x16
Recreation room
- Features: Other
- Level: Other
- Area: 240 Square Feet
- Dimensions: 12x20
Heating
- Central, Electric
Cooling
- Central Air, Electric
Appliances
- Included: Gas Oven, Gas Range, Dishwasher, Disposal, Microwave, Stainless Steel Appliance(s)
- Laundry: Electric Dryer Hookup, Washer Hookup
Features
- Ceiling Fan(s), High Ceilings, Pantry, Walk-In Closet(s), High Speed Internet
- Flooring: Carpet, Luxury Vinyl, Tile
- Basement: None
- Number of fireplaces: 1
- Fireplace features: Gas, Living Room
Interior area
- Total structure area: 1,846
- Total interior livable area: 1,846 sqft
- Finished area above ground: 1,846
Property
Parking
- Total spaces: 2
- Parking features: Garage Door Opener, Garage Faces Front
- Attached garage spaces: 2
Features
- Levels: Two
- Stories: 1
- Patio & porch: Patio
- Pool features: Association
- Fencing: Privacy
Lot
- Size: 0.25 Acres
- Dimensions: 73 x 110
- Features: Level
- Topography: Level
Details
- Parcel number: 129D A 01500 000
- Special conditions: Standard
Construction
Type & style
- Home type: SingleFamily
- Architectural style: Traditional
- Property subtype: Single Family Residence, Residential
Materials
- Vinyl Siding
- Roof: Shingle
Condition
- New construction: No
- Year built: 2009
Utilities & green energy
- Sewer: Public Sewer
- Water: Public
- Utilities for property: Electricity Available, Water Available, Cable Connected
Community & HOA
Community
- Subdivision: Wyburn Downs Phase I
HOA
- Has HOA: Yes
- Amenities included: Pool
- Services included: Recreation Facilities
- HOA fee: $50 monthly
Location
- Region: Burns
Financial & listing details
- Price per square foot: $203/sqft
- Tax assessed value: $324,500
- Annual tax amount: $1,947
- Date on market: 6/26/2026
- Electric utility on property: Yes
Estimated market value
Not available
Estimated sales range
Not available
Not available
Price history
| Date | Event | Price |
|---|---|---|
| 6/26/2026 | Listed for sale | $375,000+127.3%$203/sqft |
Source:  RealTracs MLS as distributed by MLS GRID #3246797 Report a problem RealTracs MLS as distributed by MLS GRID #3246797 Report a problem | ||
| 11/20/2015 | Sold | $165,000+10.9%$89/sqft |
Source: RealTracs MLS as distributed by MLS GRID #1673629 Report a problem | ||
| 6/22/2015 | Sold | $148,838-4%$81/sqft |
Source: Public Record Report a problem | ||
| 7/16/2010 | Sold | $155,000$84/sqft |
Source: Public Record Report a problem | ||
Public tax history
| Year | Property taxes | Tax assessment |
|---|---|---|
| 2025 | $1,947 | $81,125 |
| 2024 | $1,947 +8.5% | $81,125 +41.3% |
| 2023 | $1,794 | $57,425 |
| 2022 | $1,794 | $57,425 |
| 2021 | $1,794 | $57,425 |
| 2020 | $1,794 | $57,425 |
| 2019 | $1,794 +0.5% | $57,425 +17.4% |
| 2018 | $1,786 0% | $48,925 |
| 2017 | $1,786 | $48,925 |
| 2016 | $1,786 +9.9% | $48,925 +16.8% |
| 2015 | $1,625 | $41,900 |
| 2014 | $1,625 | $41,900 |
| 2013 | -- | $41,900 |
| 2012 | $1,478 | $41,900 +6.3% |
| 2011 | $1,478 | $39,413 |
| 2010 | $1,478 +530.6% | $39,413 +530.6% |
| 2009 | $234 | $6,250 |
Find assessor info on the county website
Monthly payment
Est. payment
Payment breakdown
Explore the cost of this home by adjusting the details. Changes won't be saved.Climate risks
Neighborhood: 37029
Nearby schools
Schools provided by the listing agent
- Elementary: Stuart Burns Elementary
- Middle: Burns Middle School
- High: Dickson County High School
Source: RealTracs MLS as distributed by MLS GRID. This data may not be complete. We recommend contacting the local school district to confirm school assignments for this home.
Similar homes
- $424,9004 bd3 ba2k sqft610 Whirlaway Dr, Burns, TN 37029For Sale

 MLS ID #3531713, Laura Pierce. RealTracs MLS as distributed by MLS GRID
 - $355,9003 bd2 ba1.2k sqft108 W Circle Dr, Burns, TN 37029For Sale
 MLS ID #3614419, Shira Sturm. RealTracs MLS as distributed by MLS GRID
 - $409,0003 bd2 ba1.5k sqft164 Lena Loop, Burns, TN 37029For Sale
 MLS ID #3592187, Amanda Lynch. RealTracs MLS as distributed by MLS GRID
 - $364,9003 bd2 ba1.4k sqft1003 Village Ct, Burns, TN 37029For Sale
 MLS ID #3513867, Nikki Spurlock. RealTracs MLS as distributed by MLS GRID
 - $369,9003 bd2 ba1.3k sqft330 Kaiser Rd, Dickson, TN 37055For SaleMLS ID #3528797, Pam Redden. RealTracs MLS as distributed by MLS GRID
- $339,9003 bd2 ba1.2k sqft1505 Bakers Work Rd, Burns, TN 37029For SaleMLS ID #3545983, Rachel Harding. RealTracs MLS as distributed by MLS GRID
- $362,9004 bd2 ba1.4k sqft107 Valley Rd, Dickson, TN 37055For SaleMLS ID #3184810, Meaghan Baker. RealTracs MLS as distributed by MLS GRID
- $425,0003 bd3 ba1.6k sqft203 Codie Dr, Dickson, TN 37055For SaleMLS ID #3602831, Denise Stinson. RealTracs MLS as distributed by MLS GRID
- $389,9003 bd3 ba2.2k sqft101 W Hills Ter, Dickson, TN 37055For SaleMLS ID #3271975, Amanda Crist. RealTracs MLS as distributed by MLS GRID
- $343,5003 bd3 ba1.4k sqft126 Silver Leaf Cir, Dickson, TN 37055For SaleMLS ID #3525663, Patricia (Pat) Kitchens. RealTracs MLS as distributed by MLS GRID
- $365,0003 bd2 ba1.2k sqft804 Nels Adams Rd, Dickson, TN 37055For SaleMLS ID #3622392, Levi Rice. RealTracs MLS as distributed by MLS GRID
- $319,9003 bd2 ba1.2k sqft1466 W Grab Creek Rd, Dickson, TN 37055For SaleMLS ID #3261551, Jonathan Poindexter. RealTracs MLS as distributed by MLS GRID
- $339,9003 bd2 ba1.3k sqft103 W Dell Rd, Dickson, TN 37055For SaleMLS ID #3611802, Dale Karshenas. RealTracs MLS as distributed by MLS GRID
- $335,0003 bd2 ba1k sqft101 Brookside Dr, Dickson, TN 37055For SaleMLS ID #3611376, Amanda Anderson. RealTracs MLS as distributed by MLS GRID
- $429,9003 bd2 ba2.2k sqft307 S Hummingbird Ln, Dickson, TN 37055For SaleMLS ID #3231344, Meaghan Baker. RealTracs MLS as distributed by MLS GRID
- $384,5003 bd2 ba1.5k sqft1427 Ridge Rd, Dickson, TN 37055For SaleMLS ID #3520986, Pam Redden. RealTracs MLS as distributed by MLS GRID
- $339,9003 bd2 ba1.2k sqft1315 N Charlotte St, Dickson, TN 37055For SaleMLS ID #3243603, Missy Chandler. RealTracs MLS as distributed by MLS GRID
- $369,9003 bd2 ba1.4k sqft1434 E Piney Rd Lot 5, Dickson, TN 37055New ConstructionMLS ID #3511247, Missy Chandler. RealTracs MLS as distributed by MLS GRID
- $400,0003 bd2 ba1.3k sqft7511 Cox Pike, Fairview, TN 37062For SaleMLS ID #3611642, Gary Ashton. RealTracs MLS as distributed by MLS GRID
- $339,0003 bd2 ba1.2k sqft677 Steele Rd, Charlotte, TN 37036For SaleMLS ID #3279209, Jason Warner. RealTracs MLS as distributed by MLS GRID
