Welcome to Wyburn Downs which is a wonderful community tucked away among the hills and trees but conveniently located to the interstate and shopping. Community events year round or stay to yourself on your larger than usual lot. The open concept main floor with a large, vaulted ceiling is immersed in natural light. This home offers a 4 bedroom layout with the flexibility of a master suite on the first floor and on the second floor. Both are equipped with an ensuite with double vanities. The large second master could be a playroom or second family entertainment space. Bedrooms have large closets. Backyard is fully fenced. Large walk in storage room is a special bonus along with a guest half bath and coat closet. ****1% Preferred Lender credit for closing costs or rate buy down being offered by a trusted, local partner. Ask listing agent for details.
Active
$429,900
610 Whirlaway Dr, Burns, TN 37029
4beds
2,072sqft
Single Family Residence, Residential
Built in 2019
9,147 Square Feet Lot
$-- Zestimate®
$207/sqft
$50/mo HOA
What's special
Guest half bathBackyard is fully fencedOpen concept main floorLarger than usual lotImmersed in natural lightLarge vaulted ceilingCoat closet
- 66 days |
- 328 |
- 14 |
Zillow last checked:
Listing updated:
Listed by:
Laura Pierce 615-496-6115,
Realty One Group Music City 615-636-8244
Source: RealTracs MLS as distributed by MLS GRID,MLS#: 3231960
Facts & features
Interior
Bedrooms & bathrooms
- Bedrooms: 4
- Bathrooms: 3
- Full bathrooms: 2
- 1/2 bathrooms: 1
- Main level bedrooms: 1
Bedroom 1
- Features: Walk-In Closet(s)
- Level: Walk-In Closet(s)
- Area: 195 Square Feet
- Dimensions: 15x13
Bedroom 2
- Features: Walk-In Closet(s)
- Level: Walk-In Closet(s)
- Area: 120 Square Feet
- Dimensions: 12x10
Bedroom 3
- Features: Walk-In Closet(s)
- Level: Walk-In Closet(s)
- Area: 120 Square Feet
- Dimensions: 12x10
Bedroom 4
- Features: Bath
- Level: Bath
- Area: 210 Square Feet
- Dimensions: 15x14
Dining room
- Features: Combination
- Level: Combination
- Area: 120 Square Feet
- Dimensions: 12x10
Kitchen
- Features: Eat-in Kitchen
- Level: Eat-in Kitchen
- Area: 176 Square Feet
- Dimensions: 16x11
Living room
- Features: Great Room
- Level: Great Room
- Area: 270 Square Feet
- Dimensions: 18x15
Other
- Features: Utility Room
- Level: Utility Room
- Area: 35 Square Feet
- Dimensions: 7x5
Heating
- Central, Electric
Cooling
- Central Air, Electric
Appliances
- Included: Built-In Electric Oven, Gas Oven, Built-In Electric Range, Dishwasher, Disposal, Microwave, Stainless Steel Appliance(s)
- Laundry: Electric Dryer Hookup
Features
- Ceiling Fan(s), High Ceilings, Walk-In Closet(s), High Speed Internet
- Flooring: Carpet, Wood, Vinyl
- Basement: None
Interior area
- Total structure area: 2,072
- Total interior livable area: 2,072 sqft
- Finished area above ground: 2,072
Property
Parking
- Total spaces: 2
- Parking features: Garage Faces Front
- Attached garage spaces: 2
Features
- Levels: Two
- Stories: 2
- Patio & porch: Porch, Covered
Lot
- Size: 9,147 Square Feet
- Dimensions: 69 x 125 IRR
Details
- Parcel number: 129D A 03600 000
- Special conditions: Standard
Construction
Type & style
- Home type: SingleFamily
- Property subtype: Single Family Residence, Residential
Materials
- Brick
- Roof: Asphalt
Condition
- New construction: No
- Year built: 2019
Utilities & green energy
- Sewer: Public Sewer
- Water: Public
- Utilities for property: Electricity Available, Water Available
Community & HOA
Community
- Subdivision: Wyburn Downs Phase I
HOA
- Has HOA: Yes
- Services included: Maintenance Grounds, Recreation Facilities
- HOA fee: $50 monthly
Location
- Region: Burns
Financial & listing details
- Price per square foot: $207/sqft
- Tax assessed value: $440,400
- Annual tax amount: $2,642
- Date on market: 6/11/2026
- Electric utility on property: Yes
Estimated market value
Not available
Estimated sales range
Not available
Not available
Price history
| Date | Event | Price |
|---|---|---|
| 6/11/2026 | Listed for sale | $429,900+48.3%$207/sqft |
Source:  RealTracs MLS as distributed by MLS GRID #3231960 Report a problem RealTracs MLS as distributed by MLS GRID #3231960 Report a problem | ||
| 3/10/2020 | Sold | $289,900$140/sqft |
Source: Public Record Report a problem | ||
Public tax history
| Year | Property taxes | Tax assessment |
|---|---|---|
| 2025 | $2,642 | $110,100 |
| 2024 | $2,642 +10.1% | $110,100 +43.3% |
| 2023 | $2,400 | $76,850 |
| 2022 | $2,400 | $76,850 |
| 2021 | $2,400 | $76,850 |
| 2020 | $2,400 +914.5% | $76,850 +914.5% |
| 2019 | $237 +3.7% | $7,575 +21.2% |
| 2018 | $228 +0% | $6,250 |
| 2017 | $228 | $6,250 |
| 2016 | $228 -6% | $6,250 |
| 2015 | $242 | $6,250 |
| 2014 | $242 | $6,250 |
| 2013 | -- | $6,250 |
| 2012 | $234 | $6,250 |
| 2011 | $234 | $6,250 |
| 2010 | $234 | $6,250 |
| 2009 | $234 | $6,250 |
Find assessor info on the county website
Monthly payment
Est. payment
Payment breakdown
Explore the cost of this home by adjusting the details. Changes won't be saved.Climate risks
Neighborhood: 37029
Nearby schools
GreatSchools rating
- 9/10Stuart Burns Elementary SchoolGrades: PK-5Distance: 3.6 mi
- 8/10Burns Middle SchoolGrades: 6-8Distance: 3.8 mi
- 5/10Dickson County High SchoolGrades: 9-12Distance: 5 mi
Schools provided by the listing agent
- Elementary: Stuart Burns Elementary
- Middle: Burns Middle School
- High: Dickson County High School
Source: RealTracs MLS as distributed by MLS GRID. This data may not be complete. We recommend contacting the local school district to confirm school assignments for this home.
- $336,0003 bd2 ba1.3k sqft608 Whirlaway Dr, Burns, TN 37029Off Market

- $448,2003 bd3 ba2k sqft1007 Secretariat Ct, Burns, TN 37029Off Market

- $389,0003 bd3 ba2k sqft614 Whirlaway Dr, Burns, TN 37029Sold
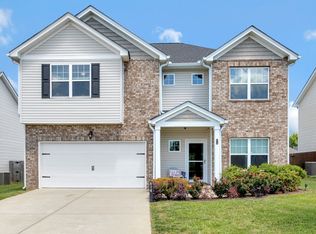
- $443,4003 bd3 ba1.9k sqft606 Whirlaway Dr, Burns, TN 37029Off Market
- $435,3003 bd3 ba2.1k sqft612 Whirlaway Dr, Burns, TN 37029Off Market
- $601,700-- bd2 ba3.1k sqft1008 Secretariat Ct, Burns, TN 37029Off Market
- $544,6003 bd3 ba2.8k sqft1008 Secretariat Ct LOT 210, Burns, TN 37029Off Market
- $375,0003 bd3 ba2k sqft611 Whirlaway Dr, Burns, TN 37029Sold
A local agent can set up tours, give advice and negotiate with sellers.
A local lender can help you make sure your offer is ready when you are.
Similar homes
- $389,0003 bd3 ba1.9k sqft714 Monarchos Bnd, Burns, TN 37029For Sale
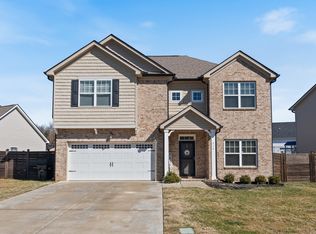
 MLS ID #3242519, Michelle Smith. RealTracs MLS as distributed by MLS GRID
 - $375,0003 bd2 ba1.8k sqft214 Wyburn Pl, Burns, TN 37029For Sale
 MLS ID #3246797, Kelsey Dotson. RealTracs MLS as distributed by MLS GRID
 - $499,9003 bd3 ba2.2k sqft160 Lena Loop, Burns, TN 37029For Sale
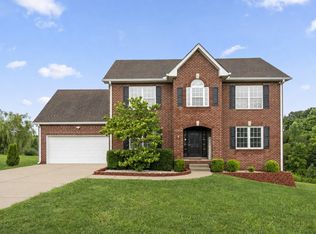 MLS ID #3335378, Denise Stinson. RealTracs MLS as distributed by MLS GRID
 - $426,9004 bd3 ba1.8k sqft103 Cherry Blossom Way Lot 28, Dickson, TN 37055New Construction
 MLS ID #3318882, Bryce Bartow. RealTracs MLS as distributed by MLS GRID
 - $359,0003 bd2 ba1.3k sqft117 E Circle Dr, Burns, TN 37029For SaleMLS ID #3320236, Karen Crouch. RealTracs MLS as distributed by MLS GRID
- $412,0003 bd2 ba1.5k sqft546 Lauren Park Dr, Burns, TN 37029For SaleMLS ID #3220929, Adrienne Arnett. RealTracs MLS as distributed by MLS GRID
- $429,9003 bd2 ba2.2k sqft307 S Hummingbird Ln, Dickson, TN 37055For SaleMLS ID #3231344, Meaghan Baker. RealTracs MLS as distributed by MLS GRID
- $419,9003 bd2 ba1.7k sqft100 Morgan Ln Lot 1, Dickson, TN 37055New ConstructionMLS ID #3215598, Deanna Reyes. RealTracs MLS as distributed by MLS GRID
- $429,9004 bd3 ba1.8k sqft0 Cherry Blossom Way Lot 5, Dickson, TN 37055New ConstructionMLS ID #3179196, Bryce Bartow. RealTracs MLS as distributed by MLS GRID
- $479,9003 bd2 ba2.8k sqft1698 Porter Rd, Burns, TN 37029For SaleMLS ID #3234017, Vince Coletti. RealTracs MLS as distributed by MLS GRID
- $499,9003 bd2 ba1.6k sqft14 Hemlock Cir, Burns, TN 37029For SaleMLS ID #3322433, Kayla Carter Williams. RealTracs MLS as distributed by MLS GRID
- $389,9003 bd2 ba2k sqft2015 Highway 70 W, Dickson, TN 37055For SaleMLS ID #3510404, Nikki Spurlock. RealTracs MLS as distributed by MLS GRID
- $375,0003 bd2 ba1.4k sqft329 Murrell Rd, Dickson, TN 37055For SaleMLS ID #3232051, Whitney Koski. RealTracs MLS as distributed by MLS GRID
- $399,9004 bd3 ba1.7k sqft1031 Northside Cir, Dickson, TN 37055For SaleMLS ID #3336366, Dustin Thweatt. RealTracs MLS as distributed by MLS GRID
- from $429,9004 bd3 ba1.8k sqftThe Sycamore Plan, Woodland Farms, Dickson, TN 37055New ConstructionNason Homes
- $499,9003 bd2 ba1.9k sqft206 Eastwood Dr #A, Dickson, TN 37055For SaleMLS ID #3320141, Hayley Thornton. RealTracs MLS as distributed by MLS GRID
- $478,9004 bd3 ba2.3k sqft0 Cherry Blossom Way Lot 10, Dickson, TN 37055New ConstructionMLS ID #3179585, Bryce Bartow. RealTracs MLS as distributed by MLS GRID
- $488,9004 bd3 ba2.3k sqft0 Poplar Way Lot 22, Dickson, TN 37055New ConstructionMLS ID #3176239, Bryce Bartow. RealTracs MLS as distributed by MLS GRID
- $549,9003 bd3 ba2k sqft1229 Old Eastside Rd, Burns, TN 37029For SaleMLS ID #3261095, Jody Derrick. RealTracs MLS as distributed by MLS GRID
- $422,9003 bd2 ba1.5k sqft1237 Abiff Rd, Bon Aqua, TN 37025For SaleMLS ID #3165544, Dale Karshenas. RealTracs MLS as distributed by MLS GRID
