LOCATION! Beautiful 2025 Home in the desirable Northside Subdivision, just minutes from downtown Dickson and Hwy 48. This well-designed home features vaulted ceilings, 4 bedrooms, 2.5 baths, and 1,757 sq. ft. on a level 0.83-acre lot. The spacious upstairs bonus room serves as the 4th bedroom, offering flexibility for guests, a home office, or additional living space. Enjoy an open, functional floor plan, a 2-car garage, and a 12 month Builder's Warranty that remains in effect until March 2027. Modern comfort, quality construction, and a prime location make this home a must-see!
Under contract - showing
Price cut: $30.1K (8/16)
$399,900
1031 Northside Cir, Dickson, TN 37055
4beds
1,757sqft
Single Family Residence, Residential
Built in 2025
0.83 Acres Lot
$-- Zestimate®
$228/sqft
$-- HOA
What's special
Modern comfortOpen functional floor planSpacious upstairs bonus roomVaulted ceilings
- 44 days
- 50
- 3
Zillow last checked:
Listing updated:
Listed by:
Dustin Thweatt 931-551-0529,
Sweet Home Realty and Property Management 931-933-7946
Source: RealTracs MLS as distributed by MLS GRID,MLS#: 3336366
Facts & features
Interior
Bedrooms & bathrooms
- Bedrooms: 4
- Bathrooms: 3
- Full bathrooms: 2
- 1/2 bathrooms: 1
- Main level bedrooms: 3
Bedroom 1
- Features: Suite
- Level: Suite
- Area: 210 Square Feet
- Dimensions: 14x15
Bedroom 2
- Features: Walk-In Closet(s)
- Level: Walk-In Closet(s)
- Area: 130 Square Feet
- Dimensions: 13x10
Bedroom 3
- Features: Walk-In Closet(s)
- Level: Walk-In Closet(s)
- Area: 120 Square Feet
- Dimensions: 12x10
Bedroom 4
- Features: Walk-In Closet(s)
- Level: Walk-In Closet(s)
- Area: 384 Square Feet
- Dimensions: 24x16
Primary bathroom
- Features: Primary Bedroom
- Level: Primary Bedroom
Heating
- Central, Electric
Cooling
- Ceiling Fan(s), Central Air, Electric
Appliances
- Included: Electric Oven, Cooktop, Dishwasher, Dryer, Microwave, Refrigerator, Washer
- Laundry: Electric Dryer Hookup, Washer Hookup
Features
- High Ceilings, Open Floorplan, High Speed Internet
- Flooring: Vinyl
- Basement: Crawl Space
- Number of fireplaces: 1
- Fireplace features: Electric
Interior area
- Total structure area: 1,757
- Total interior livable area: 1,757 sqft
- Finished area above ground: 1,757
Video & virtual tour
Property
Parking
- Total spaces: 2
- Parking features: Garage Faces Front, Paved
- Attached garage spaces: 2
Features
- Levels: Two
- Stories: 2
- Patio & porch: Deck, Covered, Porch
- Has view: Yes
- Waterfront features: Creek
Lot
- Size: 0.83 Acres
- Dimensions: 0.83
- Features: Cul-De-Sac
- Topography: Cul-De-Sac
Details
- Parcel number: 103E G 03600 000
- Special conditions: Standard
Construction
Type & style
- Home type: SingleFamily
- Property subtype: Single Family Residence, Residential
Materials
- Fiber Cement, Frame, Brick
Condition
- New construction: No
- Year built: 2025
Utilities & green energy
- Sewer: Public Sewer
- Water: Public
- Utilities for property: Electricity Available, Water Available, Cable Connected
Community & HOA
Community
- Subdivision: Northside Subdivision
HOA
- Has HOA: No
Location
- Region: Dickson
Financial & listing details
- Price per square foot: $228/sqft
- Annual tax amount: $250
- Date on market: 8/7/2026
- Electric utility on property: Yes
Estimated market value
Not available
Estimated sales range
Not available
Not available
Price history
| Date | Event | Price |
|---|---|---|
| 9/6/2026 | Contingent | $399,900$228/sqft |
Source:  RealTracs MLS as distributed by MLS GRID #3336366 Report a problem RealTracs MLS as distributed by MLS GRID #3336366 Report a problem | ||
| 8/21/2026 | Pending sale | $399,900$228/sqft |
Source: RealTracs MLS as distributed by MLS GRID #3336366 Report a problem | ||
| 8/16/2026 | Price change | $399,900-7%$228/sqft |
Source: RealTracs MLS as distributed by MLS GRID #3336366 Report a problem | ||
| 8/7/2026 | Listed for sale | $430,000+14.7%$245/sqft |
Source: RealTracs MLS as distributed by MLS GRID #3336366 Report a problem | ||
| 3/21/2026 | Sold | $375,000-5%$213/sqft |
Source: RealTracs MLS as distributed by MLS GRID #3093585 Report a problem | ||
| 1/18/2026 | Pending sale | $394,900$225/sqft |
Source: RealTracs MLS as distributed by MLS GRID #3093585 Report a problem | ||
| 1/15/2026 | Listed for sale | $394,900$225/sqft |
Source: RealTracs MLS as distributed by MLS GRID #3093585 Report a problem | ||
| 1/8/2026 | Listing removed | $394,900$225/sqft |
Source: EXIT Realty broker feed #2996005 Report a problem | ||
| 10/16/2025 | Price change | $394,900-1.3%$225/sqft |
Source: EXIT Realty broker feed #2996005 Report a problem | ||
| 9/23/2025 | Listed for sale | $399,900$228/sqft |
Source: EXIT Realty broker feed #2996005 Report a problem | ||
Public tax history
Tax history is unavailable.
Monthly payment
Est. payment
Payment breakdown
Explore the cost of this home by adjusting the details. Changes won't be saved.Climate risks
Neighborhood: 37055
Nearby schools
Schools provided by the listing agent
- Elementary: The Discovery School
- Middle: Dickson Middle School
- High: Dickson County High School
Source: RealTracs MLS as distributed by MLS GRID. This data may not be complete. We recommend contacting the local school district to confirm school assignments for this home.
Similar homes
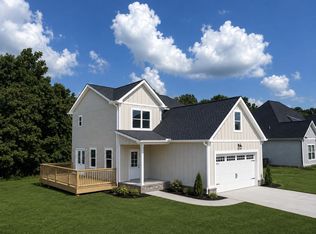
- $399,9003 bd3 ba2.2k sqft101 W Hills Ter, Dickson, TN 37055For Sale

 MLS ID #3271975, Amanda Crist. RealTracs MLS as distributed by MLS GRID
 - $419,9003 bd2 ba1.7k sqft100 Morgan Ln Lot 1, Dickson, TN 37055New Construction
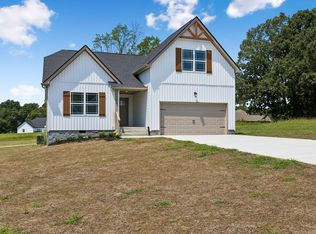 MLS ID #3595642, Deanna Reyes. RealTracs MLS as distributed by MLS GRID
 - $324,9003 bd2 ba1k sqft100 Brook Dr, Dickson, TN 37055For Sale
 MLS ID #3513292, Chelsea Cox. RealTracs MLS as distributed by MLS GRID
 - $387,5003 bd2 ba1.5k sqft1427 Ridge Rd, Dickson, TN 37055For Sale
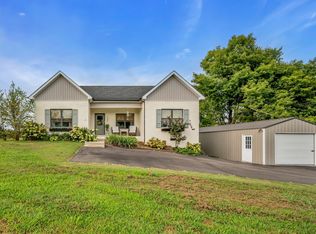 MLS ID #3520986, Pam Redden. RealTracs MLS as distributed by MLS GRID
 - $439,9003 bd2 ba1.5k sqft219 McCreary Hts, Dickson, TN 37055For SaleMLS ID #3520799, Cayce Daniel. RealTracs MLS as distributed by MLS GRID
- $429,9003 bd2 ba2.2k sqft307 S Hummingbird Ln, Dickson, TN 37055For SaleMLS ID #3231344, Meaghan Baker. RealTracs MLS as distributed by MLS GRID
- $339,9003 bd2 ba1.4k sqft200 Cullum Ave, Dickson, TN 37055For SaleMLS ID #3527520, Callie Southerland. RealTracs MLS as distributed by MLS GRID
- $426,9004 bd3 ba1.8k sqft103 Cherry Blossom Way Lot 28, Dickson, TN 37055New ConstructionMLS ID #3318882, Bryce Bartow. RealTracs MLS as distributed by MLS GRID
- $580,0003 bd3 ba2.1k sqft110 Helberg St, Dickson, TN 37055For SaleMLS ID #3547176, Neal Trice. RealTracs MLS as distributed by MLS GRID
- $369,9003 bd2 ba1.4k sqft1434 E Piney Rd Lot 5, Dickson, TN 37055New ConstructionMLS ID #3511247, Missy Chandler. RealTracs MLS as distributed by MLS GRID
- $339,9003 bd2 ba1.2k sqft1315 N Charlotte St, Dickson, TN 37055For SaleMLS ID #3243603, Missy Chandler. RealTracs MLS as distributed by MLS GRID
- $369,9003 bd2 ba1.5k sqft463 Jesse Work Rd Lot 6, Dickson, TN 37055New ConstructionMLS ID #3546174, Missy Chandler. RealTracs MLS as distributed by MLS GRID
- $310,0003 bd2 ba1.1k sqft420 Shady Hill Rd, Dickson, TN 37055For SaleMLS ID #3336037, Corey B O'Neal. RealTracs MLS as distributed by MLS GRID
- $379,9003 bd2 ba1.3k sqft330 Kaiser Rd, Dickson, TN 37055For SaleMLS ID #3528797, Pam Redden. RealTracs MLS as distributed by MLS GRID
- $415,0003 bd2 ba1.5k sqft164 Lena Loop, Burns, TN 37029For SaleMLS ID #3592187, Amanda Lynch. RealTracs MLS as distributed by MLS GRID
- $409,0003 bd3 ba2.2k sqft400 Masters Way, Dickson, TN 37055For SaleMLS ID #3528681, Barbara Whittington-Curtis. RealTracs MLS as distributed by MLS GRID
- $379,9003 bd2 ba1.4k sqft831 Wells Rd Lot 2, Dickson, TN 37055New ConstructionMLS ID #3540335, Missy Chandler. RealTracs MLS as distributed by MLS GRID
- $530,0003 bd2 ba2k sqft1151 Harmon Springs Rd, Dickson, TN 37055For SaleMLS ID #3305826, Corinne Gonzalez. RealTracs MLS as distributed by MLS GRID
- $499,9003 bd2 ba1.9k sqft206 Eastwood Dr #A, Dickson, TN 37055For SaleMLS ID #3320141, Hayley Thornton. RealTracs MLS as distributed by MLS GRID
- $309,9002 bd2 ba1.6k sqft214 Cullum Ave, Dickson, TN 37055For SaleMLS ID #3305641, Edana Cannon. RealTracs MLS as distributed by MLS GRID
